
19957 Annott Street, Detroit, MI 48205
Local realty services provided by:ERA Prime Real Estate Group
19957 Annott Street,Detroit, MI 48205
$46,950
- 2 Beds
- 1 Baths
- 710 sq. ft.
- Single family
- Active
Listed by: daryl b harris
Office: black diamond realty
MLS#:20261047299
Source:MI_REALCOMP
Price summary
- Price:$46,950
- Price per sq. ft.:$66.13
About this home
With a little TLC, this home has tremendous potential as a starter home or investment property. It features 2 bedrooms, a cozy living room, and an eat-in kitchen. Recent updates include new plumbing, updated electrical, and a gravity-flow furnace. The full basement offers washer and dryer connections and additional storage space. A detached 2-car garage provides ample parking and storage. Whether you're a first-time homebuyer or an investor looking for your next opportunity, this property is worth a look.
Contact an agent
Home facts
- Year built:1943
- Subdivision & Development:GREEN BRIER SUB OF PT W 1 /2 OF NW 1/4 SEC 2
- Listing ID #:20261047299
- Added:50 day(s) ago
- Updated:July 30, 2026 at 10:05 AM
Rooms and interior
- Bedrooms:2
- Total bathrooms:1
- Full bathrooms:1
- Rooms Total:4
- Basement Description:Unfinished
- Living area:710 sq. ft.
Heating and cooling
- Heating:Forced Air, Natural Gas
Structure and exterior
- Roof:Asphalt
- Year built:1943
- Building area:710 sq. ft.
- Lot area:0.12 Acres
- Architectural Style:Ranch
- Construction Materials:Aluminum Siding
- Foundation Description:Basement, Brick Mortar
- Levels:One
Utilities
- Water:Public
- Sewer:Public Sewer
Finances and disclosures
- Price:$46,950
- Price per sq. ft.:$66.13
- Tax amount:$1,229
Parking
- Parking description:Detached, Two Car Garage
- Garage spaces:2

New listings near 19957 Annott Street
- New
 $199,000Active3 beds 2 baths1,804 sq. ft.
17367 Huntington Road, Detroit, MI 48219
MLS# 20261048605Listed by: REAL ESTATE MANAGEMENT SPECIALISTS INC - New
 $125,000Active3 beds 3 baths2,172 sq. ft.
7439 Dexter Avenue, Detroit, MI 48206
MLS# 20261061976Listed by: RE/MAX TEAM 2000 - New
 $40,000Active6 beds 2 baths2,900 sq. ft.
3330 Tuxedo Street, Detroit, MI 48206
MLS# 20261062175Listed by: RE/MAX TEAM 2000 - New
 $130,000Active3 beds 1 baths781 sq. ft.
9327 Rutland Street, Detroit, MI 48228
MLS# 20261062546Listed by: EXP REALTY ROMEO - New
 $65,000Active3 beds 1 baths1,478 sq. ft.
2545 Fullerton Street, Detroit, MI 48238
MLS# 20261062570Listed by: ICON REALTY EXPERTS, LLC - New
 $45,000Active2 beds 1 baths708 sq. ft.
13924 Lumpkin Street, Hamtramck, MI 48212
MLS# 20261063077Listed by: ICON REALTY EXPERTS, LLC - New
 $229,000Active4 beds 3 baths1,896 sq. ft.
216 Holbrook Street, Detroit, MI 48202
MLS# 20261063781Listed by: RE/MAX LEADING EDGE - New
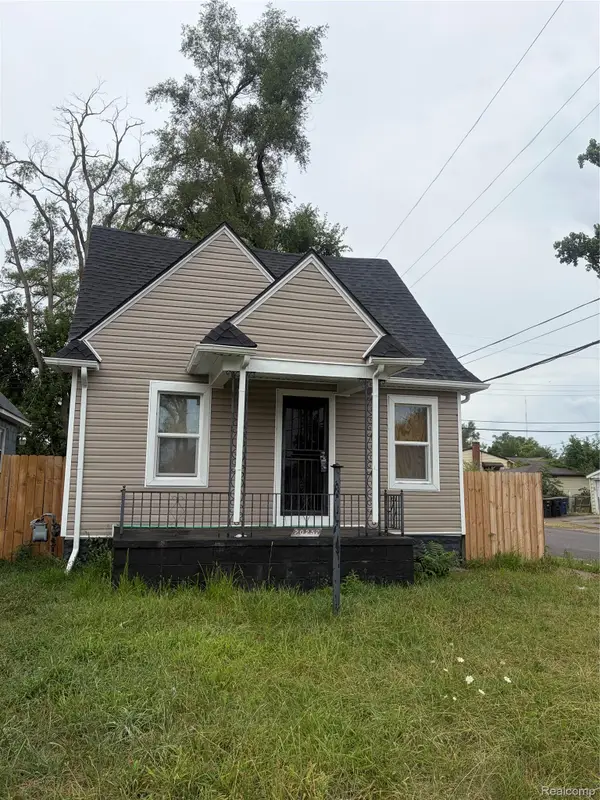 $110,000Active3 beds 1 baths772 sq. ft.
20257 Stoepel Street, Detroit, MI 48221
MLS# 20261063868Listed by: KW DOMAIN - New
 $38,000Active2 beds 1 baths717 sq. ft.
17332 Bentler #304, Detroit, MI 48219
MLS# 20261063896Listed by: KW DOMAIN - New
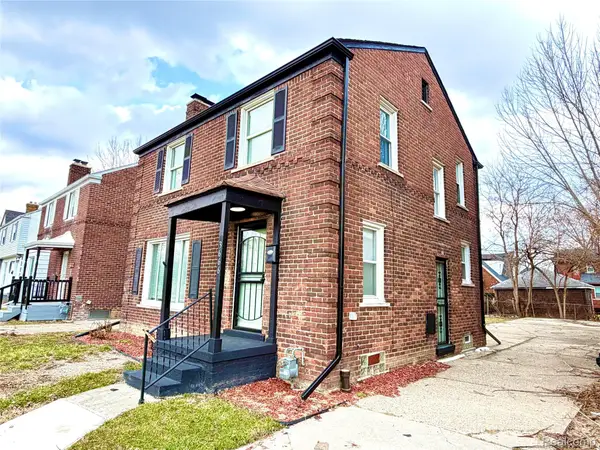 $162,000Active3 beds 2 baths1,430 sq. ft.
3666 Somerset Avenue, Detroit, MI 48224
MLS# 20261063898Listed by: RE/MAX SHOWCASE HOMES


Protect your home and budget from life's surprises with an Assurant Home Warranty, backed by a partner that supports you through every step of homeownership. Explore Plans.
© 2023 - 2026 ERA Franchise Systems LLC. All rights reserved. ERA Franchise Systems LLC fully supports the principles of the Fair Housing Act and the Equal Opportunity Act. ERA, ERA Real Estate powered, and their respective logos are registered service marks of ERA Franchise Systems LLC. Each office is independently owned and operated.