
19994 Carrie Street, Detroit, MI 48234
Local realty services provided by:ERA Prime Real Estate Group
19994 Carrie Street,Detroit, MI 48234
$44,900
- 3 Beds
- 1 Baths
- 738 sq. ft.
- Single family
- Active
Listed by: hussein farhat, allen a gawall
Office: re/max team 2000
MLS#:20261077170
Source:MI_REALCOMP
Price summary
- Price:$44,900
- Price per sq. ft.:$60.84
About this home
Detroit opportunity awaits at 19994 Carrie Street! This 3-bedroom, 1-bath ranch is situated on a spacious 45 x 126-foot lot in a residential neighborhood north of Outer Drive and west of Milbank Ave. The property features approximately 737 square feet above grade, a full unfinished basement, aluminum exterior, natural gas forced-air heat, and a one-story layout. Built in 1940, this property offers an opportunity for buyers and investors seeking a Detroit real estate project. Conveniently located near major roads and local amenities, 19994 Carrie Street is ready for its next chapter. Bring your vision and explore the possibilities!
Contact an agent
Home facts
- Year built:1940
- Subdivision & Development:HARDY SUB OF PT OF SEC 4
- Listing ID #:20261077170
- Added:2 day(s) ago
- Updated:September 26, 2026 at 10:17 AM
Rooms and interior
- Bedrooms:3
- Total bathrooms:1
- Full bathrooms:1
- Rooms Total:5
- Basement Description:Unfinished
- Living area:738 sq. ft.
Heating and cooling
- Heating:Forced Air, Natural Gas
Structure and exterior
- Roof:Asphalt
- Year built:1940
- Building area:738 sq. ft.
- Lot area:0.13 Acres
- Architectural Style:Ranch
- Construction Materials:Aluminum Siding
- Exterior Features:Covered, Lighting, Patio, Porch
- Foundation Description:Basement, Block
- Levels:One
Utilities
- Water:Public
- Sewer:Public Sewer
Finances and disclosures
- Price:$44,900
- Price per sq. ft.:$60.84
- Tax amount:$2,500
Parking
- Parking description:No Garage

New listings near 19994 Carrie Street
- New
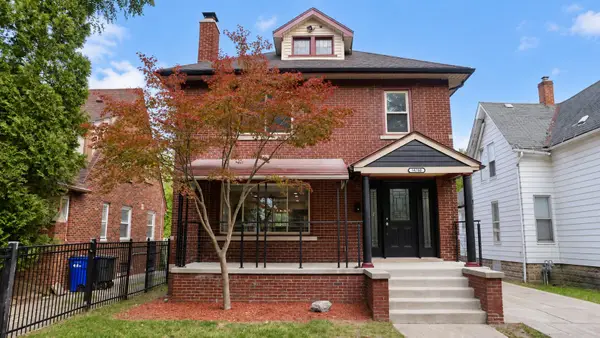 $319,000Active5 beds 4 baths1,993 sq. ft.
14760 Mettetal Street, Detroit, MI 48227
MLS# 26051407Listed by: SYSTEMATIC REALTY - New
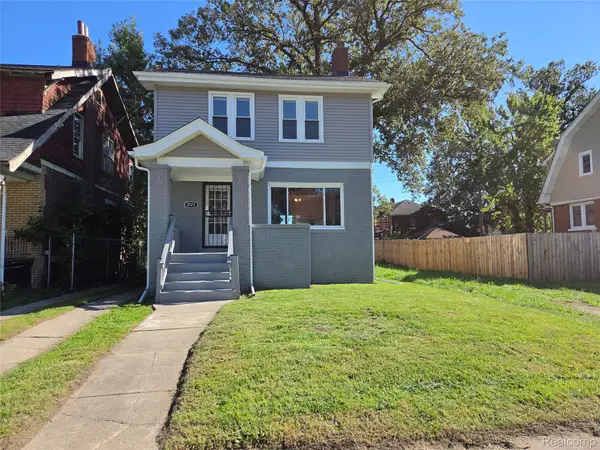 $225,000Active3 beds 1 baths1,470 sq. ft.
2025 Collingwood Street, Detroit, MI 48206
MLS# 20261077598Listed by: RCH BROKERAGE LEGACY INC - New
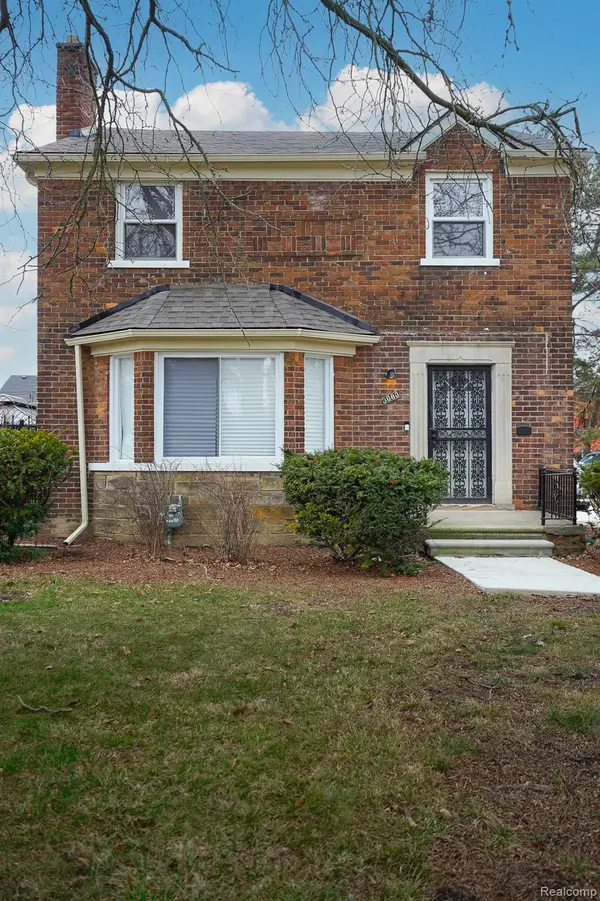 $274,900Active3 beds 3 baths1,850 sq. ft.
3080 Oakman Boulevard, Detroit, MI 48238
MLS# 20261077923Listed by: JOHN GRAHAM REALTY, LLC - New
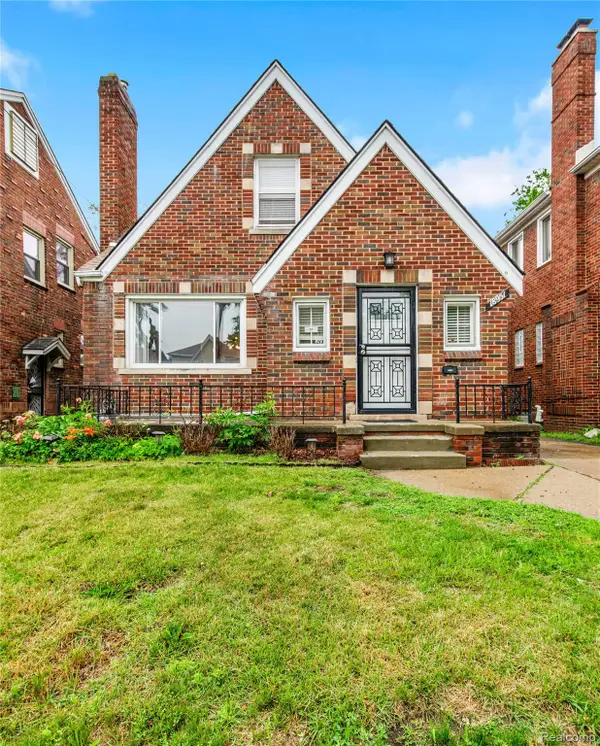 $209,900Active3 beds 3 baths2,488 sq. ft.
18951 Santa Rosa Drive, Detroit, MI 48221
MLS# 20261077926Listed by: JOHN GRAHAM REALTY, LLC - New
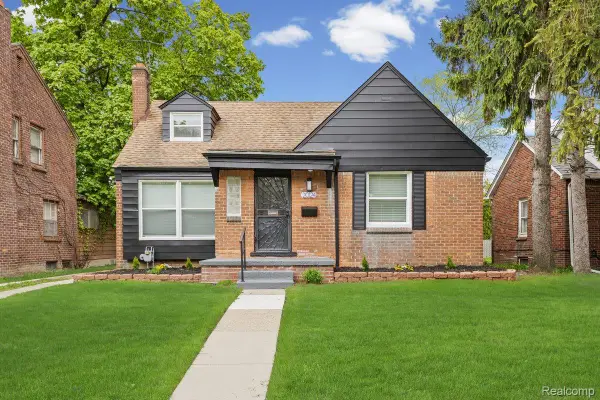 $209,999Active3 beds 3 baths2,200 sq. ft.
20124 Snowden Street, Detroit, MI 48235
MLS# 20261077930Listed by: JOHN GRAHAM REALTY, LLC - New
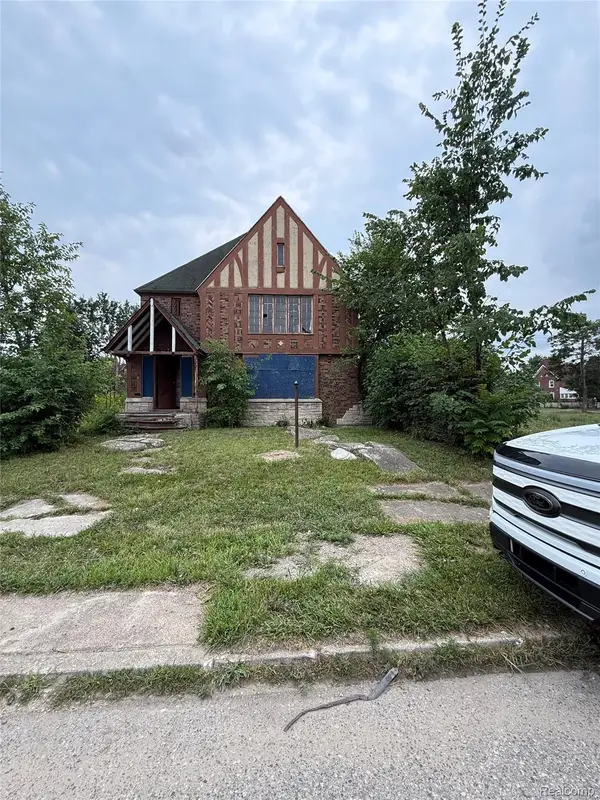 $155,000Active-- beds 5 baths3,436 sq. ft.
2325 Calvert Street, Detroit, MI 48206
MLS# 20261077693Listed by: KELLER WILLIAMS LEGACY - New
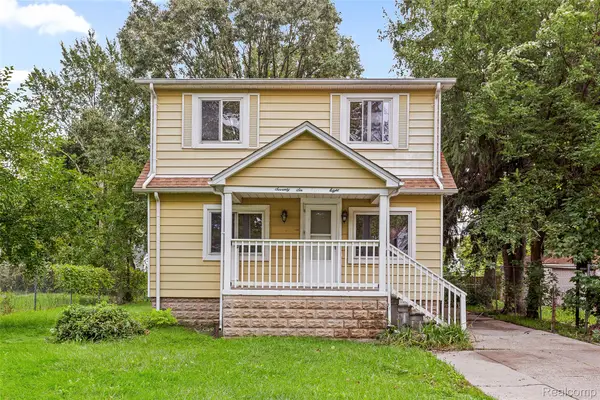 $119,900Active3 beds 3 baths3,987 sq. ft.
7628 Piedmont Street, Detroit, MI 48228
MLS# 20261077776Listed by: RE/MAX LEADING EDGE - New
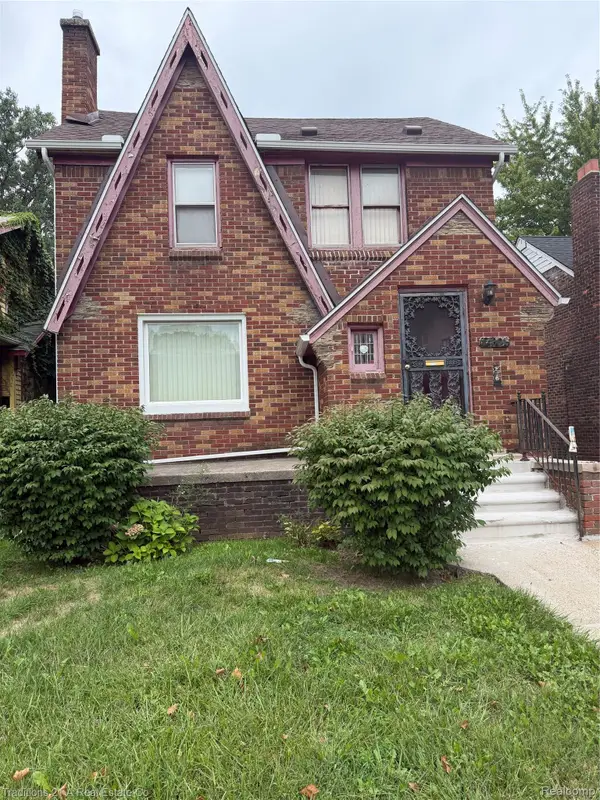 $70,000Active3 beds 1 baths1,190 sq. ft.
14891 Saint Marys Street, Detroit, MI 48227
MLS# 20261077893Listed by: TRADITIONS 21 A REAL ESTATE CO - New
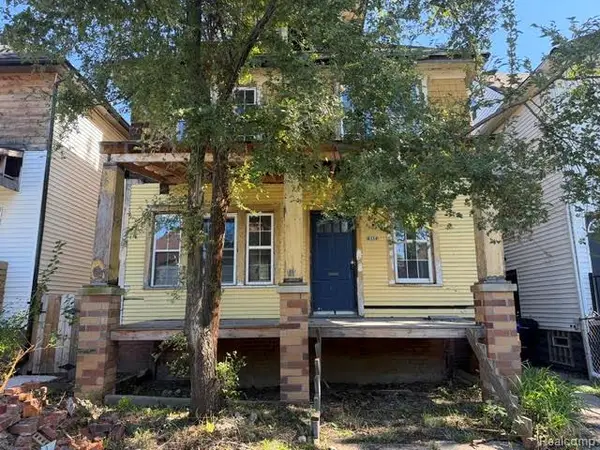 $120,000Active3 beds 1 baths1,344 sq. ft.
6184 Avery Street, Detroit, MI 48208
MLS# 20261077894Listed by: ARG REALTY - New
 $120,000Active3 beds 1 baths1,346 sq. ft.
9390 Schiller Street, Detroit, MI 48214
MLS# 20261077902Listed by: ARG REALTY


Protect your home and budget from life's surprises with an Assurant Home Warranty, backed by a partner that supports you through every step of homeownership. Explore Plans.
© 2023 - 2026 ERA Franchise Systems LLC. All rights reserved. ERA Franchise Systems LLC fully supports the principles of the Fair Housing Act and the Equal Opportunity Act. ERA, ERA Real Estate powered, and their respective logos are registered service marks of ERA Franchise Systems LLC. Each office is independently owned and operated.