
2003 Brooklyn ST # 301, Detroit, MI 48226
Local realty services provided by:ERA Prime Real Estate Group
2003 Brooklyn ST # 301,Detroit, MI 48226
$425,000
- 2 Beds
- 2 Baths
- 1,292 sq. ft.
- Single family
- Active
Listed by: mark schmansky
Office: real broker, llc. troy
MLS#:20261081787
Source:MI_REALCOMP
Price summary
- Price:$425,000
- Price per sq. ft.:$328.95
- Monthly HOA dues:$535
About this home
One of the most authentic loft buildings in Detroit, Grinnell Lofts. Unit 301 is a 2 bedroom, 2 bath corner loft condo set where downtown Detroit meets Corktown, with both neighborhoods right outside your door and two completely different sides of the city to enjoy. Inside, expansive windows wrap the corner and flood the open living space with natural light, set against exposed brick, steel beams, soaring ceilings and hardwood floors. The views are pure Detroit: the Ambassador Bridge, the Godfrey Hotel and the cobblestones of Michigan Avenue. The island kitchen has stainless appliances and room to gather, and a private balcony puts you right above the neighborhood. Laundry in the unit, plus a lofted bonus space above the main level. Private parking spot in the heated attached garage, with additional storage. Corner units in this building are rare, so see this one while you can.
Contact an agent
Home facts
- Year built:1913
- Subdivision & Development:WAYNE COUNTY CONDO PLAN 847 GRINNELL PLACE
- Listing ID #:20261081787
- Added:6 day(s) ago
- Updated:October 27, 2026 at 10:07 AM
Rooms and interior
- Bedrooms:2
- Total bathrooms:2
- Full bathrooms:2
- Rooms Total:6
- Living area:1,292 sq. ft.
Heating and cooling
- Cooling:Ceiling Fans, Central Air
- Heating:Forced Air, Natural Gas
Structure and exterior
- Year built:1913
- Building area:1,292 sq. ft.
- Architectural Style:Loft
- Construction Materials:Brick
- Exterior Features:Balcony, Deck
- Foundation Description:Brick Mortar, Slab
- Levels:One
Utilities
- Water:Public
- Sewer:Public Sewer
Finances and disclosures
- Price:$425,000
- Price per sq. ft.:$328.95
- Tax amount:$82
Features and amenities
- Appliances:Dishwasher, Free Standing Electric Range, Free Standing Refrigerator, Microwave, Stainless Steel Appliances, Washer/Dryer Stacked
- Laundry features:In Unit
- Amenities:Elevator, Entrance Foyer
Parking
- Parking description:Assigned 1 Space, Attached, Heated Garage, Six or More Car Garage
- Garage spaces:6

New listings near 2003 Brooklyn ST # 301
- New
 $190,000Active4 beds 3 baths2,024 sq. ft.
280 Holbrook Street, Detroit, MI 48202
MLS# 81026057026Listed by: FATHOM REALTY - New
 $70,000Active3 beds 1 baths1,227 sq. ft.
10561 Marne ST, Detroit, MI 48224
MLS# 20261086613Listed by: FRONT PAGE PROPERTIES - New
 $169,000Active3 beds 2 baths2,194 sq. ft.
18224 Salem Street, Detroit, MI 48219
MLS# 20261080012Listed by: NATIONAL REALTY CENTERS, INC - New
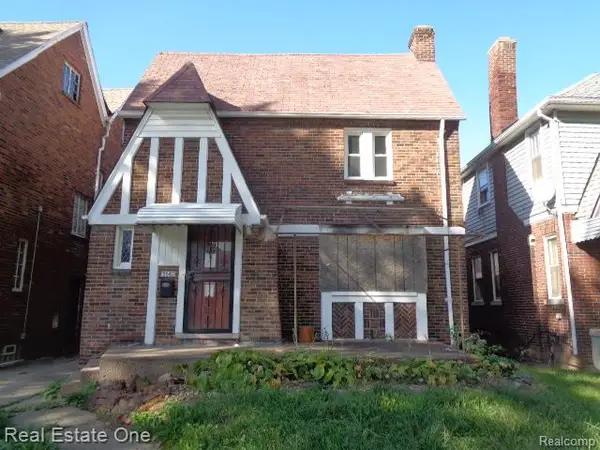 $24,900Active3 beds 2 baths1,631 sq. ft.
3742 Pasadena ST, Detroit, MI 48238
MLS# 20261086255Listed by: REAL ESTATE ONE-SOUTHFIELD - New
 $69,999Active3 beds 1 baths1,074 sq. ft.
7310 Auburn ST, Detroit, MI 48228
MLS# 20261086280Listed by: GOT KEY'D REALTY - New
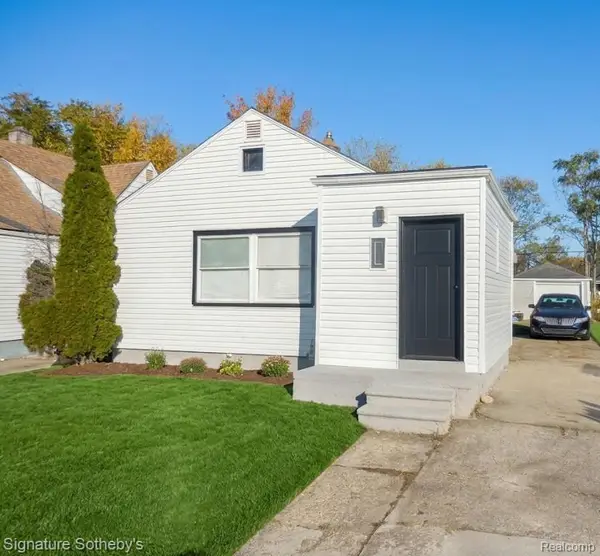 $95,000Active2 beds 2 baths864 sq. ft.
20110 Carrie ST, Detroit, MI 48234
MLS# 20261086770Listed by: SIGNATURE SOTHEBY'S INTERNATIONAL REALTY NVL - New
 $250,000Active3 beds 3 baths1,394 sq. ft.
18625 Northlawn Street, Detroit, MI 48221
MLS# 81026056998Listed by: MI PROPERTY XPERTS LLC - New
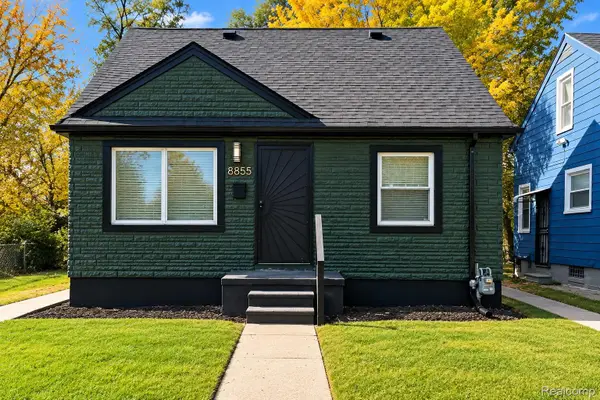 $149,449Active3 beds 2 baths1,750 sq. ft.
8855 Stout ST, Detroit, MI 48228
MLS# 20261086438Listed by: FRONT PAGE PROPERTIES - New
 $200,000Active4 beds 4 baths2,186 sq. ft.
247 Horton Street, Detroit, MI 48202
MLS# 20261078649Listed by: EXP REALTY MAIN - New
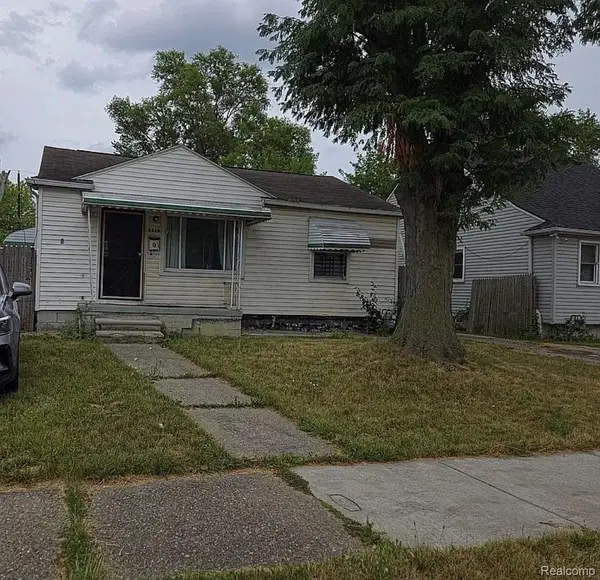 $69,999Active2 beds 1 baths696 sq. ft.
6530 ASHTON AVE, Detroit, MI 48228
MLS# 20261082070Listed by: HOMETOWN GROUP REAL ESTATE


Protect your home and budget from life's surprises with an Assurant Home Warranty, backed by a partner that supports you through every step of homeownership. Explore Plans.
© 2023 - 2026 ERA Franchise Systems LLC. All rights reserved. ERA Franchise Systems LLC fully supports the principles of the Fair Housing Act and the Equal Opportunity Act. ERA, ERA Real Estate powered, and their respective logos are registered service marks of ERA Franchise Systems LLC. Each office is independently owned and operated.