
2003 Clarkdale Street, Detroit, MI 48209
Local realty services provided by:ERA Prime Real Estate Group
2003 Clarkdale Street,Detroit, MI 48209
$319,900
- 4 Beds
- 3 Baths
- 2,133 sq. ft.
- Single family
- Active
Listed by: ganesh neupane, eric chapman
Office: the american dream realty llc.
MLS#:20261078519
Source:MI_REALCOMP
Price summary
- Price:$319,900
- Price per sq. ft.:$149.98
About this home
Presenting a distinguished single-family residence at 2003 Clarkdale ST, Detroit, MI, USA. Constructed in 1908, this property stands as an inviting home, meticulously prepared for immediate occupancy. It offers a unique opportunity to acquire a piece of Detroit's architectural heritage, near by Detroit FC stadium thoughtfully updated for contemporary living while preserving its inherent character. The residence encompasses four well-proportioned bedrooms, each designed to offer comfort and privacy. Complementing these are two full bathrooms with one LAV providing ample convenience and functionality for residents and guests alike. Further enhancing the living experience, the property features a private yard, offering an exclusive outdoor retreat for relaxation or entertaining. A welcoming porch extends the living space, providing an ideal setting for enjoying the neighborhood ambiance. To explore the refined details and lifestyle opportunities this property affords, we encourage a personal viewing....
Contact an agent
Home facts
- Year built:1908
- Subdivision & Development:QUINN & HAGGERTYS SUB
- Listing ID #:20261078519
- Added:1 day(s) ago
- Updated:October 01, 2026 at 05:59 AM
Rooms and interior
- Bedrooms:4
- Total bathrooms:3
- Full bathrooms:2
- Half bathrooms:1
- Rooms Total:7
- Bathrooms Description:Jetted Tub
- Basement Description:Unfinished
- Living area:2,133 sq. ft.
Heating and cooling
- Heating:Forced Air, Natural Gas, Radiant
Structure and exterior
- Roof:ENERGY STAR Shingles
- Year built:1908
- Building area:2,133 sq. ft.
- Lot area:0.09 Acres
- Architectural Style:Colonial
- Construction Materials:Vinyl Siding
- Exterior Features:Gate House
- Foundation Description:Basement, Block, Michigan Basement
- Levels:Two
Utilities
- Water:Public
- Sewer:Public Sewer
Finances and disclosures
- Price:$319,900
- Price per sq. ft.:$149.98
- Tax amount:$9,043
Features and amenities
- Amenities:Entrance Foyer, High Speed Internet
Parking
- Parking description:No Garage

New listings near 2003 Clarkdale Street
- New
 $150,000Active3 beds 1 baths1,185 sq. ft.
5309 University Place, Detroit, MI 48224
MLS# 20261079206Listed by: LIBERTY WAY REALTY - New
 $82,000Active5 beds 2 baths1,920 sq. ft.
16211 Princeton Street, Detroit, MI 48221
MLS# 20261079346Listed by: EPIC REALTY INC - New
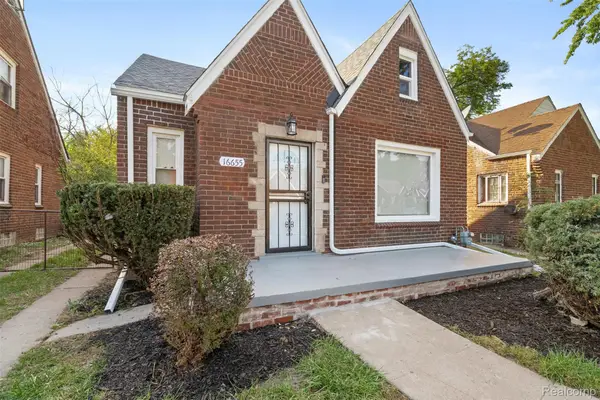 $189,000Active3 beds 2 baths1,250 sq. ft.
16655 Stansbury Street, Detroit, MI 48235
MLS# 20261079331Listed by: SPARTAN REALTY GROUP - New
 $1,200,000Active7 beds 4 baths9,100 sq. ft.
700 Parker Street, Detroit, MI 48214
MLS# 20261078151Listed by: KERMATH REALTY LLC - New
 $94,999Active2 beds 1 baths757 sq. ft.
15751 Fairfield Street, Detroit, MI 48238
MLS# 26052131Listed by: TROWBRIDGE REALTY - New
 $129,999Active3 beds 2 baths1,500 sq. ft.
15457 Cloverlawn Avenue, Detroit, MI 48238
MLS# 26052139Listed by: TROWBRIDGE REALTY - New
 $595,000Active2 beds 3 baths2,030 sq. ft.
2037 11th Street #10, Detroit, MI 48216
MLS# 20261078608Listed by: CRAIN HOMES - New
 $170,000Active3 beds 2 baths1,956 sq. ft.
3031 Glendale Street, Detroit, MI 48238
MLS# 20261078783Listed by: THRIVE REALTY COMPANY - New
 $150,000Active4 beds 2 baths1,092 sq. ft.
17809 Binder Street, Detroit, MI 48212
MLS# 20261079287Listed by: AMIN REALTY - New
 $140,000Active-- beds 2 baths2,260 sq. ft.
9501 Mcquade Street, Detroit, MI 48206
MLS# 20261076556Listed by: EXP REALTY PLYMOUTH


Protect your home and budget from life's surprises with an Assurant Home Warranty, backed by a partner that supports you through every step of homeownership. Explore Plans.
© 2023 - 2026 ERA Franchise Systems LLC. All rights reserved. ERA Franchise Systems LLC fully supports the principles of the Fair Housing Act and the Equal Opportunity Act. ERA, ERA Real Estate powered, and their respective logos are registered service marks of ERA Franchise Systems LLC. Each office is independently owned and operated.