
20145 Renfrew Road, Detroit, MI 48221
Local realty services provided by:ERA Prime Real Estate Group
20145 Renfrew Road,Detroit, MI 48221
$329,900
- 3 Beds
- 2 Baths
- 2,036 sq. ft.
- Single family
- Active
Upcoming open houses
- Sat, Oct 1012:00 pm - 02:00 pm
Listed by: katie wheeler
Office: match realty
MLS#:20261080847
Source:MI_REALCOMP
Price summary
- Price:$329,900
- Price per sq. ft.:$162.03
About this home
Welcome to 20145 Renfrew, located in Detroit’s desirable Green Acres neighborhood. This 3-bedroom, 1.5-bath home offers 1,635 sq. ft. of living space with hardwood flooring throughout, a spacious living room, formal dining room, and two fireplaces, including a natural fireplace in the basement. Enjoy additional living and entertaining space in the spacious screened in three seasons room. A 2-car garage and basement provide ample parking and storage. Classic Detroit character, generous room sizes, and a great location make this Green Acres home a must-see!
Contact an agent
Home facts
- Year built:1939
- Subdivision & Development:WOODWARD
- Listing ID #:20261080847
- Added:1 day(s) ago
- Updated:October 09, 2026 at 06:01 AM
Rooms and interior
- Bedrooms:3
- Total bathrooms:2
- Full bathrooms:1
- Half bathrooms:1
- Rooms Total:9
- Basement Description:Partially Finished
- Living area:2,036 sq. ft.
Heating and cooling
- Cooling:Ceiling Fans, Central Air
- Heating:Forced Air, Natural Gas
Structure and exterior
- Year built:1939
- Building area:2,036 sq. ft.
- Lot area:0.11 Acres
- Architectural Style:Colonial
- Construction Materials:Brick, Stone
- Exterior Features:Balcony, Covered, Enclosed, Porch
- Foundation Description:Basement, Block
- Levels:Two
Utilities
- Water:Public
- Sewer:Public Sewer
Finances and disclosures
- Price:$329,900
- Price per sq. ft.:$162.03
- Tax amount:$6,090
Features and amenities
- Appliances:Dishwasher, Dryer, Free Standing Gas Range, Free Standing Refrigerator, Washer
Parking
- Parking description:Detached, Two Car Garage
- Garage spaces:2

New listings near 20145 Renfrew Road
- New
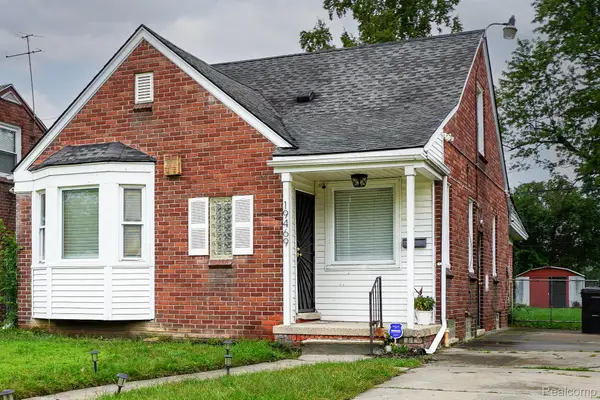 $164,900Active3 beds 1 baths2,176 sq. ft.
19469 Whitcomb ST, Detroit, MI 48235
MLS# 20261081876Listed by: JOHN GRAHAM REALTY, LLC - New
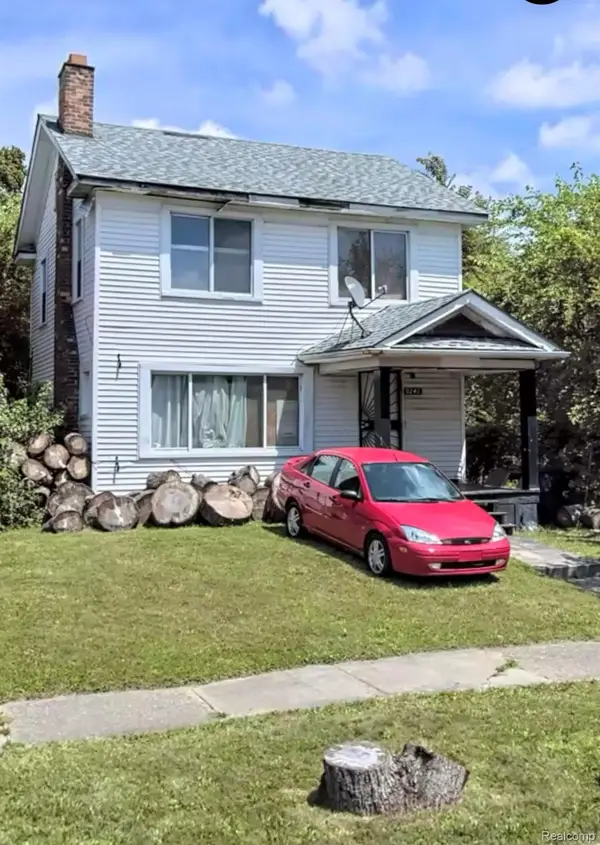 $39,000Active3 beds 1 baths1,248 sq. ft.
9242 Genessee Street, Detroit, MI 48206
MLS# 20261073867Listed by: EXP REALTY MAIN - New
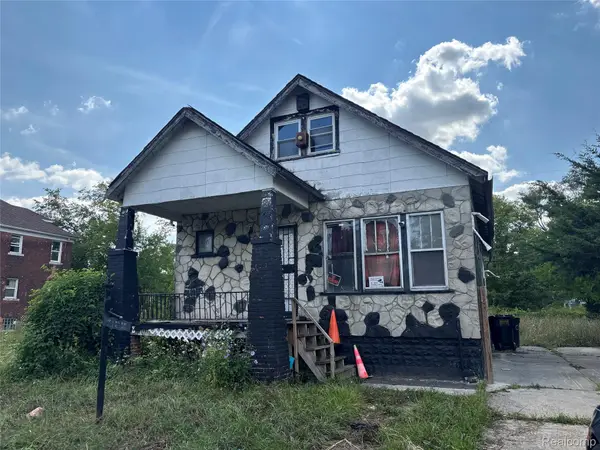 $35,000Active3 beds 1 baths1,087 sq. ft.
9621 Petoskey AVE, Detroit, MI 48204
MLS# 20261081877Listed by: EXP REALTY MAIN - New
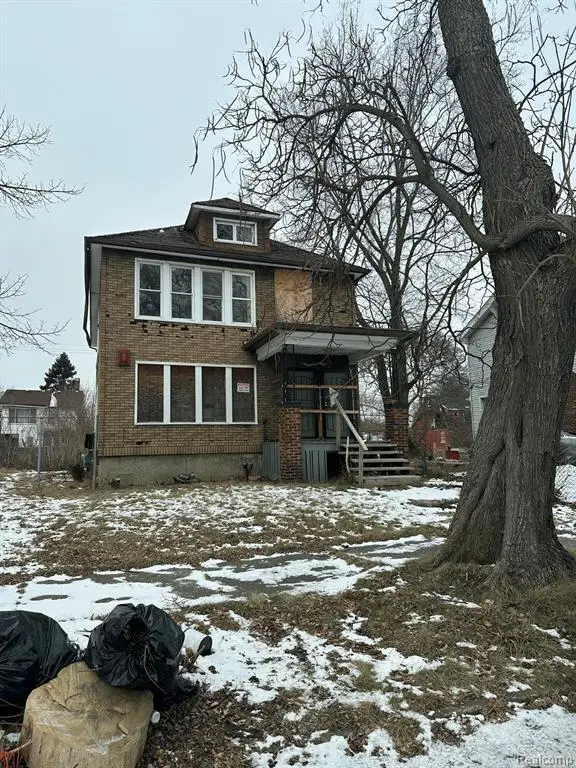 $34,999Active-- beds 2 baths2,016 sq. ft.
2962 Pingree Street, Detroit, MI 48206
MLS# 20261073866Listed by: EXP REALTY MAIN - Open Sun, 12am to 2pmNew
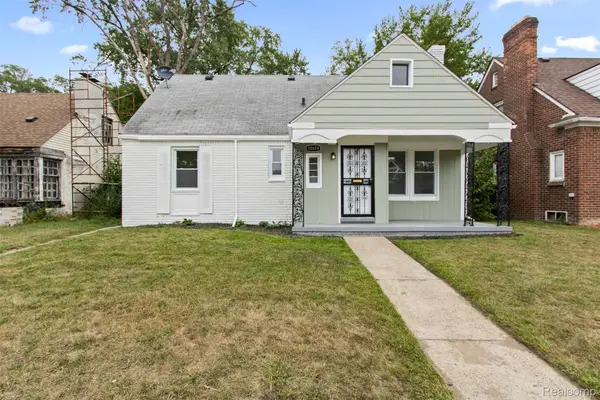 $199,900Active4 beds 2 baths1,650 sq. ft.
18614 Griggs Street, Detroit, MI 48221
MLS# 20261080696Listed by: EXP REALTY MAIN - New
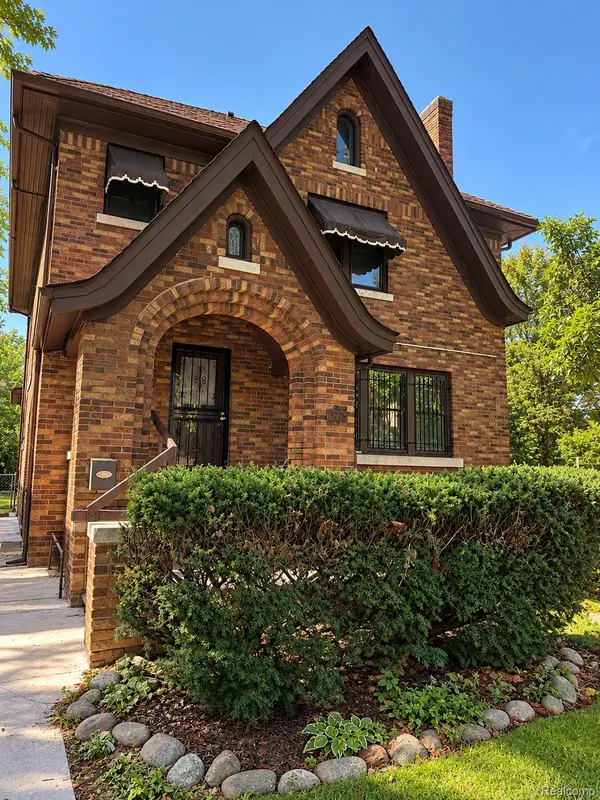 $314,999Active4 beds 4 baths3,400 sq. ft.
12725 Broadstreet Avenue, Detroit, MI 48238
MLS# 20261081115Listed by: COMMUNITY CHOICE REALTY INC - New
 $64,900Active3 beds 1 baths1,426 sq. ft.
3765 Northwestern ST, Detroit, MI 48206
MLS# 20261081843Listed by: THE SEDLARIK GROUP REALTY LLC - New
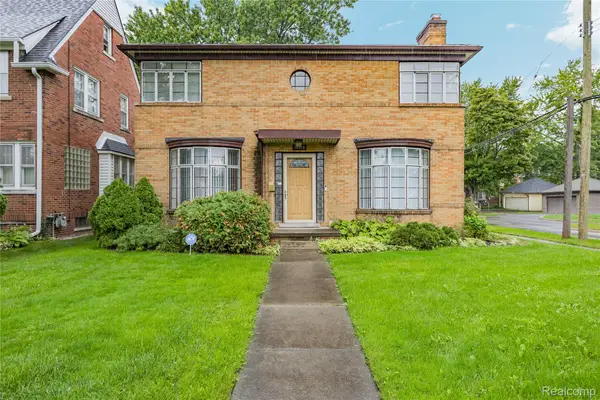 $289,000Active3 beds 2 baths1,932 sq. ft.
15515 Ashton Street, Detroit, MI 48223
MLS# 20261081294Listed by: REMAX MASTERPIECE OF MICHIGAN - New
 $395,000Active4 beds 4 baths2,850 sq. ft.
658 W Forest Avenue #1, Detroit, MI 48201
MLS# 20261081363Listed by: DOUGLAS ROSE REALTY - New
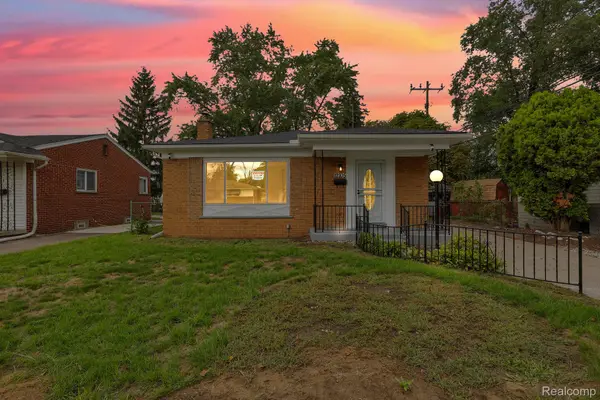 $179,900Active3 beds 2 baths1,092 sq. ft.
12705 Beaverland ST, Detroit, MI 48223
MLS# 20261081786Listed by: RE/MAX LEADING EDGE


Protect your home and budget from life's surprises with an Assurant Home Warranty, backed by a partner that supports you through every step of homeownership. Explore Plans.
© 2023 - 2026 ERA Franchise Systems LLC. All rights reserved. ERA Franchise Systems LLC fully supports the principles of the Fair Housing Act and the Equal Opportunity Act. ERA, ERA Real Estate powered, and their respective logos are registered service marks of ERA Franchise Systems LLC. Each office is independently owned and operated.