
20176 Stoepel Street, Detroit, MI 48221
Local realty services provided by:ERA Prime Real Estate Group
20176 Stoepel Street,Detroit, MI 48221
$119,000
- 2 Beds
- 1 Baths
- 1,404 sq. ft.
- Single family
- Pending
Listed by: jeff glover, sandra frederick
Office: kw professionals
MLS#:20261053984
Source:MI_REALCOMP
Price summary
- Price:$119,000
- Price per sq. ft.:$84.76
About this home
Back on market - Buyer's financing fell through. Just blocks from Detroit's historic Avenue of Fashion, this thoughtfully updated 2-bedroom ranch blends timeless 1930s character with modern improvements and the rare bonus of a double lot. Step inside to discover a bright and inviting living room and formal dining room, where classic coved ceilings add architectural character and charm. Laminate flooring flows throughout the main level, creating a warm and cohesive living space. The kitchen features newer stainless steel appliances, including a refrigerator and gas range that are both approximately one year old. The bathroom has been professionally updated with a newly refinished epoxy tub and tile surround, providing a fresh, modern look. A versatile rear bonus room offers flexible space for a home office, reading nook, hobby room, or additional sitting area. The partially finished basement expands your living space with a dry bar, painted paneled walls, glass block windows, laundry area, and abundant storage. Recent improvements include a 2019 forced-air furnace, mostly vinyl replacement windows, 100-amp electrical service, and a detached one-car garage. Outside, the rare double lot offers exceptional outdoor space with endless possibilities for entertaining, gardening, pets, or future enhancements. Living just blocks from the Avenue of Fashion places you within easy reach of one of Detroit's most vibrant neighborhood destinations, known for its locally owned boutiques, restaurants, cafe's, specialty shops, and year-round community events. Whether you're purchasing your first home, downsizing, or simply looking for a home that offers classic character, thoughtful updates, and an outstanding location, this is an opportunity you'll want to experience in person....
Contact an agent
Home facts
- Year built:1938
- Subdivision & Development:MORE THAN ONE SUB INVOLVED
- Listing ID #:20261053984
- Added:52 day(s) ago
- Updated:September 06, 2026 at 07:38 AM
Rooms and interior
- Bedrooms:2
- Total bathrooms:1
- Full bathrooms:1
- Rooms Total:7
- Basement Description:Partially Finished
- Living area:1,404 sq. ft.
Heating and cooling
- Cooling:Window Units
- Heating:Forced Air, Natural Gas
Structure and exterior
- Roof:Asphalt
- Year built:1938
- Building area:1,404 sq. ft.
- Lot area:0.12 Acres
- Architectural Style:Ranch
- Construction Materials:Aluminum Siding
- Exterior Features:Porch
- Foundation Description:Basement, Block
- Levels:One
Utilities
- Water:Public
- Sewer:Public Sewer
Finances and disclosures
- Price:$119,000
- Price per sq. ft.:$84.76
- Tax amount:$3,564
Parking
- Parking description:Detached, One Car Garage
- Garage spaces:1

New listings near 20176 Stoepel Street
- New
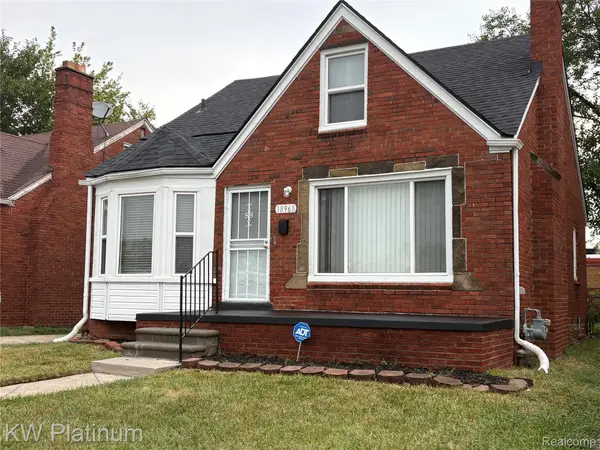 $140,000Active3 beds 1 baths927 sq. ft.
18968 Tracey Street, Detroit, MI 48235
MLS# 20261067733Listed by: KW PLATINUM - New
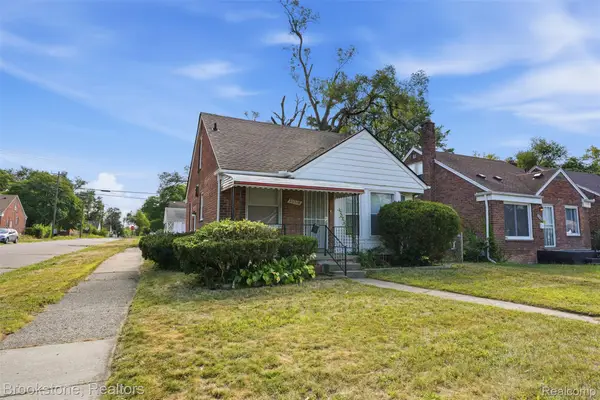 $99,900Active3 beds 2 baths1,000 sq. ft.
20314 Gilchrist Street, Detroit, MI 48235
MLS# 20261071723Listed by: BROOKSTONE, REALTORS LLC - New
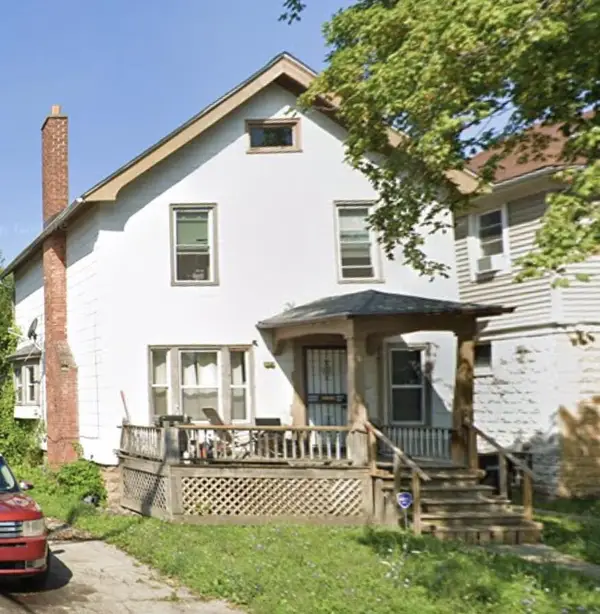 $70,000Active3 beds 1 baths1,340 sq. ft.
7349 Dunedin Street, Detroit, MI 48206
MLS# 81026047400Listed by: CORNERSTONE REAL ESTATE - New
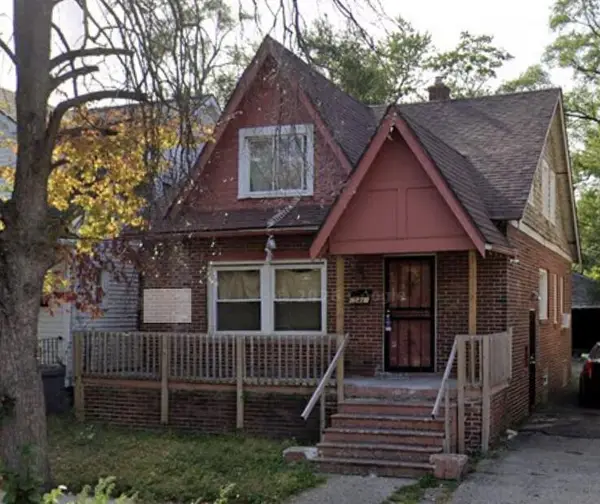 $70,000Active4 beds 2 baths1,332 sq. ft.
15481 Cheyenne Street, Detroit, MI 48227
MLS# 81026047401Listed by: CORNERSTONE REAL ESTATE - New
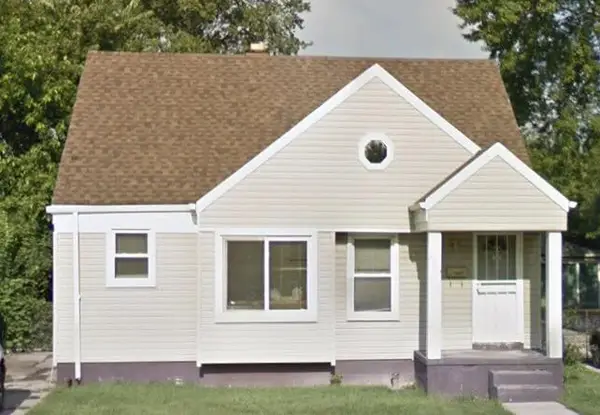 $70,000Active2 beds 1 baths931 sq. ft.
8839 Burt Road, Detroit, MI 48228
MLS# 81026047403Listed by: CORNERSTONE REAL ESTATE - New
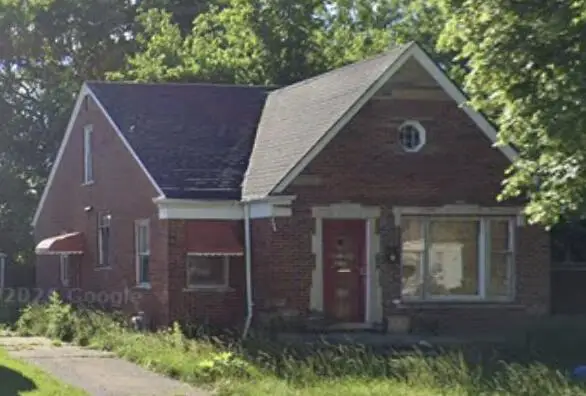 $70,000Active2 beds 1 baths1,140 sq. ft.
19700 Saint Louis Street, Detroit, MI 48234
MLS# 81026047406Listed by: CORNERSTONE REAL ESTATE - New
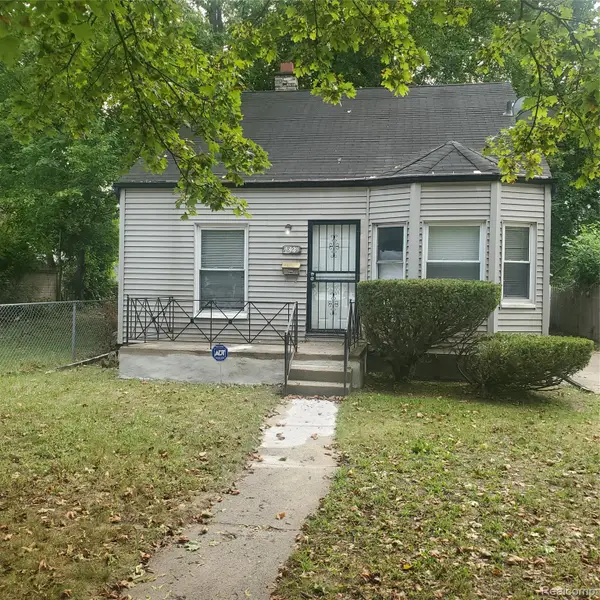 $79,900Active3 beds 1 baths972 sq. ft.
18231 Pembroke Avenue, Detroit, MI 48219
MLS# 20261066223Listed by: REAL ESTATE MANAGEMENT SPECIALISTS INC - New
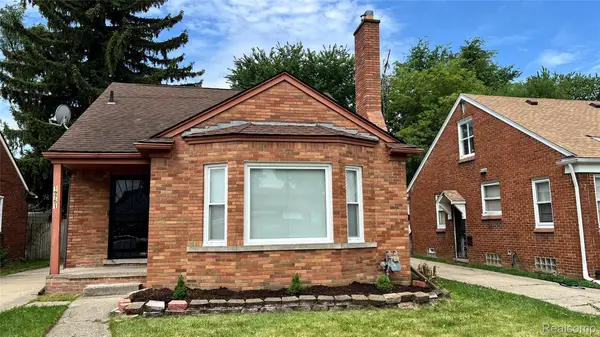 $189,000Active3 beds 2 baths1,725 sq. ft.
19751 Ardmore Street, Detroit, MI 48235
MLS# 20261071708Listed by: REALTYFLO INC 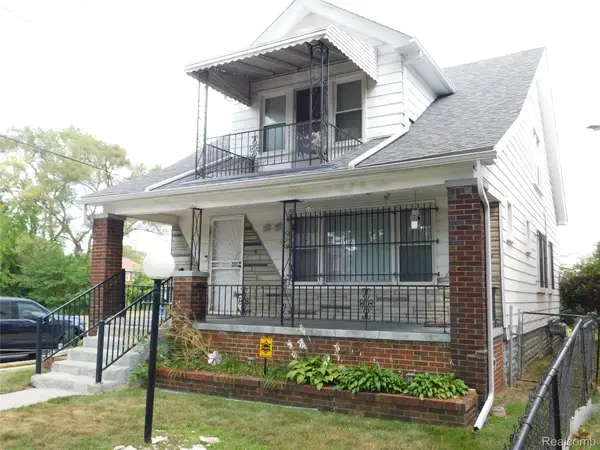 $125,000Pending-- beds 2 baths1,596 sq. ft.
14788 Holmur Street, Detroit, MI 48238
MLS# 20261068254Listed by: O SHEARD REALTY LLC- New
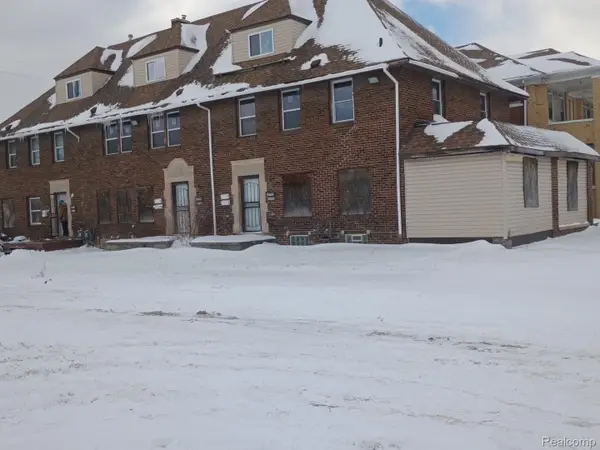 $225,000Active-- beds 6 baths5,830 sq. ft.
9609 Dexter Avenue, Detroit, MI 48206
MLS# 20261071681Listed by: NEXGEN REALTY


Protect your home and budget from life's surprises with an Assurant Home Warranty, backed by a partner that supports you through every step of homeownership. Explore Plans.
© 2023 - 2026 ERA Franchise Systems LLC. All rights reserved. ERA Franchise Systems LLC fully supports the principles of the Fair Housing Act and the Equal Opportunity Act. ERA, ERA Real Estate powered, and their respective logos are registered service marks of ERA Franchise Systems LLC. Each office is independently owned and operated.