
20206 Greeley Street, Detroit, MI 48203
Local realty services provided by:ERA Prime Real Estate Group
20206 Greeley Street,Highlandpark, MI 48203
$115,000
- 3 Beds
- 2 Baths
- 1,016 sq. ft.
- Single family
- Active
Listed by: andre wadley jr, lashawn peterson
Office: exp realty main
MLS#:20261059753
Source:MI_REALCOMP
Price summary
- Price:$115,000
- Price per sq. ft.:$113.19
About this home
Welcome to 20206 Greeley, a move-in-ready 3-bedroom, 1.1-bathroom home in Detroit's Nolan District. This turnkey property is an excellent opportunity for first-time homebuyers, Detroit real estate investors, or anyone looking for a DSCR loan eligible rental property.
The home features a functional floor plan, spacious living areas, and a fully fenced backyard, making it ideal for homeowners, families, or future tenants. With no major updates needed, you can move right in or add it to your investment portfolio and start generating rental income.
Conveniently located near shopping, schools, parks, and major freeways, this home offers easy access to everything Detroit has to offer.
Don't miss this opportunity to own a turnkey home in one of Detroit's established neighborhoods. Contact Andre Wadley Jr. today to schedule your private showing or for more information.
Contact an agent
Home facts
- Year built:1941
- Subdivision & Development:THOMSON WOODS
- Listing ID #:20261059753
- Added:2 day(s) ago
- Updated:August 01, 2026 at 10:03 AM
Rooms and interior
- Bedrooms:3
- Total bathrooms:2
- Full bathrooms:1
- Half bathrooms:1
- Rooms Total:3
- Basement Description:Unfinished
- Living area:1,016 sq. ft.
Heating and cooling
- Heating:Forced Air, Natural Gas
Structure and exterior
- Year built:1941
- Building area:1,016 sq. ft.
- Lot area:0.11 Acres
- Architectural Style:Bungalow
- Construction Materials:Brick, Brick Veneer
- Foundation Description:Basement, Poured, Sump Pump
- Levels:Two
Utilities
- Water:Public
- Sewer:Public Sewer
Finances and disclosures
- Price:$115,000
- Price per sq. ft.:$113.19
- Tax amount:$2,116
Features and amenities
- Appliances:Free Standing Gas Oven, Free Standing Refrigerator
Parking
- Parking description:Driveway, No Garage

New listings near 20206 Greeley Street
- New
 $99,900Active-- beds 2 baths2,178 sq. ft.
6025 15th Street, Detroit, MI 48208
MLS# 20261056459Listed by: BERKSHIRE HATHAWAY HOMESERVICES THE LOFT WAREHOUSE - New
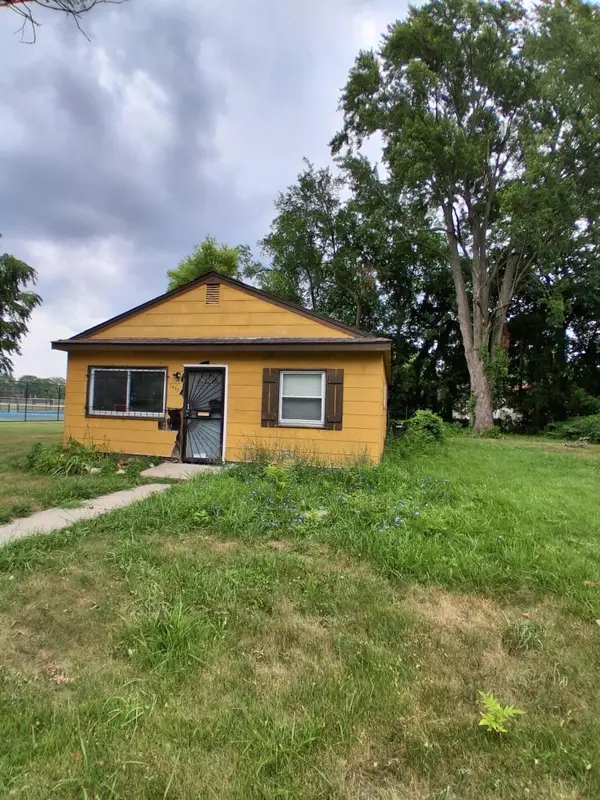 $55,000Active2 beds 1 baths710 sq. ft.
14572 Plainview Avenue, Detroit, MI 48223
MLS# 81026040055Listed by: UNIQUE URBAN REAL ESTATE, INC - New
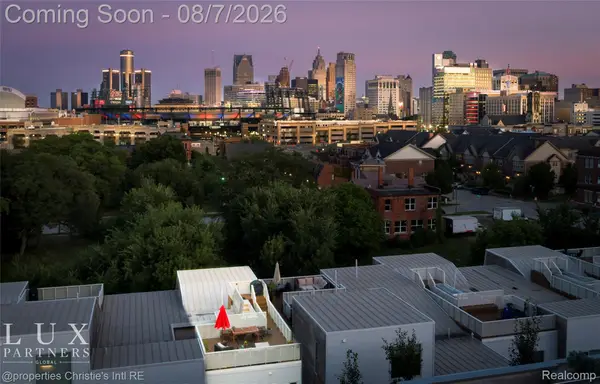 $499,000Active2 beds 2 baths1,450 sq. ft.
2650 John R Street, Detroit, MI 48201
MLS# 20261060143Listed by: @PROPERTIES CHRISTIE'S INT'L RE GROSSE POINTE - New
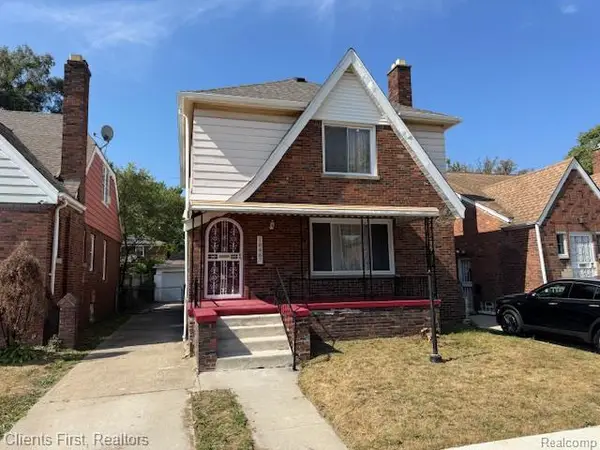 $219,999Active3 beds 2 baths1,720 sq. ft.
18467 Santa Rosa Drive, Detroit, MI 48221
MLS# 20261060264Listed by: CLIENTS FIRST, REALTORS - New
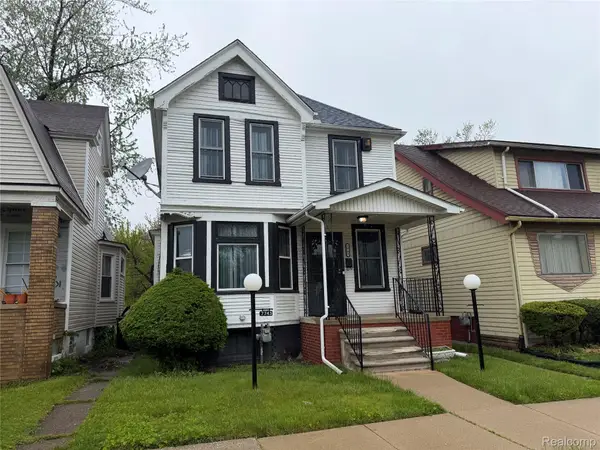 $82,500Active3 beds 1 baths1,402 sq. ft.
7743 E Canfield Street, Detroit, MI 48214
MLS# 20261060268Listed by: JOHN GRAHAM REALTY, LLC - New
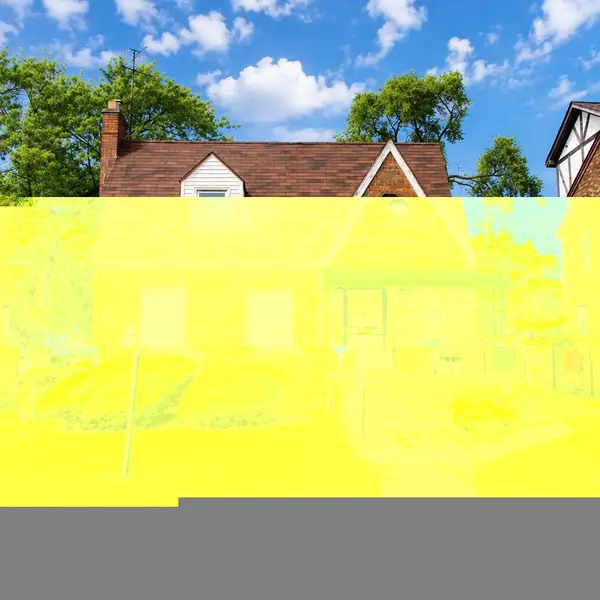 $105,000Active3 beds 2 baths1,323 sq. ft.
9713 E Outer Drive, Detroit, MI 48213
MLS# 20261060250Listed by: FRONT PAGE PROPERTIES - New
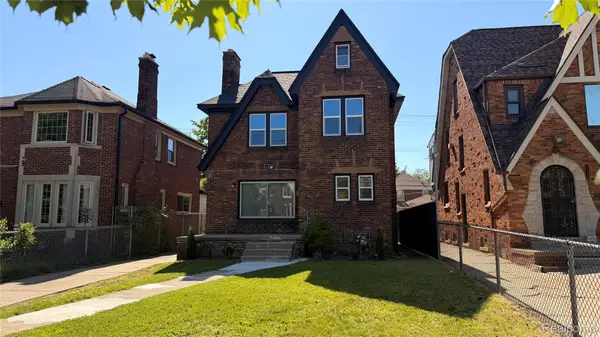 $299,900Active5 beds 3 baths1,945 sq. ft.
17545 Pennington Drive, Detroit, MI 48221
MLS# 20261060248Listed by: PRESTIGE REALTY SERVICES LLC - New
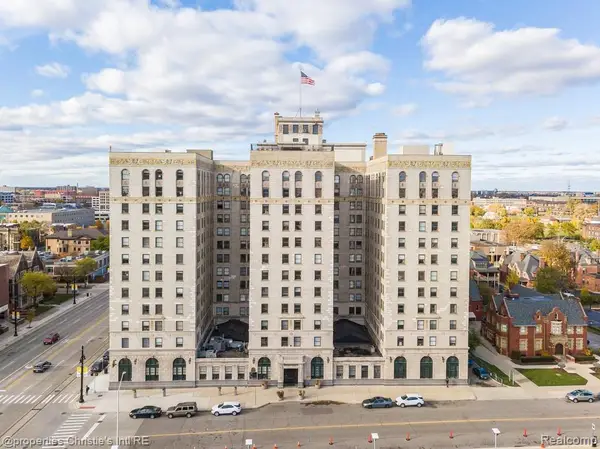 $265,000Active1 beds 2 baths892 sq. ft.
15 E Kirby Street #1107, Detroit, MI 48202
MLS# 20261057323Listed by: @PROPERTIES CHRISTIE'S INT'L R.E. DETROIT - New
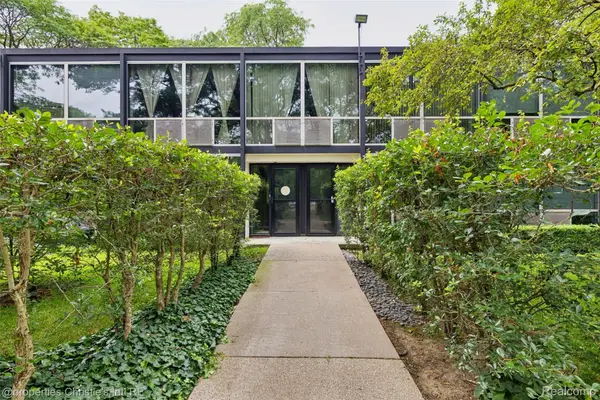 $330,000Active3 beds 2 baths1,400 sq. ft.
1309 Joliet Place, Detroit, MI 48207
MLS# 20261058534Listed by: @PROPERTIES CHRISTIE'S INT'L R.E. DETROIT - New
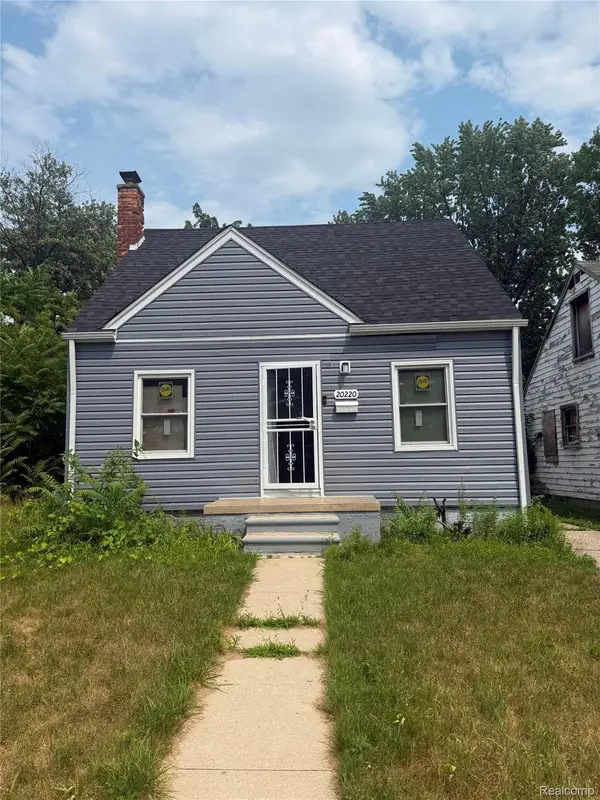 $75,000Active3 beds 1 baths1,401 sq. ft.
20220 Coventry Street, HighlandPark, MI 48203
MLS# 20261060218Listed by: KELLER WILLIAMS LEGACY


Protect your home and budget from life's surprises with an Assurant Home Warranty, backed by a partner that supports you through every step of homeownership. Explore Plans.
© 2023 - 2026 ERA Franchise Systems LLC. All rights reserved. ERA Franchise Systems LLC fully supports the principles of the Fair Housing Act and the Equal Opportunity Act. ERA, ERA Real Estate powered, and their respective logos are registered service marks of ERA Franchise Systems LLC. Each office is independently owned and operated.