
20266 Saint Marys ST, Detroit, MI 48235
Local realty services provided by:ERA Prime Real Estate Group
20266 Saint Marys ST,Detroit, MI 48235
$153,000
- 4 Beds
- 3 Baths
- 1,857 sq. ft.
- Single family
- Active
Listed by: costello hickson iii
Office: front page properties
MLS#:20261087467
Source:MI_REALCOMP
Price summary
- Price:$153,000
- Price per sq. ft.:$82.39
About this home
Prepare to be impressed by this expansive, solid-brick ranch that seamlessly combines classic mid-century durability with an incredibly functional, modern layout. Sprawling across 1,857 square feet of single-story living space, this home stands out for its remarkably generous size and exceptional floor plan. Whether you are a primary home buyer ready to make it your own or an investor looking for a high-performing property, this home offers unmatched structural bones and endless potential.
The layout features a beautiful, spacious oversized primary retreat complete with its own private primary bathroom, a large walk-in closet, plus an additional secondary closet for maximum storage. A den flexibility to serve as a home office, an entertainment lounge, or a playroom, while the entire home benefits from a total of 2.5 perfectly distributed bathrooms. To top it off, an incredible 1,857 square foot basement matches the entire main floor footprint, instantly doubling your usable space for a workshop, home gym, or future finished living area. We look forward to seeing you soon!...
Contact an agent
Home facts
- Year built:1956
- Subdivision & Development:ALPER-GREEN ALSO P88
- Listing ID #:20261087467
- Added:1 day(s) ago
- Updated:October 30, 2026 at 02:00 AM
Rooms and interior
- Bedrooms:4
- Total bathrooms:3
- Full bathrooms:2
- Half bathrooms:1
- Rooms Total:9
- Basement Description:Bath Stubbed, Full, Unfinished
- Living area:1,857 sq. ft.
Heating and cooling
- Cooling:Attic Fan, Central Air
- Heating:Forced Air, Natural Gas
Structure and exterior
- Roof:Asphalt
- Year built:1956
- Building area:1,857 sq. ft.
- Lot area:0.17 Acres
- Architectural Style:Ranch
- Construction Materials:Brick
- Exterior Features:Covered, Enclosed, Patio
- Foundation Description:Basement, Brick Mortar
- Levels:One
Utilities
- Water:Public
- Sewer:Public Sewer, Sewer at Street
Finances and disclosures
- Price:$153,000
- Price per sq. ft.:$82.39
- Tax amount:$4,229
Features and amenities
- Appliances:Built-In Electric Range, Built-In Refrigerator, Dishwasher, Disposal, Range Hood
Parking
- Parking description:Detached, Electricity In Garage, Garage Door Opener, Two Car Garage
- Garage spaces:2

New listings near 20266 Saint Marys ST
- Coming SoonOpen Thu, 5 to 6pm
 $99,900Coming Soon3 beds 1 baths1,507 sq. ft.
15484 Whitcomb Street, Detroit, MI 48227
MLS# 26057163Listed by: CENTURY 21 CURRAN & OBERSKI - New
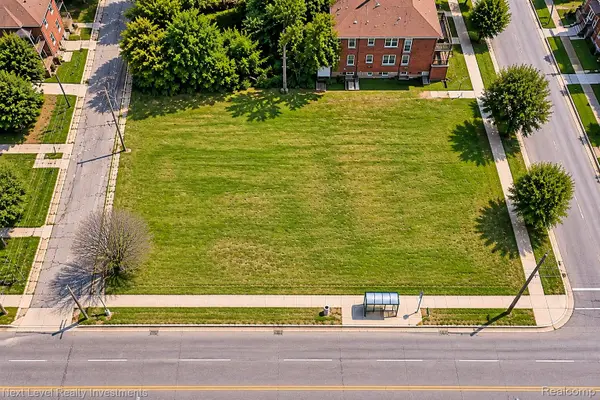 $25,000Active0.22 Acres
9120 Rosa Parks BLVD, Detroit, MI 48206
MLS# 20261087266Listed by: NEXT LEVEL REALTY & INVESTMENTS - New
 $79,999Active4 beds 1 baths1,900 sq. ft.
8235 Dexter AVE, Detroit, MI 48206
MLS# 20261086204Listed by: LEBOURSIA REALTY GROUP - New
 $125,000Active4 beds 2 baths1,328 sq. ft.
572 Tennessee ST, Detroit, MI 48215
MLS# 20261087210Listed by: KELLER WILLIAMS PAINT CREEK - New
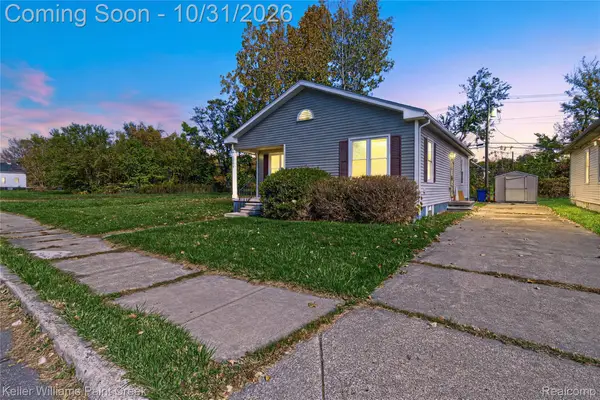 $110,000Active3 beds 2 baths1,116 sq. ft.
584 Tennessee ST, Detroit, MI 48215
MLS# 20261087256Listed by: KELLER WILLIAMS PAINT CREEK - New
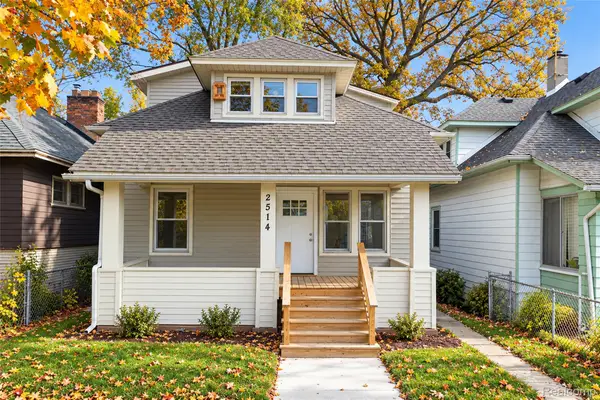 $129,900Active5 beds 2 baths1,510 sq. ft.
2514 Beals ST, Detroit, MI 48214
MLS# 20261087580Listed by: REMAX CITY CENTRE - New
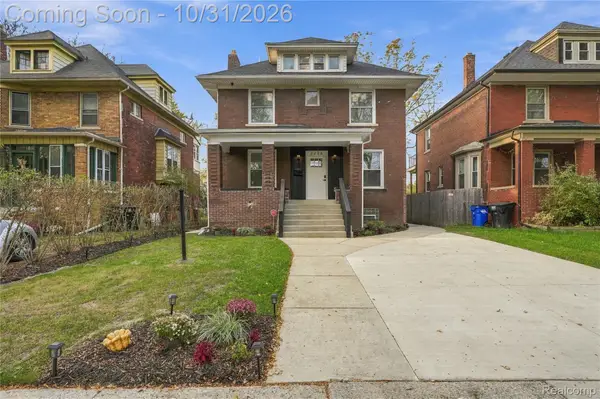 $349,900Active3 beds 3 baths2,230 sq. ft.
2236 Lamothe ST, Detroit, MI 48206
MLS# 20261087764Listed by: GOLDEN KEY REALTY GROUP LLC - New
 $209,900Active5 beds 2 baths2,143 sq. ft.
1570 Butternut ST, Detroit, MI 48216
MLS# 20261087769Listed by: APEX REALTY CENTERS - New
 $160,000Active3 beds 3 baths1,670 sq. ft.
15805 Linnhurst ST N, Detroit, MI 48205
MLS# 20261087747Listed by: COMMUNITY CHOICE REALTY INC


Protect your home and budget from life's surprises with an Assurant Home Warranty, backed by a partner that supports you through every step of homeownership. Explore Plans.
© 2023 - 2026 ERA Franchise Systems LLC. All rights reserved. ERA Franchise Systems LLC fully supports the principles of the Fair Housing Act and the Equal Opportunity Act. ERA, ERA Real Estate powered, and their respective logos are registered service marks of ERA Franchise Systems LLC. Each office is independently owned and operated.