
2031 Hyde Park Road, Detroit, MI 48207
Local realty services provided by:ERA Prime Real Estate Group
2031 Hyde Park Road,Detroit, MI 48207
- 2 Beds
- 2 Baths
- - sq. ft.
- Single family
- Sold
Listed by: randall s fogelman
Office: o'connor realty detroit, llc.
MLS#:20261045298
Source:MI_REALCOMP
Sorry, we are unable to map this address
Price summary
- Price:
- Monthly HOA dues:$901
About this home
This elegant, sunlit two-bedroom Hyde Park townhouse shines with sleek modern updates across three levels and 1,050 square feet. The bright, spacious open-plan first floor features newly finished hardwood floors and a fresh, contemporary kitchen with European-style cabinets, stainless-steel appliances, glazed-tile backsplash, quartz countertops, under-cabinet lighting, and an oversized sink. The second-floor bedrooms are appealingly light-filled and minimalist with hardwood floors, generous closets, and leafy views. The recently finished lower level features a cozy, plush media room and bar with built-in shelving and beverage cooler. The first-floor half-bath is updated with all-new fixtures, vanity, and dark hexagon-tile floor. Upstairs, the full bath is especially spacious with a double vanity and privacy alcove.
Additional features include new exterior doors, solid core interior doors, gated front entrance, one-car attached garage, and a private, enclosed rear patio with a vertical garden and skyline views. Exceptional location within walking distance of Downtown Detroit, the Riverwalk, Lafayette Park, the Dequindre Cut, and Eastern Market. The monthly cooperative fee covers property taxes, water, exterior building maintenance, HVAC systems maintenance, landscaping, and snow removal, allowing for a low-maintenance lifestyle. Co-op residents also enjoy beautifully maintained common areas and green spaces throughout the community, all of which make Hyde Park one of Detroit’s true hidden gems.
Association fee includes on-site exterior maintenance, property taxes, water, trash, capital reserves, building insurance, maintenance of hot water tank, furnace, roof, major plumbing & electrical, snow removal, exterior landscaping (excluding courtyards of unit), Coop Application required w/ $150 charged to Buyer to process. Financing Available through Teacher's Federal Credit Union, Independent Bank, and/or National Cooperative Bank....
Contact an agent
Home facts
- Year built:1968
- Listing ID #:20261045298
- Added:50 day(s) ago
- Updated:September 04, 2026 at 06:58 AM
Rooms and interior
- Bedrooms:2
- Total bathrooms:2
- Full bathrooms:1
- Half bathrooms:1
- Rooms Total:4
- Basement Description:Partially Finished
Heating and cooling
- Cooling:Central Air
- Heating:Forced Air, Natural Gas
Structure and exterior
- Year built:1968
- Architectural Style:Townhouse
- Construction Materials:Brick
- Foundation Description:Basement, Poured
- Levels:Two
Utilities
- Water:Public
- Sewer:Public Sewer
Finances and disclosures
- Price:
Features and amenities
- Appliances:Dishwasher, Free Standing Gas Range, Free Standing Refrigerator, Microwave, Stainless Steel Appliances, Wine Cooler, Wine Refrigerator
Parking
- Parking description:Attached, One Car Garage
- Garage spaces:1

New listings near 2031 Hyde Park Road
- New
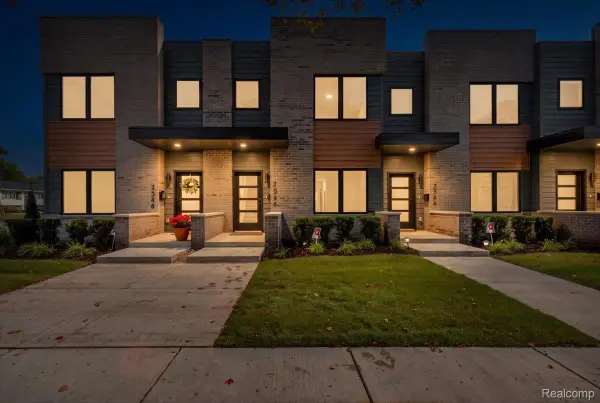 $409,500Active2 beds 3 baths1,250 sq. ft.
7546 Churchill Street, Detroit, MI 48206
MLS# 20261067856Listed by: BERKSHIRE HATHAWAY HOMESERVICES THE LOFT WAREHOUSE - New
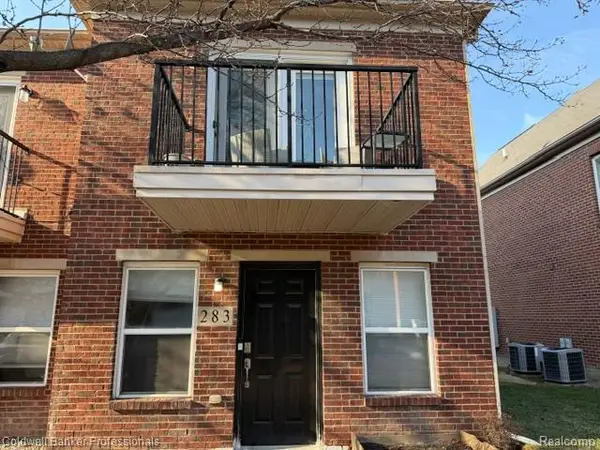 $260,000Active1 beds 1 baths1,132 sq. ft.
283 E Palmer Street, Detroit, MI 48202
MLS# 20261071210Listed by: COLDWELL BANKER PROFESSIONALS-BIRM - New
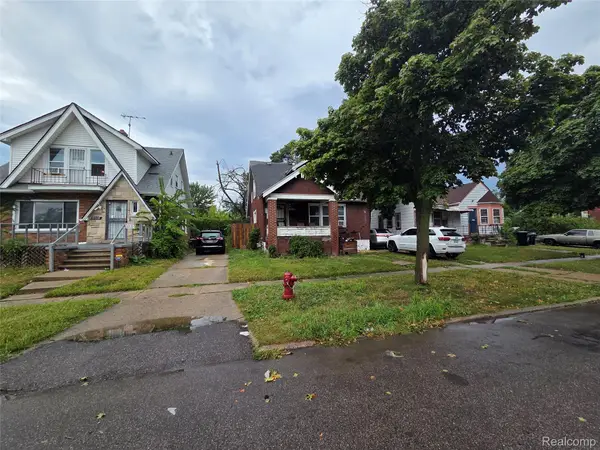 $59,000Active3 beds 2 baths1,339 sq. ft.
10360 Crocuslawn Street, Detroit, MI 48204
MLS# 20261070917Listed by: KW GROSSE POINTE - New
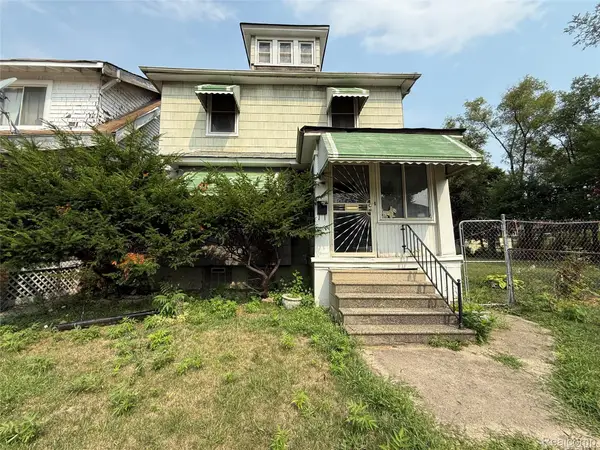 $45,000Active3 beds 1 baths1,248 sq. ft.
5230 Maplewood Street, Detroit, MI 48204
MLS# 20261071284Listed by: EXP REALTY MAIN - New
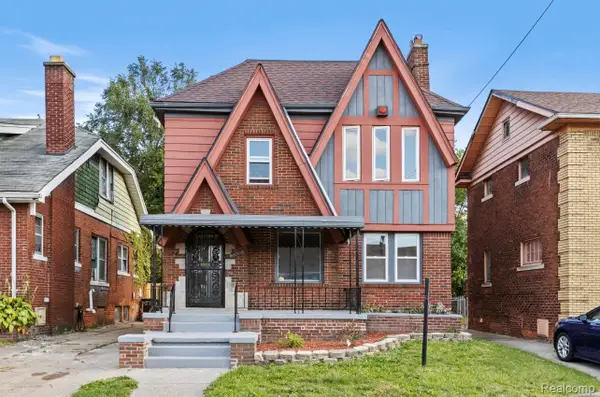 $180,000Active3 beds 2 baths1,600 sq. ft.
2715 Glynn Court, Detroit, MI 48206
MLS# 20261071285Listed by: IRONGATE REALTY GROUP - New
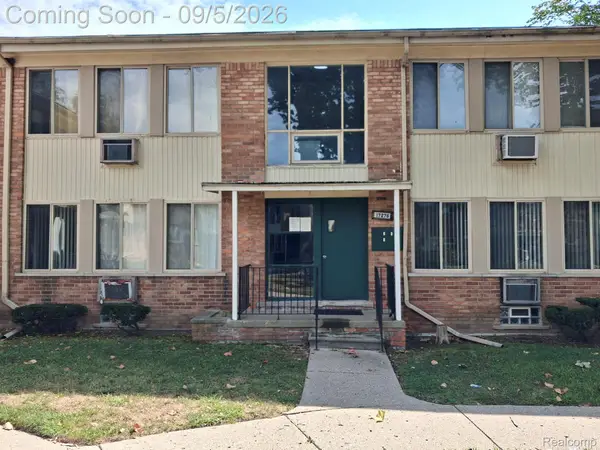 $39,900Active1 beds 1 baths571 sq. ft.
17276 Bentler Street Street #3, Detroit, MI 48219
MLS# 20261064557Listed by: FIRST HARVEST REAL ESTATE CO - New
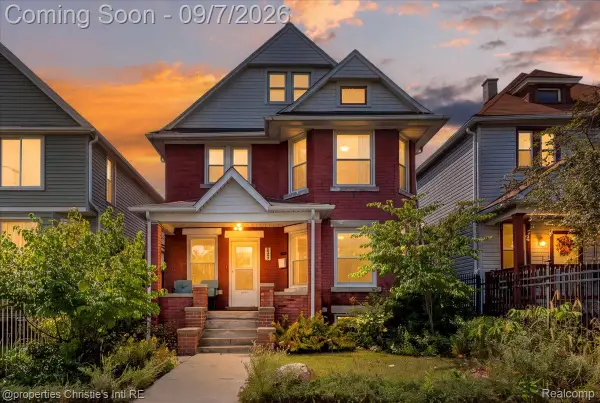 $299,000Active4 beds 1 baths1,446 sq. ft.
2347 Clark Street, Detroit, MI 48209
MLS# 20261069782Listed by: @PROPERTIES CHRISTIE'S INT'L R.E. DETROIT - New
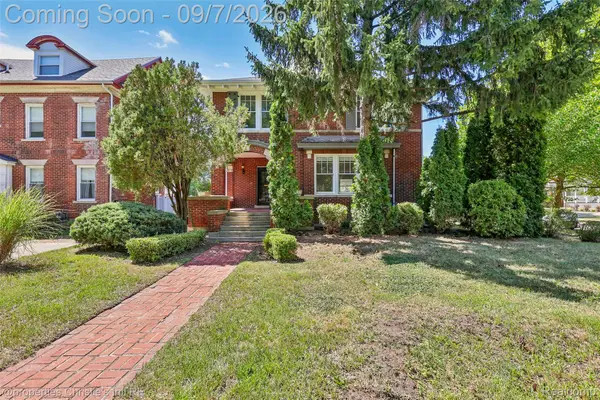 $535,000Active4 beds 5 baths3,714 sq. ft.
8177 La Salle Boulevard, Detroit, MI 48206
MLS# 20261070596Listed by: @PROPERTIES CHRISTIE'S INT'L R.E. DETROIT - New
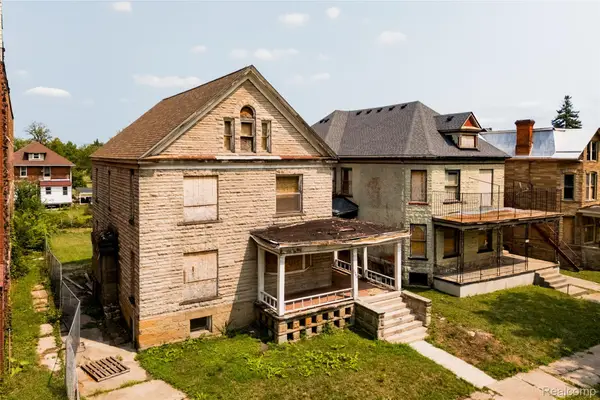 $400,000Active-- beds 10 baths7,424 sq. ft.
1574 & 1582 Cadillac Boulevard, Detroit, MI 48214
MLS# 20261071195Listed by: O'CONNOR REALTY DETROIT, LLC - New
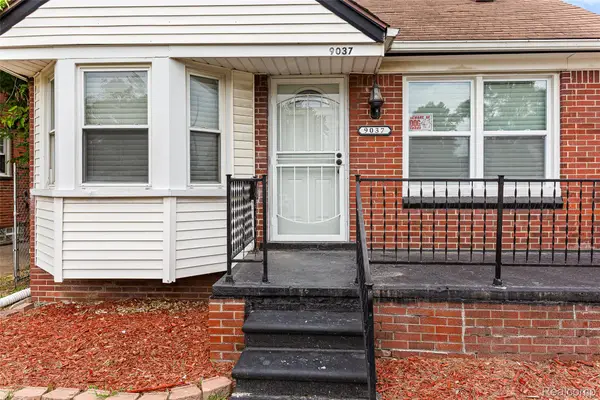 $140,000Active3 beds 2 baths1,791 sq. ft.
9037 Longacre Street, Detroit, MI 48228
MLS# 20261071204Listed by: JOHN GRAHAM REALTY, LLC


Protect your home and budget from life's surprises with an Assurant Home Warranty, backed by a partner that supports you through every step of homeownership. Explore Plans.
© 2023 - 2026 ERA Franchise Systems LLC. All rights reserved. ERA Franchise Systems LLC fully supports the principles of the Fair Housing Act and the Equal Opportunity Act. ERA, ERA Real Estate powered, and their respective logos are registered service marks of ERA Franchise Systems LLC. Each office is independently owned and operated.