
2037 11th Street #7, Detroit, MI 48216
Local realty services provided by:ERA Prime Real Estate Group
2037 11th Street #7,Detroit, MI 48216
$600,000
- 2 Beds
- 3 Baths
- 2,054 sq. ft.
- Single family
- Pending
Listed by: daniel ericksen
Office: o'connor realty detroit, llc.
MLS#:20261023494
Source:MI_REALCOMP
Price summary
- Price:$600,000
- Price per sq. ft.:$292.11
- Monthly HOA dues:$275
About this home
**Open house cancelled due to accepted offer** This newer-construction townhome at The Eleventh is in the heart of historic Corktown, just blocks from the massive new Ford campus at Michigan Central Station. With low NEZ-Property taxes in place, this walkable, light-filled two-bedroom/two-and-a-half bathroom corner unit spans three floors with stunning panoramic views of the city skyline from the private rooftop terrace, including a backdrop of Michigan Central from almost every room inside. Built in 2020, this modern townhome has custom features and finishes with 2,054 square feet of living space, including an open concept kitchen, an attached two-car garage and two covered balconies in addition to the rooftop terrace. The primary suite includes a full ensuite bathroom, a private covered balcony and walk-in closet. Custom features, unique to this unit, include a floor-to-ceiling tiled shower, custom blinds, bathtub, and tall upper kitchen cabinets for extra storage. Additional conveniences include stackable in-unit laundry, mudroom/bonus space adjacent to the attached garage, which includes electric 220V space heater also compatible for EV charging. The Eleventh is one of the few developments in Detroit that allows for the use of Airbnb, offering flexibility for future uses. Low HOA of $275 per month with NEZ-Property Tax Exemption in place for primary residents keeping property taxes low for 15 years. Close to all things Corktown and less than a five-minute walk to Street Beet, Haraz Coffee Shop, Last Chance Saloon, Folk, Rosette Market, and so many other Corktown favorites....
Contact an agent
Home facts
- Year built:2020
- Listing ID #:20261023494
- Added:147 day(s) ago
- Updated:September 04, 2026 at 08:08 AM
Rooms and interior
- Bedrooms:2
- Total bathrooms:3
- Full bathrooms:2
- Half bathrooms:1
- Rooms Total:6
- Living area:2,054 sq. ft.
Heating and cooling
- Cooling:Central Air
- Heating:Forced Air, Natural Gas
Structure and exterior
- Roof:White Roof
- Year built:2020
- Building area:2,054 sq. ft.
- Architectural Style:Townhouse
- Construction Materials:Brick, Stucco, Vinyl Siding
- Exterior Features:Awnings, Balcony, Covered, Deck, Lighting, Patio, Porch, Private Entrance, Terrace
- Foundation Description:Slab
- Levels:Three
Utilities
- Water:Public
- Sewer:Public Sewer
Finances and disclosures
- Price:$600,000
- Price per sq. ft.:$292.11
- Tax amount:$4,767
Features and amenities
- Appliances:Stainless Steel Appliances
- Laundry features:In Unit
- Amenities:High Speed Internet, Programmable Thermostat
Parking
- Parking description:Attached, Direct Access, Electric Vehicle Charging Stations, Electricity In Garage, Garage Door Opener, Heated Garage, Two Car Garage
- Garage spaces:2

New listings near 2037 11th Street #7
- New
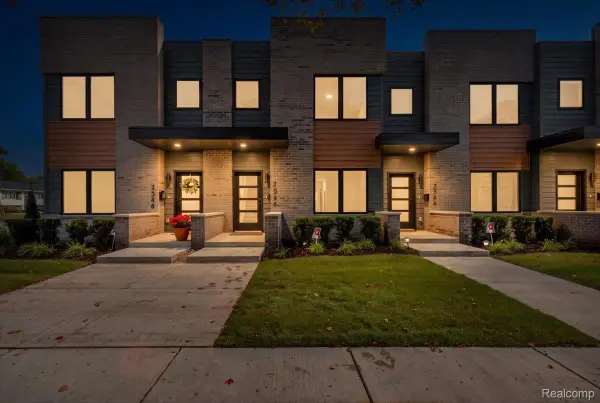 $409,500Active2 beds 3 baths1,250 sq. ft.
7546 Churchill Street, Detroit, MI 48206
MLS# 20261067856Listed by: BERKSHIRE HATHAWAY HOMESERVICES THE LOFT WAREHOUSE - New
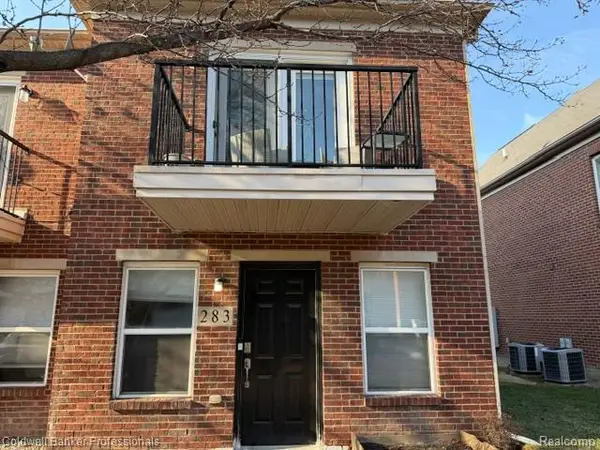 $260,000Active1 beds 1 baths1,132 sq. ft.
283 E Palmer Street, Detroit, MI 48202
MLS# 20261071210Listed by: COLDWELL BANKER PROFESSIONALS-BIRM - New
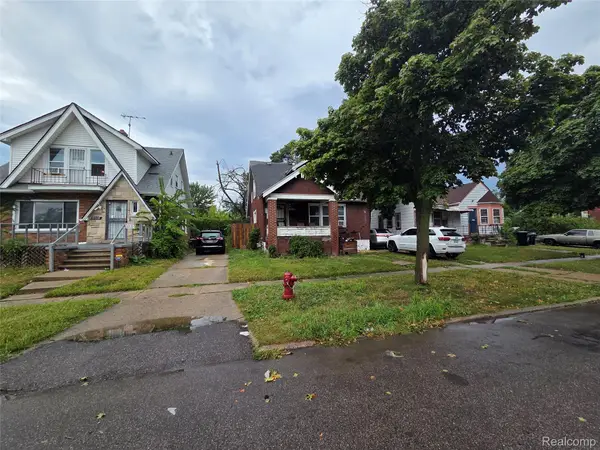 $59,000Active3 beds 2 baths1,339 sq. ft.
10360 Crocuslawn Street, Detroit, MI 48204
MLS# 20261070917Listed by: KW GROSSE POINTE - New
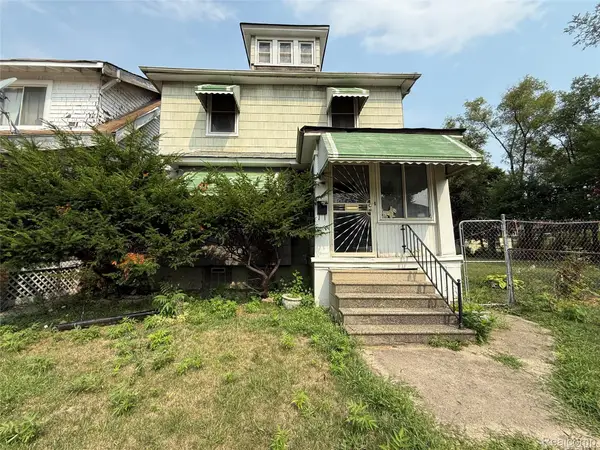 $45,000Active3 beds 1 baths1,248 sq. ft.
5230 Maplewood Street, Detroit, MI 48204
MLS# 20261071284Listed by: EXP REALTY MAIN - New
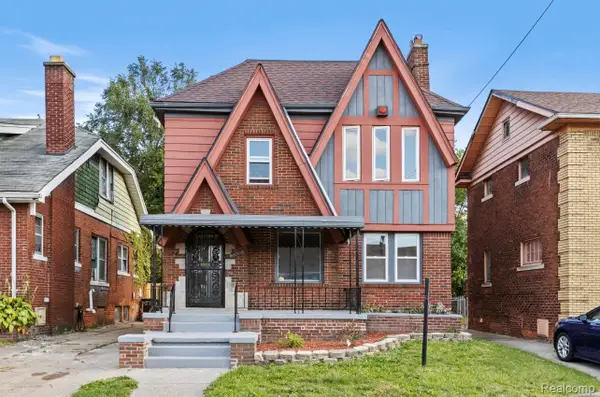 $180,000Active3 beds 2 baths1,600 sq. ft.
2715 Glynn Court, Detroit, MI 48206
MLS# 20261071285Listed by: IRONGATE REALTY GROUP - New
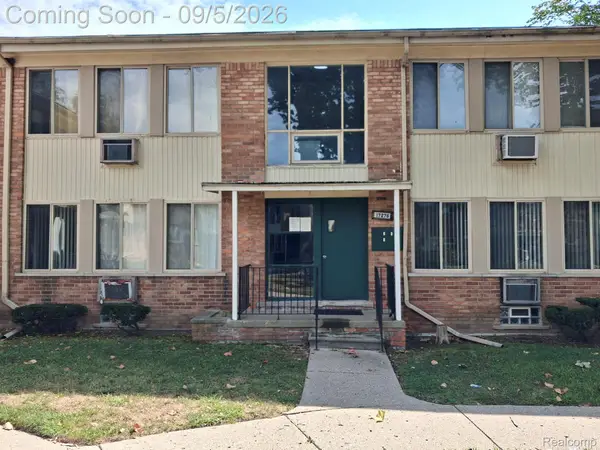 $39,900Active1 beds 1 baths571 sq. ft.
17276 Bentler Street Street #3, Detroit, MI 48219
MLS# 20261064557Listed by: FIRST HARVEST REAL ESTATE CO - New
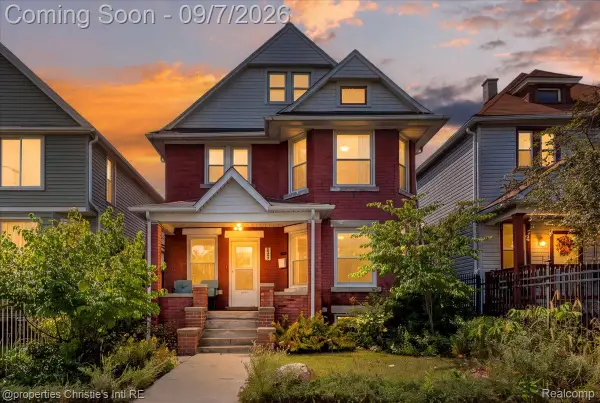 $299,000Active4 beds 1 baths1,446 sq. ft.
2347 Clark Street, Detroit, MI 48209
MLS# 20261069782Listed by: @PROPERTIES CHRISTIE'S INT'L R.E. DETROIT - New
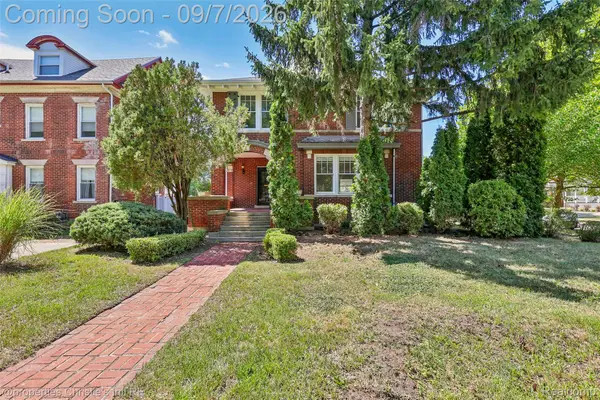 $535,000Active4 beds 5 baths3,714 sq. ft.
8177 La Salle Boulevard, Detroit, MI 48206
MLS# 20261070596Listed by: @PROPERTIES CHRISTIE'S INT'L R.E. DETROIT - New
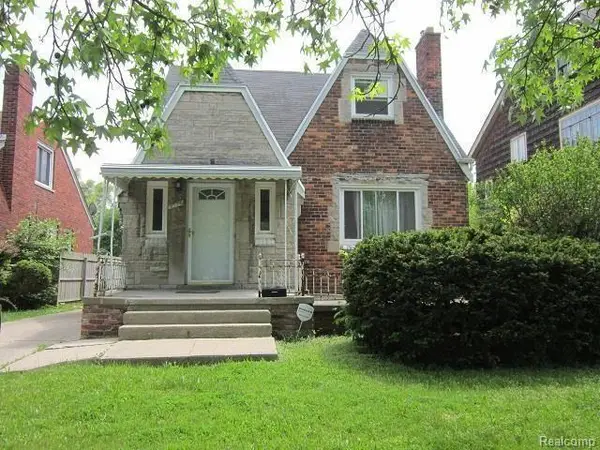 $98,900Active-- beds 2 baths2,000 sq. ft.
9776 E Outer Drive, Detroit, MI 48213
MLS# 20261071194Listed by: 21 UNITED REALTY - New
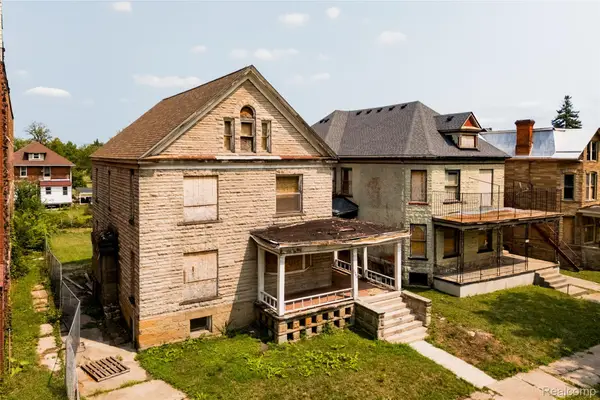 $400,000Active-- beds 10 baths7,424 sq. ft.
1574 & 1582 Cadillac Boulevard, Detroit, MI 48214
MLS# 20261071195Listed by: O'CONNOR REALTY DETROIT, LLC


Protect your home and budget from life's surprises with an Assurant Home Warranty, backed by a partner that supports you through every step of homeownership. Explore Plans.
© 2023 - 2026 ERA Franchise Systems LLC. All rights reserved. ERA Franchise Systems LLC fully supports the principles of the Fair Housing Act and the Equal Opportunity Act. ERA, ERA Real Estate powered, and their respective logos are registered service marks of ERA Franchise Systems LLC. Each office is independently owned and operated.