
20452 Audrey ST, Detroit, MI 48235
Local realty services provided by:ERA Prime Real Estate Group
20452 Audrey ST,Detroit, MI 48235
$159,900
- 3 Beds
- 2 Baths
- 1,263 sq. ft.
- Single family
- Active
Listed by: charles mckinney, arran breazeale
Office: re/max leading edge
MLS#:20261083284
Source:MI_REALCOMP
Price summary
- Price:$159,900
- Price per sq. ft.:$126.6
About this home
Welcome to this well-maintained brick ranch offering timeless charm, quality construction, and exceptional value in a desirable Detroit neighborhood. The classic brick exterior provides lasting curb appeal and low-maintenance living, while the beautiful hardwood floors add warmth and character throughout the main living areas. Inside, you’ll find a spacious living room that flows seamlessly into the dining area, creating an inviting atmosphere for everyday living and entertaining. The functional floor plan offers three generously sized bedrooms and two full bathrooms, providing comfortable accommodations for a variety of lifestyles. The primary bedroom offers a peaceful retreat, while the additional bedrooms provide flexibility for guests, a home office, or other needs. Each room offers ample space and versatility to suit your personal style. Step outside to enjoy the enclosed back porch, an ideal space to unwind, enjoy your morning coffee, or relax throughout the seasons. With its solid brick construction, classic architectural details, and versatile layout, this home offers the perfect opportunity to enjoy comfortable living while adding your own personal touches. Don’t miss your chance to make this charming Detroit ranch your own!...
Contact an agent
Home facts
- Year built:1952
- Subdivision & Development:DIVISION HEIGHTS
- Listing ID #:20261083284
- Added:6 day(s) ago
- Updated:October 27, 2026 at 10:07 AM
Rooms and interior
- Bedrooms:3
- Total bathrooms:2
- Full bathrooms:2
- Rooms Total:4
- Basement Description:Unfinished
- Living area:1,263 sq. ft.
Heating and cooling
- Cooling:Central Air
- Heating:Forced Air, Natural Gas
Structure and exterior
- Year built:1952
- Building area:1,263 sq. ft.
- Lot area:0.13 Acres
- Architectural Style:Ranch
- Construction Materials:Brick
- Exterior Features:Covered, Enclosed
- Foundation Description:Basement, Poured
- Levels:One
Utilities
- Water:Public
- Sewer:Public Sewer
Finances and disclosures
- Price:$159,900
- Price per sq. ft.:$126.6
- Tax amount:$6,629
Parking
- Parking description:No Garage

New listings near 20452 Audrey ST
- New
 $190,000Active4 beds 3 baths2,024 sq. ft.
280 Holbrook Street, Detroit, MI 48202
MLS# 81026057026Listed by: FATHOM REALTY - New
 $70,000Active3 beds 1 baths1,227 sq. ft.
10561 Marne ST, Detroit, MI 48224
MLS# 20261086613Listed by: FRONT PAGE PROPERTIES - New
 $169,000Active3 beds 2 baths2,194 sq. ft.
18224 Salem Street, Detroit, MI 48219
MLS# 20261080012Listed by: NATIONAL REALTY CENTERS, INC - New
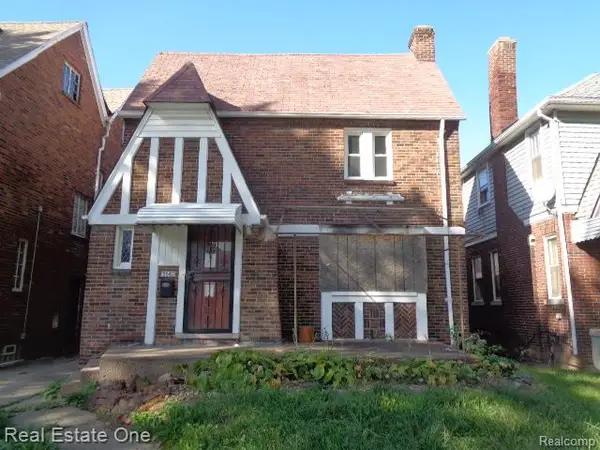 $24,900Active3 beds 2 baths1,631 sq. ft.
3742 Pasadena ST, Detroit, MI 48238
MLS# 20261086255Listed by: REAL ESTATE ONE-SOUTHFIELD - New
 $69,999Active3 beds 1 baths1,074 sq. ft.
7310 Auburn ST, Detroit, MI 48228
MLS# 20261086280Listed by: GOT KEY'D REALTY - New
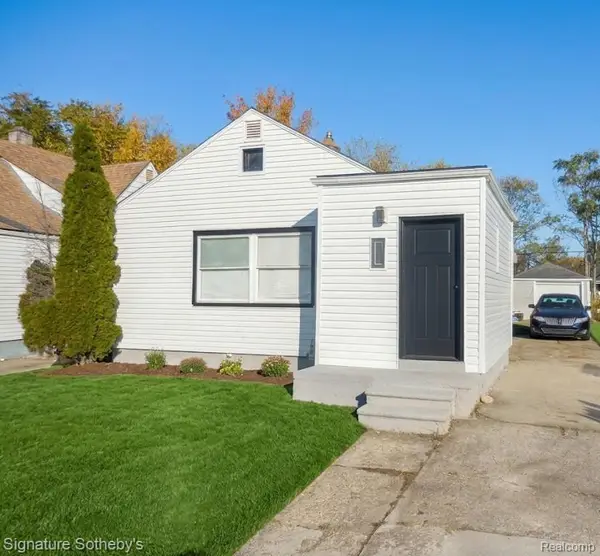 $95,000Active2 beds 2 baths864 sq. ft.
20110 Carrie ST, Detroit, MI 48234
MLS# 20261086770Listed by: SIGNATURE SOTHEBY'S INTERNATIONAL REALTY NVL - New
 $250,000Active3 beds 3 baths1,394 sq. ft.
18625 Northlawn Street, Detroit, MI 48221
MLS# 81026056998Listed by: MI PROPERTY XPERTS LLC - New
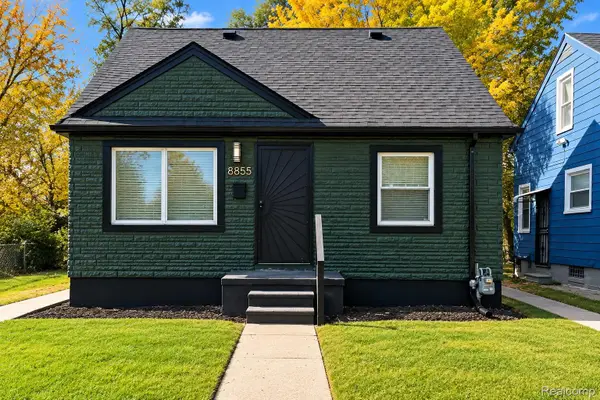 $149,449Active3 beds 2 baths1,750 sq. ft.
8855 Stout ST, Detroit, MI 48228
MLS# 20261086438Listed by: FRONT PAGE PROPERTIES - New
 $200,000Active4 beds 4 baths2,186 sq. ft.
247 Horton Street, Detroit, MI 48202
MLS# 20261078649Listed by: EXP REALTY MAIN - New
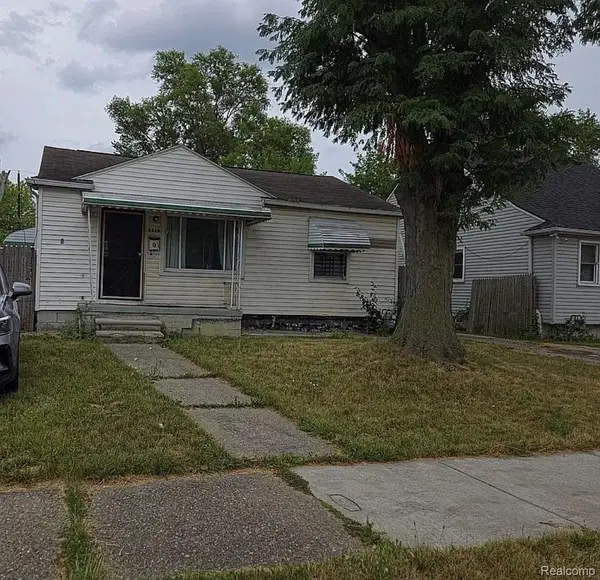 $69,999Active2 beds 1 baths696 sq. ft.
6530 ASHTON AVE, Detroit, MI 48228
MLS# 20261082070Listed by: HOMETOWN GROUP REAL ESTATE


Protect your home and budget from life's surprises with an Assurant Home Warranty, backed by a partner that supports you through every step of homeownership. Explore Plans.
© 2023 - 2026 ERA Franchise Systems LLC. All rights reserved. ERA Franchise Systems LLC fully supports the principles of the Fair Housing Act and the Equal Opportunity Act. ERA, ERA Real Estate powered, and their respective logos are registered service marks of ERA Franchise Systems LLC. Each office is independently owned and operated.