
2126 Bryanston Crescent Street, Detroit, MI 48207
Local realty services provided by:ERA Prime Real Estate Group
2126 Bryanston Crescent Street,Detroit, MI 48207
$250,000
- 3 Beds
- 2 Baths
- 1,750 sq. ft.
- Single family
- Active
Listed by: diamond davis
Office: berkshire hathaway homeservices the loft warehouse
MLS#:20261081084
Source:MI_REALCOMP
Price summary
- Price:$250,000
- Price per sq. ft.:$142.86
- Monthly HOA dues:$307
About this home
**Open House Saturday 10/10 from 1p-3p** A hidden residential retreat minutes from Downtown Detroit discover Park East—one of Detroit's tucked-away residential communities offering the privacy and neighborhood feel buyers crave without giving up the energy of city living. Located within a gated community surrounded by mature green space, this 3-bedroom, 1.5-bath townhome with an attached garage offers an opportunity to enjoy a more private lifestyle while remaining conveniently connected to Downtown Detroit, Eastern Market and the Riverfront. BATVAI. All showings must be accompanied by a licensed agent at all times.
Please note the "Special Assessment" listed is for the annual insurance assessed and paid in addition to the monthly HOA.
Contact an agent
Home facts
- Year built:1966
- Subdivision & Development:WAYNE COUNTY CONDO PLAN 7 PARK EAST
- Listing ID #:20261081084
- Added:7 day(s) ago
- Updated:October 13, 2026 at 10:02 AM
Rooms and interior
- Bedrooms:3
- Total bathrooms:2
- Full bathrooms:1
- Half bathrooms:1
- Rooms Total:6
- Basement Description:Partially Finished
- Living area:1,750 sq. ft.
Heating and cooling
- Heating:Forced Air, Natural Gas
Structure and exterior
- Year built:1966
- Building area:1,750 sq. ft.
- Architectural Style:Townhouse
- Construction Materials:Brick
- Exterior Features:Patio, Private Entrance
- Foundation Description:Basement, Brick Mortar
- Levels:Two
Utilities
- Water:Public
- Sewer:Public Sewer
Finances and disclosures
- Price:$250,000
- Price per sq. ft.:$142.86
- Tax amount:$1,256
Features and amenities
- Appliances:Dishwasher, Double Oven, Free Standing Gas Range, Free Standing Refrigerator, Gas Cooktop, Microwave, Range Hood, Stainless Steel Appliances
Parking
- Parking description:Attached, One Car Garage
- Garage spaces:1

New listings near 2126 Bryanston Crescent Street
- New
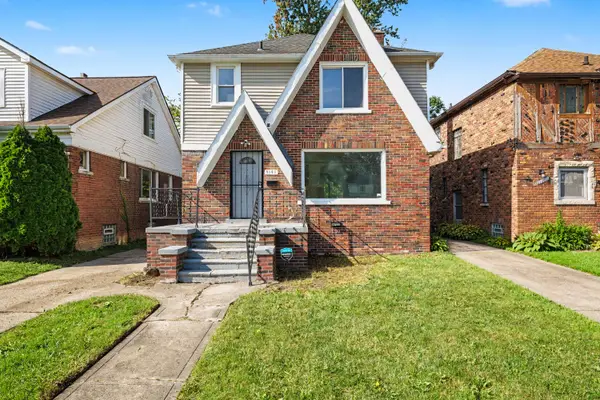 $99,000Active3 beds 2 baths1,591 sq. ft.
9161 Lakepointe Street, Detroit, MI 48224
MLS# 26054844Listed by: EXP REALTY, LLC - New
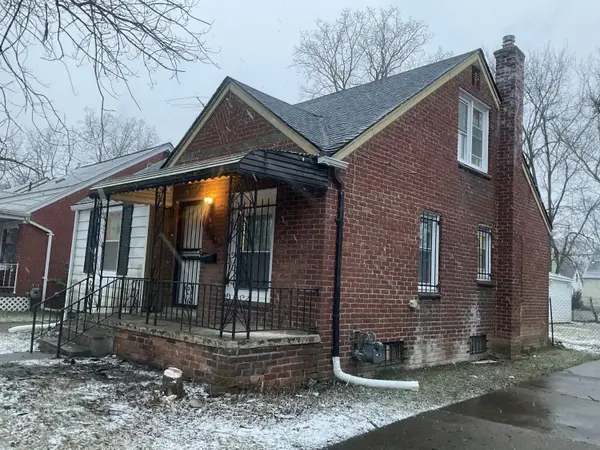 $89,900Active3 beds 1 baths952 sq. ft.
18556 Kentfield Street, Detroit, MI 48219
MLS# 26054822Listed by: DOMUS REALTY - New
 $75,000Active3 beds 1 baths1,152 sq. ft.
17275 NW Braile Street Nw, Detroit, MI 48219
MLS# 26054774Listed by: TEAM LBR LLC - New
 $280,000Active5 beds 2 baths1,498 sq. ft.
2708 Springwells Street, Detroit, MI 48209
MLS# 26054770Listed by: KW ADVANTAGE - New
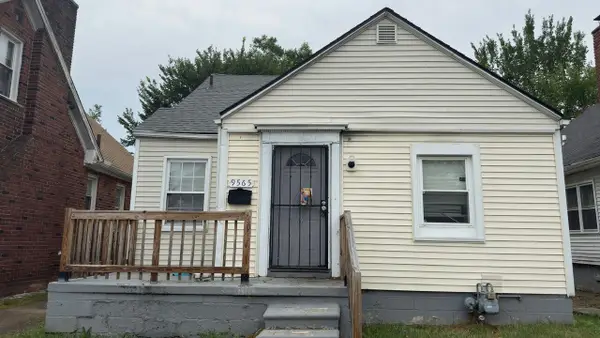 $65,000Active3 beds 1 baths1,013 sq. ft.
9565 Winthrop, Detroit, MI 48227
MLS# 26054561Listed by: DOMUS REALTY - New
 $319,900Active3 beds 2 baths1,893 sq. ft.
2900 E Jefferson AVE # A3, Detroit, MI 48207
MLS# 20261081884Listed by: NIKA & CO - New
 $599,000Active2 beds 3 baths1,588 sq. ft.
2205 Trumbull ST # 2, Detroit, MI 48216
MLS# 20261081987Listed by: @PROPERTIES CHRISTIE'S INT'L RE NORTHVILLE - New
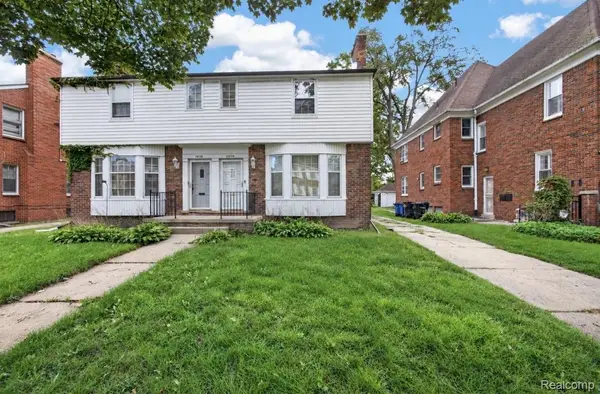 $315,000Active-- beds 8 baths3,995 sq. ft.
20114 Stratford RD, Detroit, MI 48221
MLS# 20261082043Listed by: EXP REALTY MAIN - New
 $215,000Active3 beds 3 baths2,313 sq. ft.
17249 Sunderland RD, Detroit, MI 48219
MLS# 20261082675Listed by: METRO DETROIT PROPERTY MANAGEMENT - New
 $99,900Active3 beds 2 baths1,650 sq. ft.
13488 Orleans ST, HighlandPark, MI 48203
MLS# 20261082816Listed by: AMIN REALTY


Protect your home and budget from life's surprises with an Assurant Home Warranty, backed by a partner that supports you through every step of homeownership. Explore Plans.
© 2023 - 2026 ERA Franchise Systems LLC. All rights reserved. ERA Franchise Systems LLC fully supports the principles of the Fair Housing Act and the Equal Opportunity Act. ERA, ERA Real Estate powered, and their respective logos are registered service marks of ERA Franchise Systems LLC. Each office is independently owned and operated.