
22450 Ray Street, Detroit, MI 48223
Local realty services provided by:ERA Prime Real Estate Group
22450 Ray Street,Detroit, MI 48223
$115,000
- 3 Beds
- 1 Baths
- 908 sq. ft.
- Single family
- Active
Listed by: lori a tooles, pamela b samuel
Office: prime financial plus realty
MLS#:20261077528
Source:MI_REALCOMP
Price summary
- Price:$115,000
- Price per sq. ft.:$126.65
About this home
This charming, well-maintained 3-bedroom, 1-bath ranch is nestled on a quiet, well established street. Renovated and move-in ready, this loved home features hardwood floors in the main living areas, and ceramic tile in the kitchen. This home is freshly painted throughout, and in 2017 vinyl windows were installed in every room as well as full ceiling insulation. In the same year, a cute new vanity, sink, and bathtub was installed in the uniquely styled bathroom. The refurbished kitchen offers granite countertops, additional cabinetry, and ceramic tile flooring. The clean, spacious basement provides plenty of storage, a separate laundry area, and a built-in bar. The entire basement floor is freshly painted and newly installed vinyl flooring is on the staircase. A brand new hot water heater was installed in September 2026 and comes with six-year warranty. The double garage adds convenience and storage, and in October 2026 a new remote-controlled garage door will be installed, warranty incuded. The current owner has lovingly cared for this home since 2013 and hopes the next owner will enjoy it just as much. Investors will appreciate the existing Certificate of Occupancy and income-ready condition. Whether you're looking for a comfortable home or a solid investment opportunity, this wonderful ranch offers space, updates, and potential. Come see it for yourself!...
Contact an agent
Home facts
- Year built:1953
- Subdivision & Development:HARRY SLATKINS SUB 1 PLACE ATS-ALSO P80
- Listing ID #:20261077528
- Added:6 day(s) ago
- Updated:October 27, 2026 at 10:07 AM
Rooms and interior
- Bedrooms:3
- Total bathrooms:1
- Full bathrooms:1
- Rooms Total:5
- Basement Description:Unfinished
- Living area:908 sq. ft.
Heating and cooling
- Cooling:Ceiling Fans
- Heating:Forced Air, Natural Gas
Structure and exterior
- Roof:Asphalt
- Year built:1953
- Building area:908 sq. ft.
- Lot area:0.12 Acres
- Architectural Style:Ranch
- Construction Materials:Brick
- Exterior Features:Awnings, Lighting
- Foundation Description:Basement, Brick Mortar
- Levels:One
Utilities
- Water:Public
- Sewer:Public Sewer
Finances and disclosures
- Price:$115,000
- Price per sq. ft.:$126.65
- Tax amount:$1,196
Parking
- Parking description:Detached, Two Car Garage
- Garage spaces:2

New listings near 22450 Ray Street
- New
 $190,000Active4 beds 3 baths2,024 sq. ft.
280 Holbrook Street, Detroit, MI 48202
MLS# 81026057026Listed by: FATHOM REALTY - New
 $70,000Active3 beds 1 baths1,227 sq. ft.
10561 Marne ST, Detroit, MI 48224
MLS# 20261086613Listed by: FRONT PAGE PROPERTIES - New
 $169,000Active3 beds 2 baths2,194 sq. ft.
18224 Salem Street, Detroit, MI 48219
MLS# 20261080012Listed by: NATIONAL REALTY CENTERS, INC - New
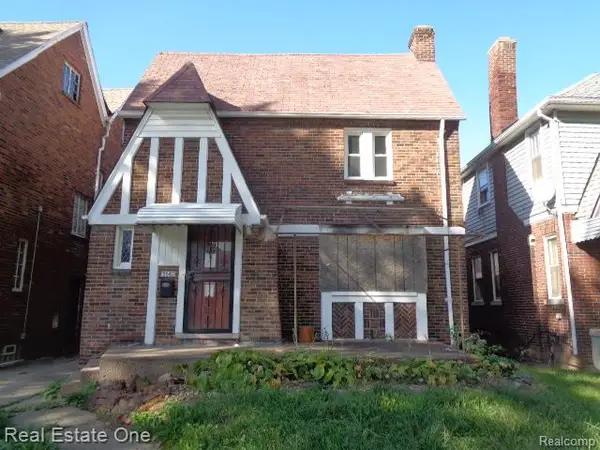 $24,900Active3 beds 2 baths1,631 sq. ft.
3742 Pasadena ST, Detroit, MI 48238
MLS# 20261086255Listed by: REAL ESTATE ONE-SOUTHFIELD - New
 $69,999Active3 beds 1 baths1,074 sq. ft.
7310 Auburn ST, Detroit, MI 48228
MLS# 20261086280Listed by: GOT KEY'D REALTY - New
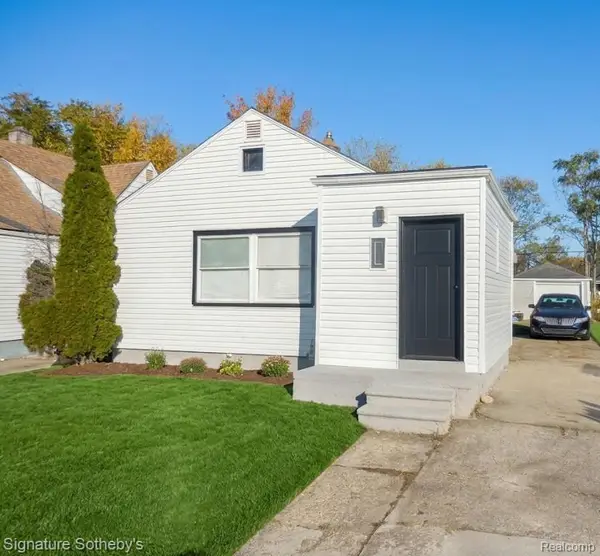 $95,000Active2 beds 2 baths864 sq. ft.
20110 Carrie ST, Detroit, MI 48234
MLS# 20261086770Listed by: SIGNATURE SOTHEBY'S INTERNATIONAL REALTY NVL - New
 $250,000Active3 beds 3 baths1,394 sq. ft.
18625 Northlawn Street, Detroit, MI 48221
MLS# 81026056998Listed by: MI PROPERTY XPERTS LLC - New
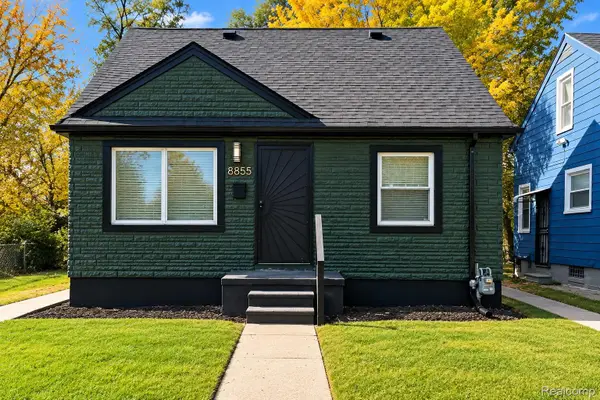 $149,449Active3 beds 2 baths1,750 sq. ft.
8855 Stout ST, Detroit, MI 48228
MLS# 20261086438Listed by: FRONT PAGE PROPERTIES - New
 $200,000Active4 beds 4 baths2,186 sq. ft.
247 Horton Street, Detroit, MI 48202
MLS# 20261078649Listed by: EXP REALTY MAIN - New
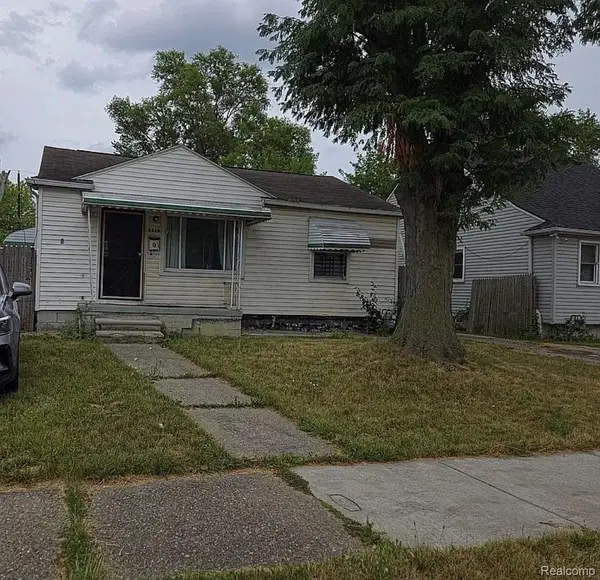 $69,999Active2 beds 1 baths696 sq. ft.
6530 ASHTON AVE, Detroit, MI 48228
MLS# 20261082070Listed by: HOMETOWN GROUP REAL ESTATE


Protect your home and budget from life's surprises with an Assurant Home Warranty, backed by a partner that supports you through every step of homeownership. Explore Plans.
© 2023 - 2026 ERA Franchise Systems LLC. All rights reserved. ERA Franchise Systems LLC fully supports the principles of the Fair Housing Act and the Equal Opportunity Act. ERA, ERA Real Estate powered, and their respective logos are registered service marks of ERA Franchise Systems LLC. Each office is independently owned and operated.