
227 King Street, Detroit, MI 48202
Local realty services provided by:ERA Prime Real Estate Group
227 King Street,Detroit, MI 48202
$665,000
- 7 Beds
- 4 Baths
- 4,819 sq. ft.
- Single family
- Active
Listed by: kevin m hill
Office: @properties christie's int'l re northville
MLS#:20261076910
Source:MI_REALCOMP
Price summary
- Price:$665,000
- Price per sq. ft.:$138
About this home
A unique opportunity for multi-generational living in a centrally located Detroit setting. This spacious home provides multiple living areas that allow several generations to live under one roof while still enjoying their own private spaces. The main living area features 4 bedrooms and 2 baths, while a second living area includes 2 bedrooms and 1 bath. Both have been completely renovated with gorgeous finishes throughout while retaining distinctive character, including exposed brick fireplaces. An additional studio area with 1 bedroom and 1 bath provides even more possibilities and needs some finishing, allowing the new owner to complete the space to fit their needs. Each living area has its own laundry, and the property provides ample parking. An unfinished basement adds additional storage space. Centrally located just minutes from Detroit’s sports and entertainment venues, museums, Wayne State University and the hospital campus. With Downtown Detroit continuing to grow in popularity as a destination for dining, entertainment, sports and culture, this home provides a unique combination of space, flexibility and location for those looking to bring multiple generations together while maintaining separate living spaces. BATVAI Please make an appointment in Showing Time. Information is deemed reliable but cannot be guaranteed for its accuracy. Independent verification should be made by the purchaser prior to closing. Licensed agent to be present at all times. Please send all offers in one PDF to the listing agent. Please call or text with any questions. Thank you!...
Contact an agent
Home facts
- Year built:1894
- Subdivision & Development:JOS R MC LAUGHLINS
- Listing ID #:20261076910
- Added:6 day(s) ago
- Updated:October 01, 2026 at 01:11 PM
Rooms and interior
- Bedrooms:7
- Total bathrooms:4
- Full bathrooms:4
- Rooms Total:16
- Basement Description:Unfinished
- Living area:4,819 sq. ft.
Heating and cooling
- Cooling:Central Air
- Heating:Forced Air, Natural Gas
Structure and exterior
- Roof:Asphalt
- Year built:1894
- Building area:4,819 sq. ft.
- Lot area:0.13 Acres
- Architectural Style:Historic, Victorian
- Construction Materials:Vinyl Siding
- Exterior Features:Porch
- Foundation Description:Basement, Poured
- Levels:Three
Utilities
- Water:Public
- Sewer:Public Sewer
Finances and disclosures
- Price:$665,000
- Price per sq. ft.:$138
- Tax amount:$13,274
Features and amenities
- Appliances:Dishwasher, Disposal, Dryer, Free Standing Gas Oven, Free Standing Refrigerator, Washer
- Laundry features:Laundry Room
Parking
- Parking description:Driveway, No Garage, Oversized

New listings near 227 King Street
- New
 $134,000Active2 beds 2 baths1,542 sq. ft.
7341 Patton Street, Detroit, MI 48228
MLS# 81026052199Listed by: @PROPERTIES CHRISTIE'S INT'L - New
 $150,000Active3 beds 1 baths1,185 sq. ft.
5309 University Place, Detroit, MI 48224
MLS# 20261079206Listed by: LIBERTY WAY REALTY - New
 $82,000Active5 beds 2 baths1,920 sq. ft.
16211 Princeton Street, Detroit, MI 48221
MLS# 20261079346Listed by: EPIC REALTY INC - New
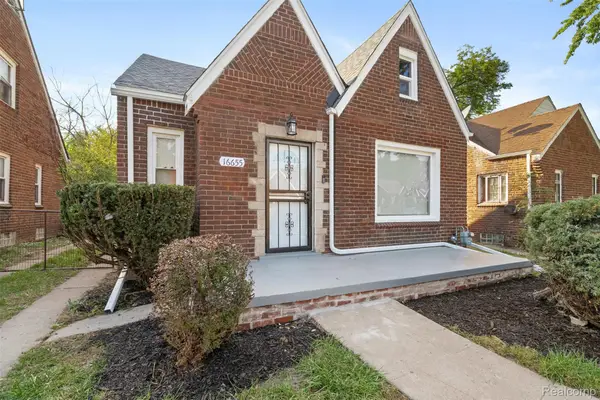 $189,000Active3 beds 2 baths1,250 sq. ft.
16655 Stansbury Street, Detroit, MI 48235
MLS# 20261079331Listed by: SPARTAN REALTY GROUP - New
 $1,200,000Active7 beds 4 baths9,100 sq. ft.
700 Parker Street, Detroit, MI 48214
MLS# 20261078151Listed by: KERMATH REALTY LLC - New
 $94,999Active2 beds 1 baths757 sq. ft.
15751 Fairfield Street, Detroit, MI 48238
MLS# 26052131Listed by: TROWBRIDGE REALTY - New
 $129,999Active3 beds 2 baths1,500 sq. ft.
15457 Cloverlawn Avenue, Detroit, MI 48238
MLS# 26052139Listed by: TROWBRIDGE REALTY - New
 $595,000Active2 beds 3 baths2,030 sq. ft.
2037 11th Street #10, Detroit, MI 48216
MLS# 20261078608Listed by: CRAIN HOMES - New
 $170,000Active3 beds 2 baths1,956 sq. ft.
3031 Glendale Street, Detroit, MI 48238
MLS# 20261078783Listed by: THRIVE REALTY COMPANY - New
 $150,000Active4 beds 2 baths1,092 sq. ft.
17809 Binder Street, Detroit, MI 48212
MLS# 20261079287Listed by: AMIN REALTY


Protect your home and budget from life's surprises with an Assurant Home Warranty, backed by a partner that supports you through every step of homeownership. Explore Plans.
© 2023 - 2026 ERA Franchise Systems LLC. All rights reserved. ERA Franchise Systems LLC fully supports the principles of the Fair Housing Act and the Equal Opportunity Act. ERA, ERA Real Estate powered, and their respective logos are registered service marks of ERA Franchise Systems LLC. Each office is independently owned and operated.