
2431 Concord ST, Detroit, MI 48207
Local realty services provided by:ERA Prime Real Estate Group
2431 Concord ST,Detroit, MI 48207
$409,000
- - Beds
- 2 Baths
- 2,888 sq. ft.
- Multi-family
- Active
Listed by: erica collica swink, kyle swink
Office: max broock, realtors-detroit
MLS#:20261091524
Source:MI_REALCOMP
Price summary
- Price:$409,000
- Price per sq. ft.:$141.62
About this home
RARE - Designer Multi-Family Opportunity. Live in one. Lease the other. Completely reimagined by FIVE 17 STUDIO, this two-unit residence brings thoughtful design, flexibility, and serious value to the heart of Detroit’s Islandview neighborhood. Just minutes from West Village, Belle Isle, Little Village, shopping, dining, and some of the city’s best neighborhood destinations, the location puts you right in the middle of Detroit’s east side momentum. The renovation went well beyond cosmetic. Taken down to the studs and rebuilt with care and precision - approximately 1,500 square feet in each unit, the property offers the feel and finish of new construction within an established neighborhood. Clean lines, elevated materials, in-unit laundry, and functional layouts make both residences feel considered from beginning to end. The upper unit features two bedrooms and one and a half baths, while the lower offers two bedrooms and one full bath. That flexibility opens up plenty of options: create an income-producing property, live in one unit while renting the other, accommodate extended family, or add a beautifully renovated multifamily property to your portfolio. Finding two fully renovated, design-forward residences at this price point is increasingly difficult, especially in a location connecting Islandview, West Village, and the greater east side. This isn’t your typical Detroit duplex. It was designed to stand apart and it totally does. Don't miss this one!...
Contact an agent
Home facts
- Year built:1911
- Subdivision & Development:MILLS SUB 3
- Listing ID #:20261091524
- Added:2 day(s) ago
- Updated:November 15, 2026 at 11:24 AM
Rooms and interior
- Total bathrooms:2
- Full bathrooms:2
- Basement Description:Private, Unfinished
- Living area:2,888 sq. ft.
Heating and cooling
- Cooling:Central Air
- Heating:Forced Air, Natural Gas
Structure and exterior
- Year built:1911
- Building area:2,888 sq. ft.
- Lot area:0.12 Acres
- Architectural Style:Duplex
- Construction Materials:Brick
- Exterior Features:Balcony, Covered, Patio
- Foundation Description:Basement, Brick Mortar
- Levels:Two
Utilities
- Water:Public
- Sewer:Public Sewer
Finances and disclosures
- Price:$409,000
- Price per sq. ft.:$141.62
- Tax amount:$12,355
Features and amenities
- Laundry features:Laundry Room
- Amenities:Programmable Thermostat
Parking
- Total parking spaces:2
- Parking description:On Street, Parking Pad

New listings near 2431 Concord ST
- New
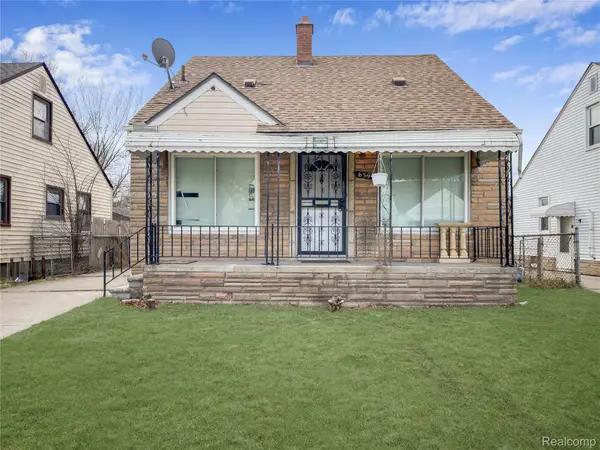 $125,000Active3 beds 1 baths1,868 sq. ft.
6395 Stahelin AVE, Detroit, MI 48228
MLS# 20261092252Listed by: REALTY SHOP - New
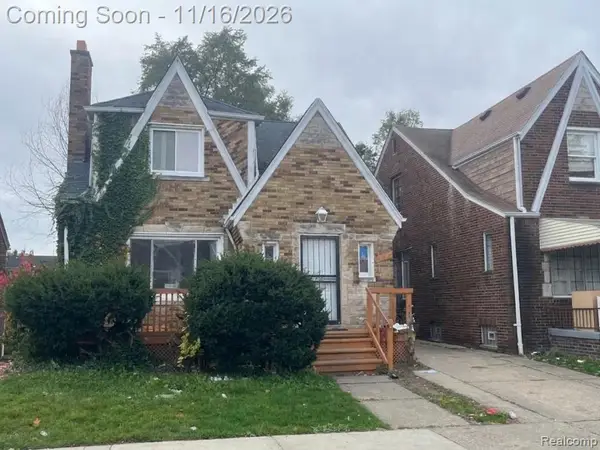 $140,000Active4 beds 2 baths1,524 sq. ft.
14452 Lappin ST, Detroit, MI 48205
MLS# 20261092237Listed by: EXP REALTY MAIN - New
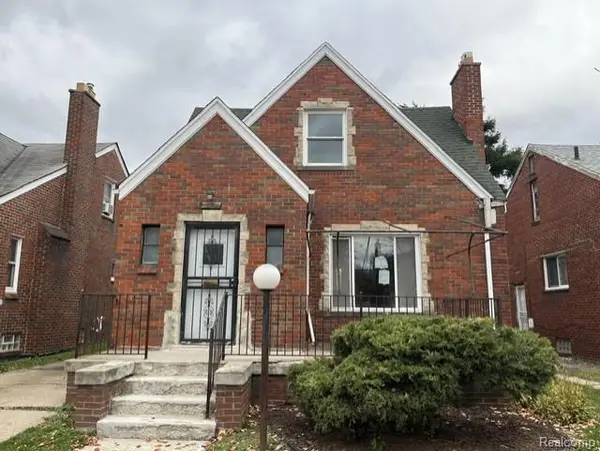 $57,000Active3 beds 1 baths1,014 sq. ft.
15839 Washburn ST, Detroit, MI 48238
MLS# 20261092238Listed by: EPIC REALTY INC - New
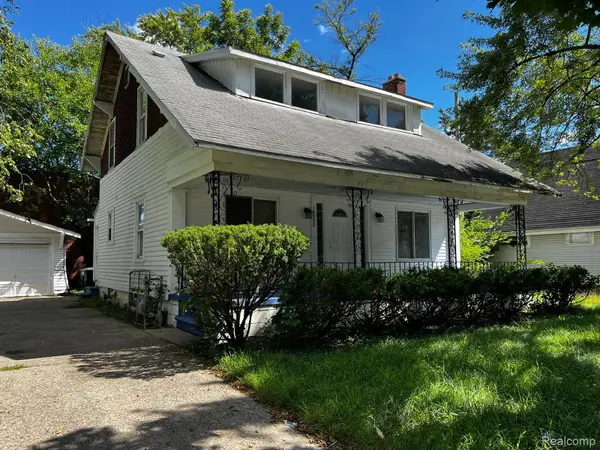 $189,900Active4 beds 3 baths2,821 sq. ft.
16900 Rockdale ST, Detroit, MI 48219
MLS# 20261092230Listed by: DK CALDWELL REAL ESTATE PROFESSIONALS LLC - New
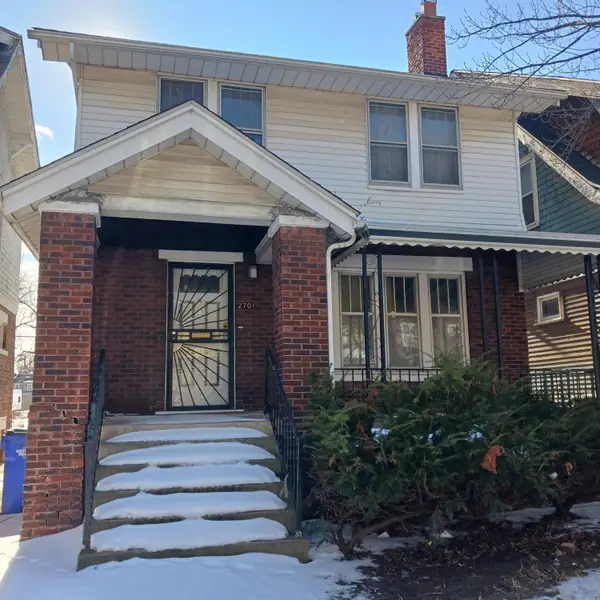 $29,900Active3 beds 1 baths1,297 sq. ft.
2701 W Philadelphia Street, Detroit, MI 48206
MLS# 81026060293Listed by: REMERICA PREFERRED - New
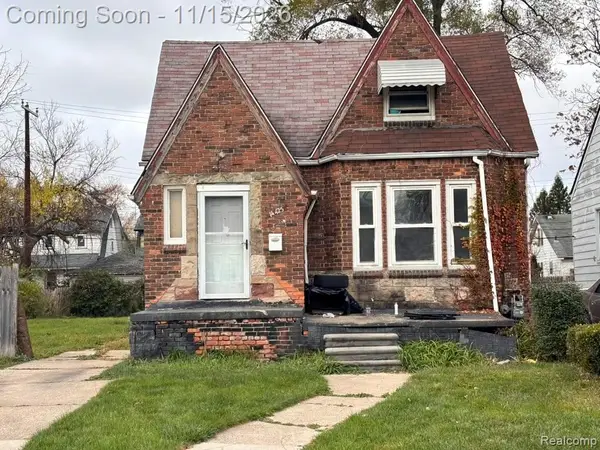 $65,000Active4 beds 1 baths1,456 sq. ft.
14425 Coyle ST, Detroit, MI 48227
MLS# 20261090913Listed by: EXP REALTY MAIN - New
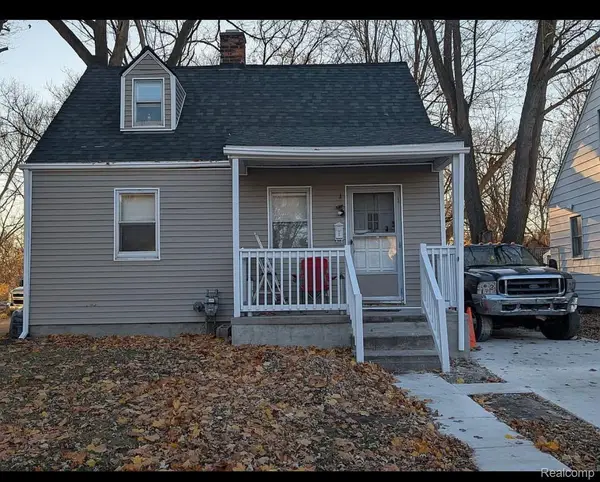 $103,500Active2 beds 1 baths766 sq. ft.
4321 Neff AVE, Detroit, MI 48224
MLS# 20261091495Listed by: IKON PROPERTY GROUP - New
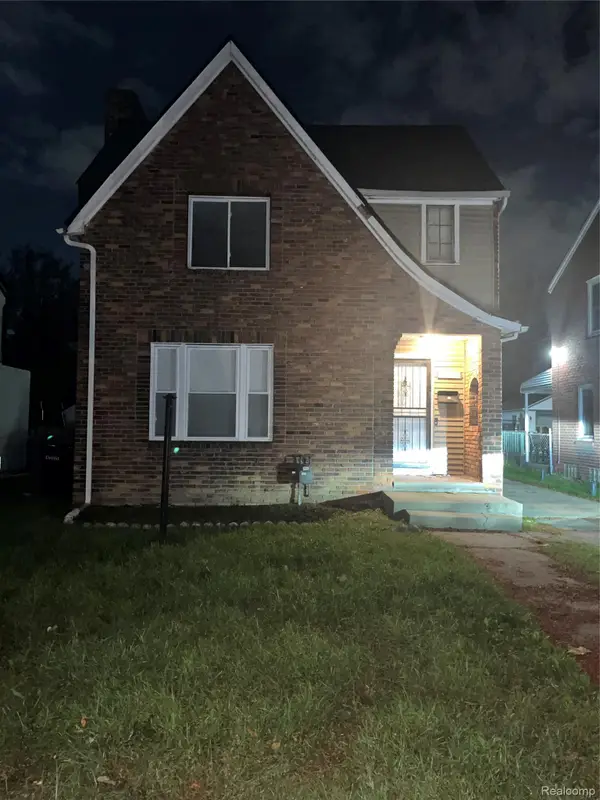 $145,000Active3 beds 1 baths1,347 sq. ft.
12915 Mettetal Street, Detroit, MI 48227
MLS# 20261092210Listed by: NEW LIFE REALTY LLC - New
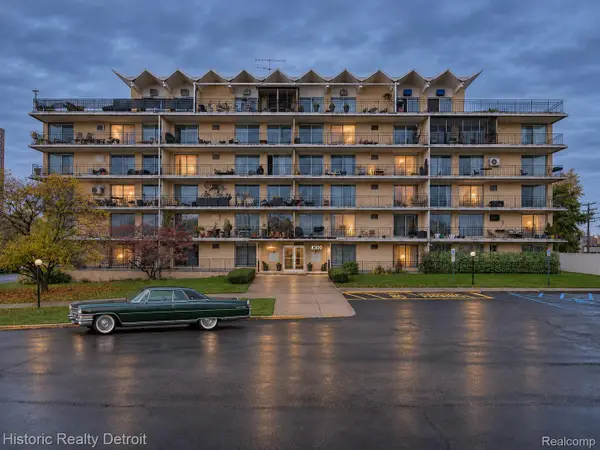 $99,000Active2 beds 1 baths987 sq. ft.
8300 E Jefferson # 202, Detroit, MI 48214
MLS# 20261091048Listed by: HISTORIC REALTY DETROIT - New
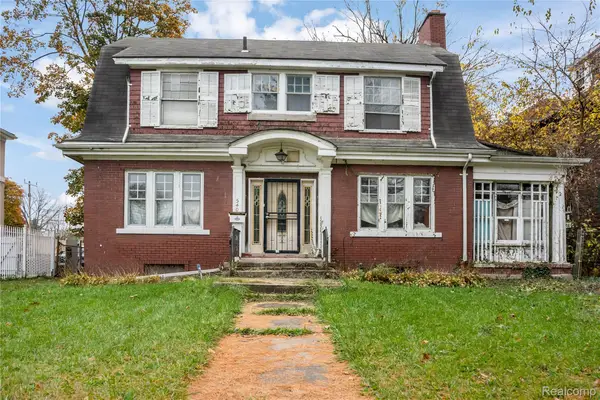 $125,000Active4 beds 3 baths2,087 sq. ft.
540 E Boston BLVD, Detroit, MI 48202
MLS# 20261091775Listed by: EXP REALTY MAIN


Protect your home and budget from life's surprises with an Assurant Home Warranty, backed by a partner that supports you through every step of homeownership. Explore Plans.
© 2023 - 2026 ERA Franchise Systems LLC. All rights reserved. ERA Franchise Systems LLC fully supports the principles of the Fair Housing Act and the Equal Opportunity Act. ERA, ERA Real Estate powered, and their respective logos are registered service marks of ERA Franchise Systems LLC. Each office is independently owned and operated.