
250 E Harbortown Drive #1104, Detroit, MI 48207
Local realty services provided by:ERA Prime Real Estate Group
250 E Harbortown Drive #1104,Detroit, MI 48207
$269,999
- 2 Beds
- 2 Baths
- 1,214 sq. ft.
- Single family
- Pending
Listed by: kavita suryavanshi, sean lax
Office: wentworth real estate group
MLS#:20261064480
Source:MI_REALCOMP
Price summary
- Price:$269,999
- Price per sq. ft.:$222.4
- Monthly HOA dues:$755
About this home
Enjoy high-rise living from this stylish 2-bedroom, 2-full-bath condo offering 1,214 square feet and a front-row seat to the Detroit skyline and Detroit River. Expansive views take center stage throughout the home, with city views from the living room, kitchen, and dining area, plus beautiful river views from the living room and both bedrooms. The open-concept interior creates an easy flow for everyday living and entertaining, complemented by wood flooring and abundant natural light. The kitchen features granite countertops, a tile backsplash, stainless steel appliances, and a generous peninsula with bar seating—providing plenty of prep space as well as a casual spot for dining or gathering with friends. Two comfortable bedrooms and two full baths provide flexibility for everyday living, guests, or a home office setup. Beyond the condo, residents can enjoy an impressive collection of community amenities, including a parking structure, in-ground pool, fitness facility, and clubhouse. Whether you're relaxing at home with the river as your backdrop or heading out to enjoy everything Detroit has to offer, this riverfront condo combines views, convenience, and an easy urban lifestyle. Furniture is negotiable, offering the potential for an even more seamless move!...
Contact an agent
Home facts
- Year built:1988
- Listing ID #:20261064480
- Added:62 day(s) ago
- Updated:October 12, 2026 at 07:40 AM
Rooms and interior
- Bedrooms:2
- Total bathrooms:2
- Full bathrooms:2
- Rooms Total:5
- Living area:1,214 sq. ft.
Heating and cooling
- Cooling:Central Air
- Heating:Forced Air, Natural Gas
Structure and exterior
- Year built:1988
- Building area:1,214 sq. ft.
- Architectural Style:Common Entry Building, High Rise
- Construction Materials:Brick
- Foundation Description:Slab
- Levels:One Story Up
Utilities
- Water:Public
- Sewer:Public Sewer
Finances and disclosures
- Price:$269,999
- Price per sq. ft.:$222.4
- Tax amount:$1,361
Features and amenities
- Pool features:Community, Outdoor Pool
Parking
- Parking description:No Garage, Parking Structure

New listings near 250 E Harbortown Drive #1104
- New
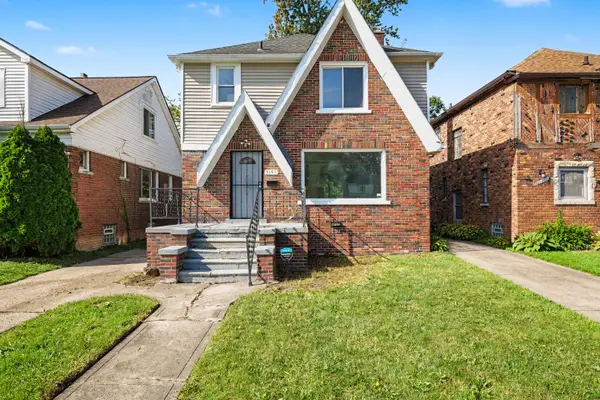 $99,000Active3 beds 2 baths1,591 sq. ft.
9161 Lakepointe Street, Detroit, MI 48224
MLS# 26054844Listed by: EXP REALTY, LLC - New
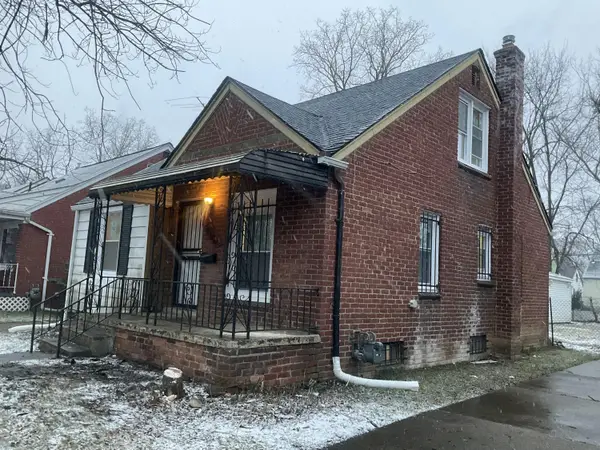 $89,900Active3 beds 1 baths952 sq. ft.
18556 Kentfield Street, Detroit, MI 48219
MLS# 26054822Listed by: DOMUS REALTY - New
 $75,000Active3 beds 1 baths1,152 sq. ft.
17275 NW Braile Street Nw, Detroit, MI 48219
MLS# 26054774Listed by: TEAM LBR LLC - New
 $280,000Active5 beds 2 baths1,498 sq. ft.
2708 Springwells Street, Detroit, MI 48209
MLS# 26054770Listed by: KW ADVANTAGE - New
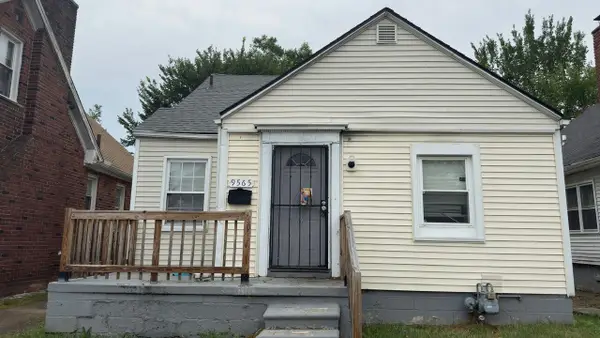 $65,000Active3 beds 1 baths1,013 sq. ft.
9565 Winthrop, Detroit, MI 48227
MLS# 26054561Listed by: DOMUS REALTY - New
 $319,900Active3 beds 2 baths1,893 sq. ft.
2900 E Jefferson AVE # A3, Detroit, MI 48207
MLS# 20261081884Listed by: NIKA & CO - New
 $599,000Active2 beds 3 baths1,588 sq. ft.
2205 Trumbull ST # 2, Detroit, MI 48216
MLS# 20261081987Listed by: @PROPERTIES CHRISTIE'S INT'L RE NORTHVILLE - New
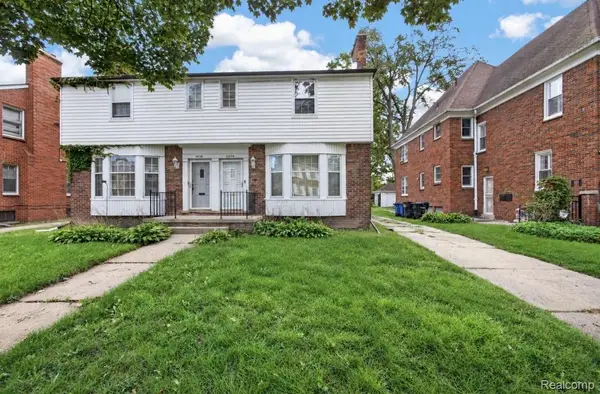 $315,000Active-- beds 8 baths3,995 sq. ft.
20114 Stratford RD, Detroit, MI 48221
MLS# 20261082043Listed by: EXP REALTY MAIN - New
 $215,000Active3 beds 3 baths2,313 sq. ft.
17249 Sunderland RD, Detroit, MI 48219
MLS# 20261082675Listed by: METRO DETROIT PROPERTY MANAGEMENT - New
 $99,900Active3 beds 2 baths1,650 sq. ft.
13488 Orleans ST, HighlandPark, MI 48203
MLS# 20261082816Listed by: AMIN REALTY


Protect your home and budget from life's surprises with an Assurant Home Warranty, backed by a partner that supports you through every step of homeownership. Explore Plans.
© 2023 - 2026 ERA Franchise Systems LLC. All rights reserved. ERA Franchise Systems LLC fully supports the principles of the Fair Housing Act and the Equal Opportunity Act. ERA, ERA Real Estate powered, and their respective logos are registered service marks of ERA Franchise Systems LLC. Each office is independently owned and operated.