
2634 Montclair Street, Detroit, MI 48214
Local realty services provided by:ERA Prime Real Estate Group
2634 Montclair Street,Detroit, MI 48214
$75,000
- - Beds
- 3 Baths
- 3,637 sq. ft.
- Multi-family
- Active
Listed by: deainna husband
Office: opulence realty
MLS#:20261071479
Source:MI_REALCOMP
Price summary
- Price:$75,000
- Price per sq. ft.:$20.62
About this home
INVESTOR SPECIAL! Spacious brick 2-family home featuring two 3-bedroom units—one upstairs and one downstairs. This property offers an excellent opportunity for an investor, rehabber, or owner-occupant looking to create value.
The home requires a full rehab throughout, providing the opportunity to renovate and customize both units to today's rental or resale standards. Spacious floor plans and classic character offer plenty of potential for the right renovation vision.
Ideal for a long-term rental, owner-occupied house hack, or value-add investment. Bring your contractor and unlock the potential of this Detroit duplex!
Property is being sold AS-IS. Buyer to verify all information, measurements, zoning, occupancy requirements, rental requirements, and property condition. Buyer to conduct all desired inspections. Seller will not make repairs.
Contact an agent
Home facts
- Year built:1914
- Subdivision & Development:HENDRIES
- Listing ID #:20261071479
- Added:40 day(s) ago
- Updated:October 13, 2026 at 10:02 AM
Rooms and interior
- Total bathrooms:3
- Full bathrooms:2
- Half bathrooms:1
- Basement Description:Full, Unfinished
- Living area:3,637 sq. ft.
Heating and cooling
- Cooling:Ceiling Fans
- Heating:Forced Air, Natural Gas
Structure and exterior
- Roof:Asphalt
- Year built:1914
- Building area:3,637 sq. ft.
- Lot area:0.13 Acres
- Architectural Style:Duplex
- Construction Materials:Brick
- Exterior Features:Covered, Porch
- Foundation Description:Basement, Brick Mortar
- Levels:Two
Utilities
- Sewer:Public Sewer
Finances and disclosures
- Price:$75,000
- Price per sq. ft.:$20.62
- Tax amount:$6,205
Parking
- Parking description:Garage

New listings near 2634 Montclair Street
- Coming Soon
 $280,000Coming Soon5 beds 2 baths1,498 sq. ft.
2708 Springwells Street, Detroit, MI 48209
MLS# 26054770Listed by: KW ADVANTAGE - New
 $75,000Active3 beds 1 baths1,152 sq. ft.
17275 NW Braile Street Nw, Detroit, MI 48219
MLS# 26054774Listed by: TEAM LBR LLC - New
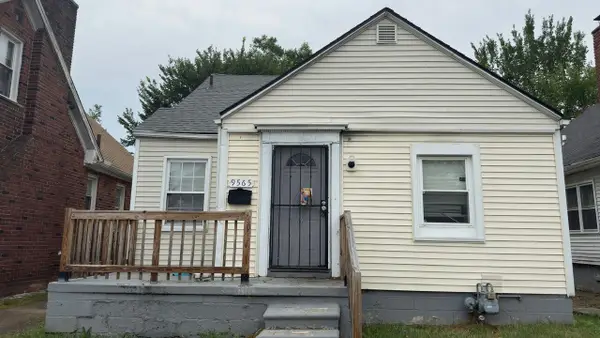 $65,000Active3 beds 1 baths1,013 sq. ft.
9565 Winthrop, Detroit, MI 48227
MLS# 26054561Listed by: DOMUS REALTY - New
 $319,900Active3 beds 2 baths1,893 sq. ft.
2900 E Jefferson AVE # A3, Detroit, MI 48207
MLS# 20261081884Listed by: NIKA & CO - New
 $599,000Active2 beds 3 baths1,588 sq. ft.
2205 Trumbull ST # 2, Detroit, MI 48216
MLS# 20261081987Listed by: @PROPERTIES CHRISTIE'S INT'L RE NORTHVILLE - New
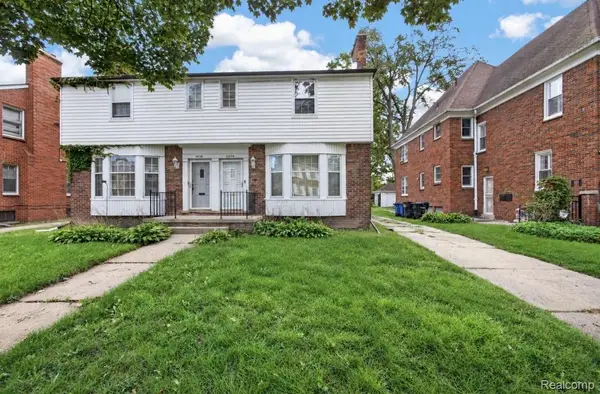 $315,000Active-- beds 8 baths3,995 sq. ft.
20114 Stratford RD, Detroit, MI 48221
MLS# 20261082043Listed by: EXP REALTY MAIN - New
 $215,000Active3 beds 3 baths2,313 sq. ft.
17249 Sunderland RD, Detroit, MI 48219
MLS# 20261082675Listed by: METRO DETROIT PROPERTY MANAGEMENT - New
 $99,900Active3 beds 2 baths1,650 sq. ft.
13488 Orleans ST, HighlandPark, MI 48203
MLS# 20261082816Listed by: AMIN REALTY - New
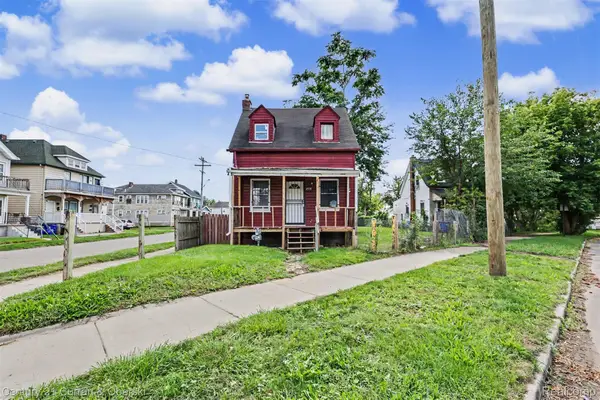 $88,000Active2 beds 2 baths906 sq. ft.
2528 Woodmere ST, Detroit, MI 48209
MLS# 20261082939Listed by: CENTURY 21 CURRAN & OBERSKI - New
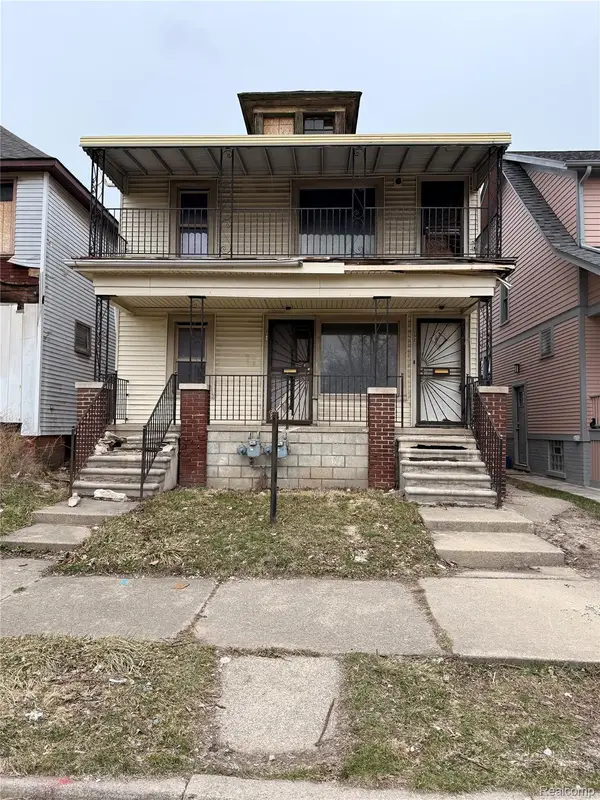 $99,900Active-- beds 2 baths1,920 sq. ft.
1704 PINGREE ST, Detroit, MI 48206
MLS# 20261082958Listed by: CLYDE REALTY LLC


Protect your home and budget from life's surprises with an Assurant Home Warranty, backed by a partner that supports you through every step of homeownership. Explore Plans.
© 2023 - 2026 ERA Franchise Systems LLC. All rights reserved. ERA Franchise Systems LLC fully supports the principles of the Fair Housing Act and the Equal Opportunity Act. ERA, ERA Real Estate powered, and their respective logos are registered service marks of ERA Franchise Systems LLC. Each office is independently owned and operated.