
2748 Burnside ST, Detroit, MI 48212
Local realty services provided by:ERA Prime Real Estate Group
2748 Burnside ST,Detroit, MI 48212
$175,999
- 4 Beds
- 2 Baths
- 2,150 sq. ft.
- Single family
- Active
Listed by: sultan ahmed
Office: express home realty llc.
MLS#:20261087523
Source:MI_REALCOMP
Price summary
- Price:$175,999
- Price per sq. ft.:$81.86
About this home
Welcome to this beautifully renovated, move-in-ready home featuring 4 bedrooms and 2 full bathrooms. The first floor offers 2 bedrooms, while the finished attic provides an additional bedroom and bathroom, making it ideal for extended family or extra living space. The basement features 2 additional bedrooms, offering even more flexibility for guests, a home office, or recreation.
Recently renovated throughout, this home is ready for its new owners to enjoy. **An added bonus is the additional side lot included with the property!** Furthermore, neighboring side lots may be available for purchase directly from the Detroit Land Bank for approximately **$250 per lot**, offering an excellent opportunity to expand the property.
These additional lots could potentially be transformed into a large parking area or beautiful green spaces, such as pocket parks, adding even more value and possibilities to the property.
Whether you're looking for a spacious home for your family or an investment opportunity with multiple living options and room for future expansion, this property has plenty to offer. **Don't miss out on this unique opportunity!...
Contact an agent
Home facts
- Year built:1919
- Subdivision & Development:HENRY LANGES
- Listing ID #:20261087523
- Added:20 day(s) ago
- Updated:November 18, 2026 at 11:04 AM
Rooms and interior
- Bedrooms:4
- Total bathrooms:2
- Full bathrooms:2
- Rooms Total:4
- Basement Description:Finished, Full
- Living area:2,150 sq. ft.
Heating and cooling
- Heating:Forced Air, Natural Gas
Structure and exterior
- Year built:1919
- Building area:2,150 sq. ft.
- Lot area:0.07 Acres
- Architectural Style:Bungalow
- Construction Materials:Vinyl Siding
- Foundation Description:Basement, Brick Mortar
- Levels:Two
Utilities
- Water:Public
- Sewer:Public Sewer
Finances and disclosures
- Price:$175,999
- Price per sq. ft.:$81.86
- Tax amount:$1,737
Parking
- Parking description:Detached, One Car Garage
- Garage spaces:1

New listings near 2748 Burnside ST
- New
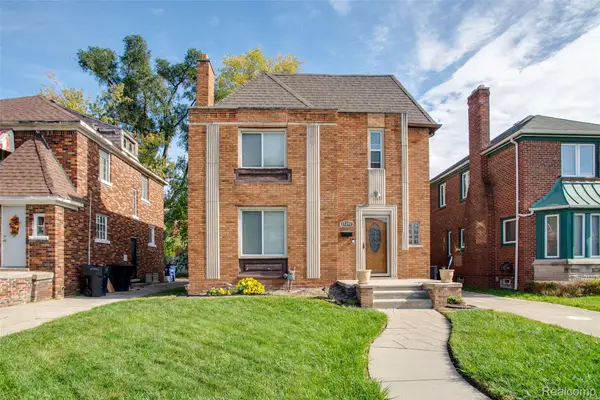 $224,900Active4 beds 2 baths1,754 sq. ft.
17392 Ohio ST, Detroit, MI 48221
MLS# 20261090017Listed by: GLOVER AGENCY - New
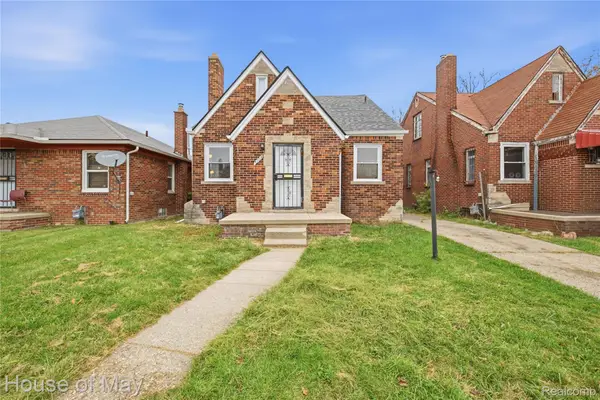 $145,000Active3 beds 1 baths1,457 sq. ft.
5108 Wayburn ST, Detroit, MI 48224
MLS# 20261092326Listed by: HOUSE OF MAY - New
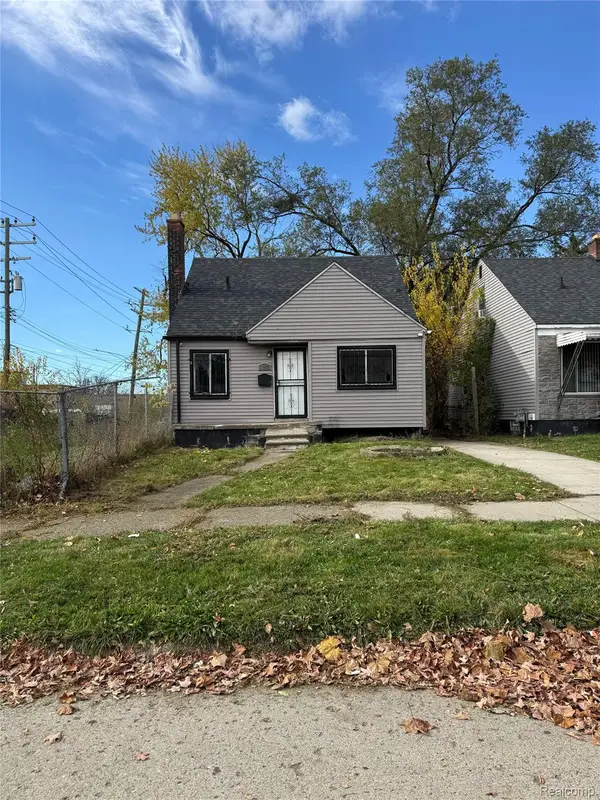 $50,000Active3 beds 1 baths733 sq. ft.
8833 Rosemont AVE, Detroit, MI 48228
MLS# 20261092624Listed by: KELLER WILLIAMS LEGACY - New
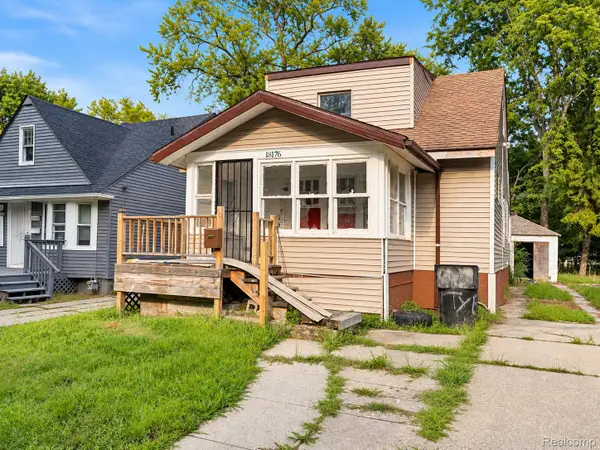 $30,000Active3 beds 1 baths1,202 sq. ft.
18176 Heyden ST, Detroit, MI 48219
MLS# 20261092792Listed by: AXEN REALTY LLC - New
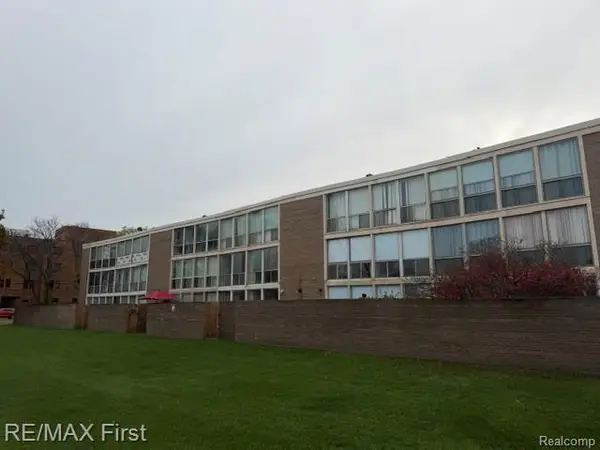 $129,900Active4 beds 2 baths1,609 sq. ft.
2015 Orleans ST, Detroit, MI 48207
MLS# 20261092985Listed by: RE/MAX FIRST - New
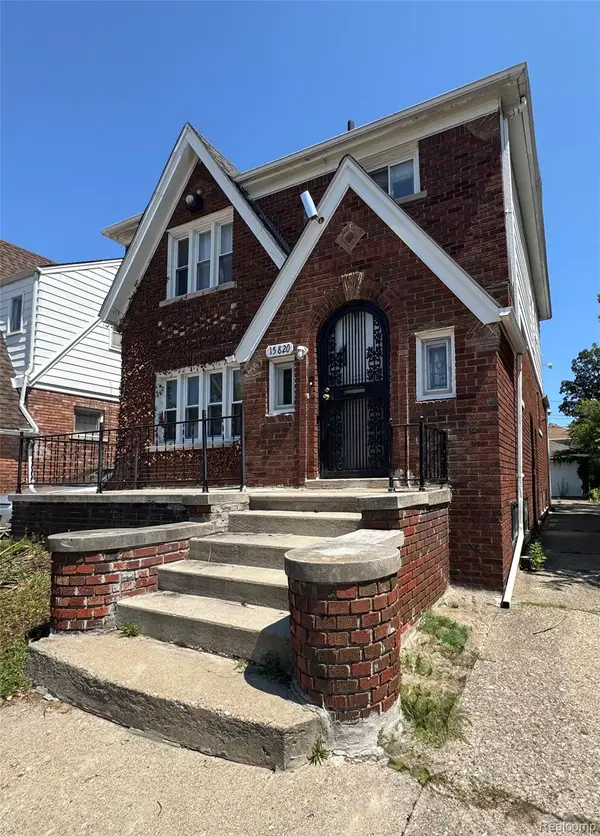 $119,000Active3 beds 2 baths2,143 sq. ft.
15820 Wisconsin ST, Detroit, MI 48238
MLS# 20261093000Listed by: JWH REAL ESTATE LLC - New
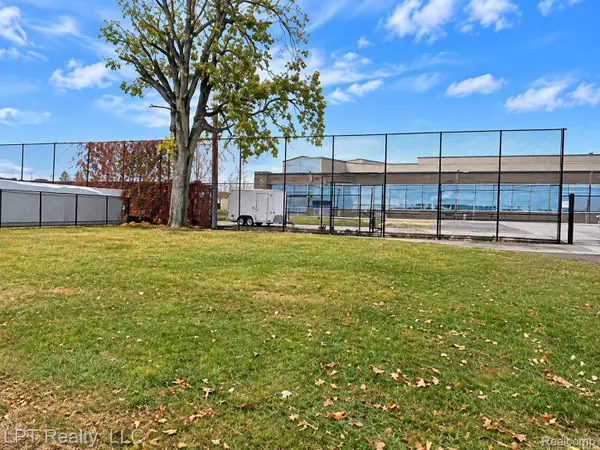 $125,000Active0.04 Acres
3932 Livernois AVE, Detroit, MI 48210
MLS# 20261093007Listed by: LPT REALTY, LLC - New
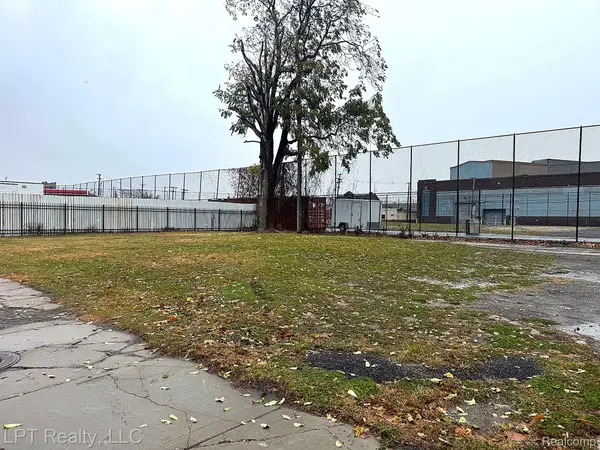 $125,000Active0.04 Acres
3944 Livernois AVE, Detroit, MI 48210
MLS# 20261093015Listed by: LPT REALTY, LLC - New
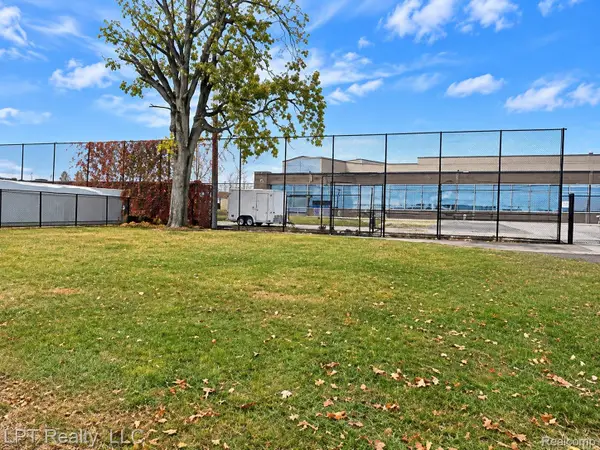 $125,000Active0.04 Acres
3938 Livernois AVE, Detroit, MI 48210
MLS# 20261093016Listed by: LPT REALTY, LLC - New
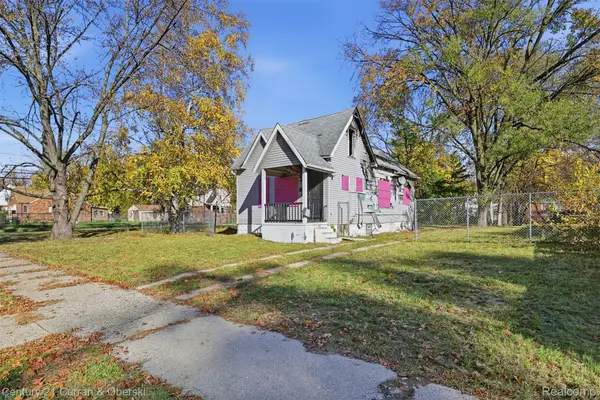 $20,000Active3 beds 1 baths1,140 sq. ft.
16242 Lauder ST, Detroit, MI 48235
MLS# 20261093018Listed by: CENTURY 21 CURRAN & OBERSKI


Protect your home and budget from life's surprises with an Assurant Home Warranty, backed by a partner that supports you through every step of homeownership. Explore Plans.
© 2023 - 2026 ERA Franchise Systems LLC. All rights reserved. ERA Franchise Systems LLC fully supports the principles of the Fair Housing Act and the Equal Opportunity Act. ERA, ERA Real Estate powered, and their respective logos are registered service marks of ERA Franchise Systems LLC. Each office is independently owned and operated.