
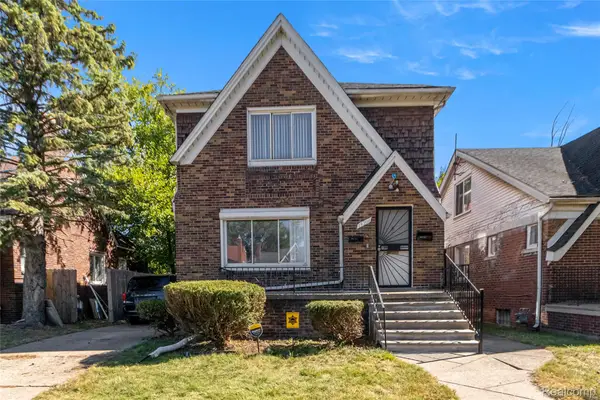
2816 Harrison ST, Detroit, MI 48216
Local realty services provided by:ERA Prime Real Estate Group
2816 Harrison ST,Detroit, MI 48216
$625,000
- 3 Beds
- 3 Baths
- 2,000 sq. ft.
- Single family
- Active
Listed by: lindsay l gorman
Office: crain homes
MLS#:20261082721
Source:MI_REALCOMP
Price summary
- Price:$625,000
- Price per sq. ft.:$312.5
About this home
An architectural statement in North Corktown, Detroit!
A striking example of warm contemporary architecture, this brand-new ground-up single-family home is located in North Corktown, one of Detroit’s most exciting and evolving neighborhoods. The 2026 built residence pairs an A-frame-inspired silhouette with a sophisticated palette of natural wood, light brick and smooth stucco. Floor-to-ceiling black-framed windows punctuate the façade and the result is a distinctly modern home that feels minimalistic, organic and inviting. The interior is design-forward yet undeniably comfortable with an open-concept entry level that flows effortlessly between living, dining, and kitchen spaces balanced by natural textures and warm, neutral finishes. The second level features 3 spacious bedrooms, 2 full bathrooms and dedicated laundry room. The west-facing primary suite overlooks the front of the home, capturing beautiful afternoon light and golden-hour sunsets in the evenings. A private en-suite bathroom completes the primary suite, creating an elevated space to unwind at the end of the day. The third level opens to an exceptional outdoor retreat, nearly 300 square feet of open-air rooftop space, offering a rare opportunity for entertaining, relaxing, or enjoying Detroit’s skyline and changing skies. The rooftop creates an extension of the home and an especially memorable destination for warm-weather evenings. A unique opportunity to own brand-new construction in North Corktown, surrounded by residential redevelopment and the energy, history, and continued transformation of one of Detroit’s most sought-after neighborhoods....
Contact an agent
Home facts
- Year built:2026
- Subdivision & Development:PLAT OF PC 27 LOGNON FARM
- Listing ID #:20261082721
- Added:1 day(s) ago
- Updated:October 13, 2026 at 05:06 AM
Rooms and interior
- Bedrooms:3
- Total bathrooms:3
- Full bathrooms:2
- Half bathrooms:1
- Rooms Total:7
- Living area:2,000 sq. ft.
Heating and cooling
- Heating:Forced Air, Natural Gas
Structure and exterior
- Year built:2026
- Building area:2,000 sq. ft.
- Lot area:0.07 Acres
- Architectural Style:A-Frame, Contemporary
- Construction Materials:Brick, Stucco, Wood Siding
- Exterior Features:Terrace
- Foundation Description:Slab
- Levels:Three
Utilities
- Water:Public, Water at Street
- Sewer:Public Sewer, Sewer at Street
Finances and disclosures
- Price:$625,000
- Price per sq. ft.:$312.5
- Tax amount:$34
Features and amenities
- Laundry features:Laundry Room
Parking
- Parking description:Detached, One Car Garage
- Garage spaces:1

New listings near 2816 Harrison ST
- New
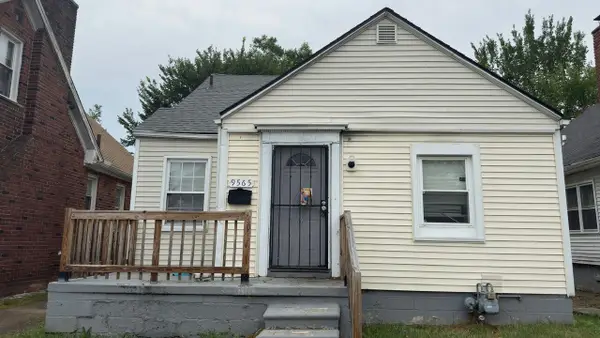 $65,000Active3 beds 1 baths1,013 sq. ft.
9565 Winthrop, Detroit, MI 48227
MLS# 26054561Listed by: DOMUS REALTY - New
 $319,900Active3 beds 2 baths1,893 sq. ft.
2900 E Jefferson AVE # A3, Detroit, MI 48207
MLS# 20261081884Listed by: NIKA & CO - New
 $599,000Active2 beds 3 baths1,588 sq. ft.
2205 Trumbull ST # 2, Detroit, MI 48216
MLS# 20261081987Listed by: @PROPERTIES CHRISTIE'S INT'L RE NORTHVILLE - New
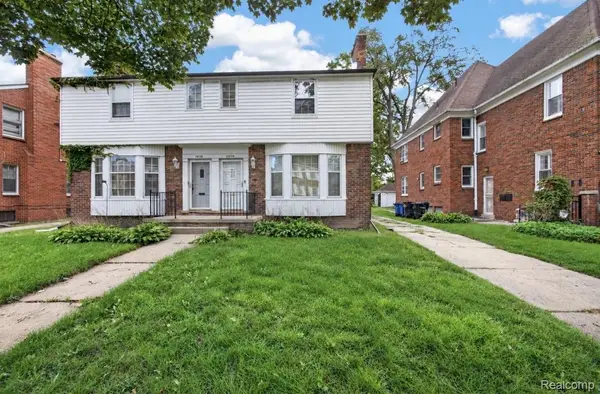 $315,000Active-- beds 8 baths3,995 sq. ft.
20114 Stratford RD, Detroit, MI 48221
MLS# 20261082043Listed by: EXP REALTY MAIN - New
 $215,000Active3 beds 3 baths2,313 sq. ft.
17249 Sunderland RD, Detroit, MI 48219
MLS# 20261082675Listed by: METRO DETROIT PROPERTY MANAGEMENT - New
 $99,900Active3 beds 2 baths1,650 sq. ft.
13488 Orleans ST, HighlandPark, MI 48203
MLS# 20261082816Listed by: AMIN REALTY - New
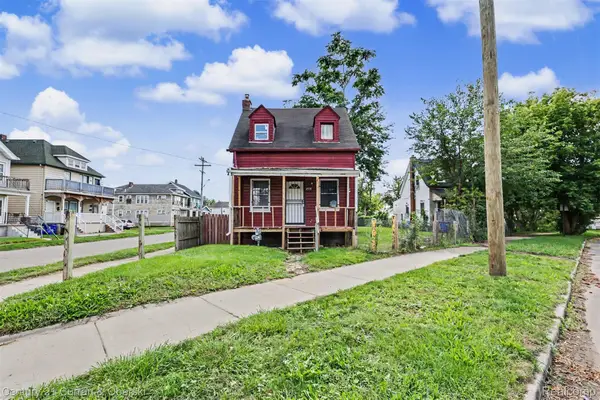 $88,000Active2 beds 2 baths906 sq. ft.
2528 Woodmere ST, Detroit, MI 48209
MLS# 20261082939Listed by: CENTURY 21 CURRAN & OBERSKI - New
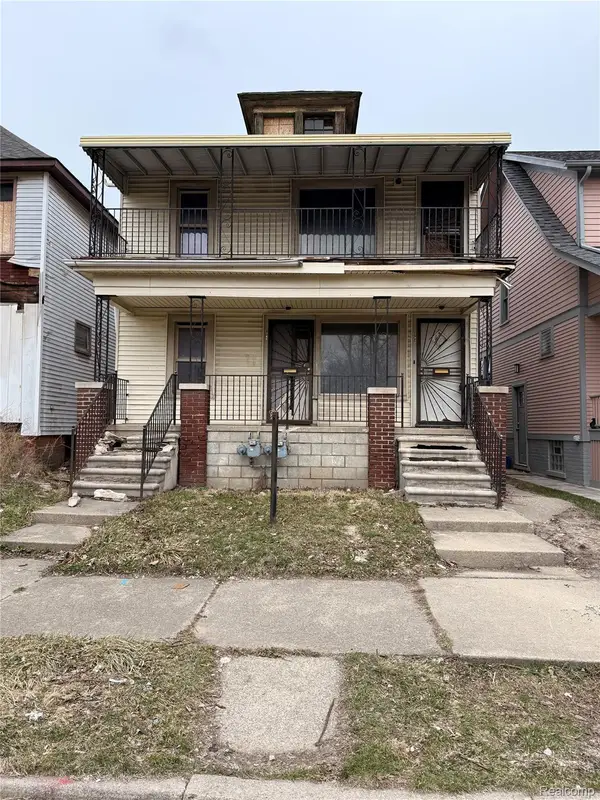 $99,900Active-- beds 2 baths1,920 sq. ft.
1704 PINGREE ST, Detroit, MI 48206
MLS# 20261082958Listed by: CLYDE REALTY LLC - New
 $99,999Active-- beds 2 baths2,850 sq. ft.
19206 Westphalia ST, Detroit, MI 48205
MLS# 20261082977Listed by: KELLER WILLIAMS LEGACY - New
 $100,000Active4 beds 2 baths1,600 sq. ft.
3275 Collingwood ST, Detroit, MI 48206
MLS# 20261082747Listed by: AXEN REALTY LLC


Protect your home and budget from life's surprises with an Assurant Home Warranty, backed by a partner that supports you through every step of homeownership. Explore Plans.
© 2023 - 2026 ERA Franchise Systems LLC. All rights reserved. ERA Franchise Systems LLC fully supports the principles of the Fair Housing Act and the Equal Opportunity Act. ERA, ERA Real Estate powered, and their respective logos are registered service marks of ERA Franchise Systems LLC. Each office is independently owned and operated.