
291 E Palmer Street #12, Detroit, MI 48202
Local realty services provided by:ERA Prime Real Estate Group
291 E Palmer Street #12,Detroit, MI 48202
$275,000
- 1 Beds
- 1 Baths
- 1,132 sq. ft.
- Single family
- Active
Listed by: jim shaffer
Office: good company
MLS#:20261053991
Source:MI_REALCOMP
Price summary
- Price:$275,000
- Price per sq. ft.:$242.93
- Monthly HOA dues:$250
About this home
Stylish end unit condo in Detroit's Art Center/Midtown featuring a fully renovated multi-level layout with an attached garage and private balcony off the main living space. Bright entry-level living area welcomes you with vinyl plank flooring, recessed lighting, and a convenient laundry closet housing a stackable washer/dryer, plus direct access to the attached one-car garage. Head upstairs to the open main living level with maple hardwood flooring, crown molding throughout, and an abundance of natural light streaming in. Updated kitchen showcases shaker cabinetry, granite counters, subway tile backsplash, farmhouse sink, and stainless steel appliances. Spacious dining area is anchored by a cozy corner fireplace with French doors leading out to the private balcony. Generously sized carpeted bedroom features a ceiling fan, crown molding, and a walk-in closet. Updated full bath with a white subway tile tub surround. 24 hour monitored security system included. Within walking distance to the Q Line, Woodward Ave, WSU, DMC, museums, Whole Foods, and a wealth of Midtown restaurants and shops. Easy access to all major freeways for travel throughout Metro Detroit. Welcome Home!...
Contact an agent
Home facts
- Year built:2007
- Subdivision & Development:WAYNE COUNTY CONDO PLAN 916 ART CENTER TOWN & CARRIAGE H
- Listing ID #:20261053991
- Added:48 day(s) ago
- Updated:August 31, 2026 at 10:02 AM
Rooms and interior
- Bedrooms:1
- Total bathrooms:1
- Full bathrooms:1
- Rooms Total:4
- Living area:1,132 sq. ft.
Heating and cooling
- Cooling:Central Air
- Heating:Forced Air, Natural Gas
Structure and exterior
- Year built:2007
- Building area:1,132 sq. ft.
- Architectural Style:End Unit, Townhouse
- Construction Materials:Brick
- Exterior Features:Balcony, Lighting, Porch
- Foundation Description:Slab
- Levels:Two
Utilities
- Water:Public
- Sewer:Public Sewer
Finances and disclosures
- Price:$275,000
- Price per sq. ft.:$242.93
- Tax amount:$8,789
Features and amenities
- Appliances:Dishwasher, Disposal, Dryer, Free Standing Electric Oven, Free Standing Refrigerator, Microwave, Washer
Parking
- Parking description:Attached, One and Half Car Garage
- Garage spaces:1.5

New listings near 291 E Palmer Street #12
- New
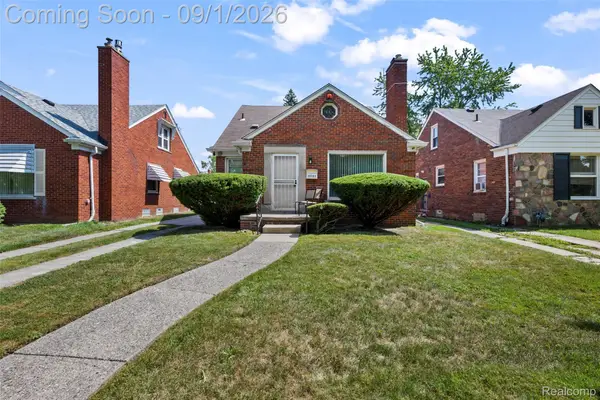 $230,000Active3 beds 2 baths2,173 sq. ft.
14160 Piedmont Street, Detroit, MI 48223
MLS# 20261067750Listed by: KW DOMAIN - New
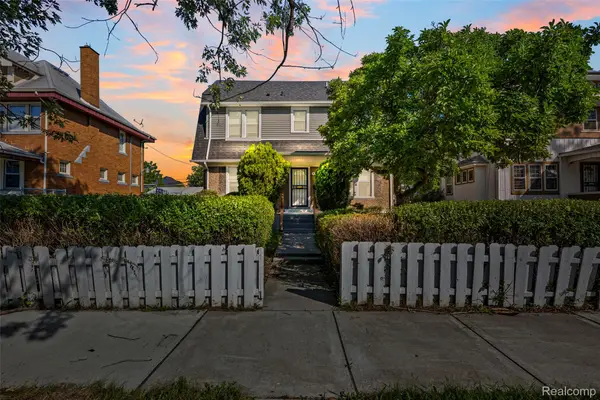 $139,900Active6 beds 3 baths1,785 sq. ft.
878 Lawrence Street, Detroit, MI 48202
MLS# 20261068838Listed by: KELLER WILLIAMS LEGACY - New
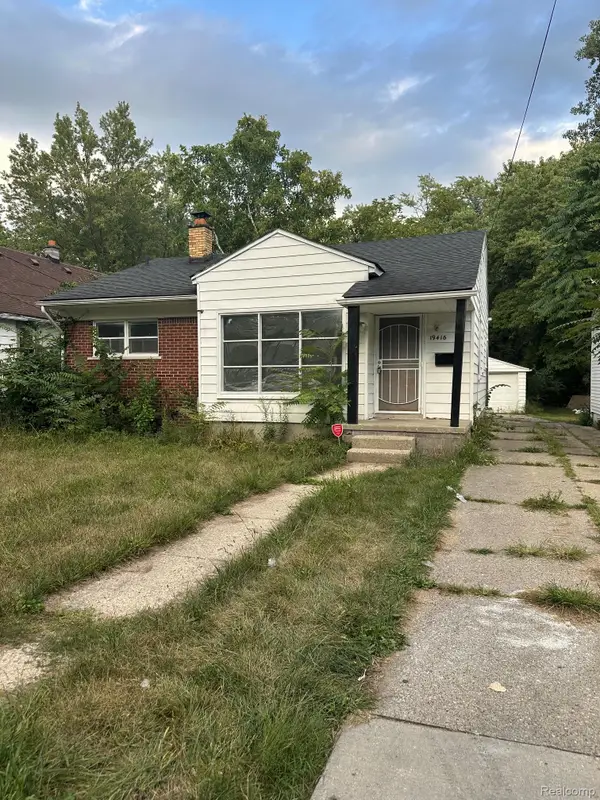 $50,000Active3 beds 2 baths980 sq. ft.
19416 Winston Street, Detroit, MI 48219
MLS# 20261069416Listed by: EXP REALTY MAIN - New
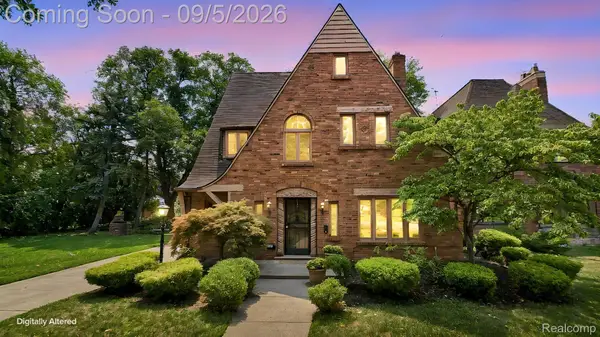 $375,000Active4 beds 5 baths3,534 sq. ft.
2769 Oakman Boulevard, Detroit, MI 48238
MLS# 20261069731Listed by: EXP REALTY MAIN - New
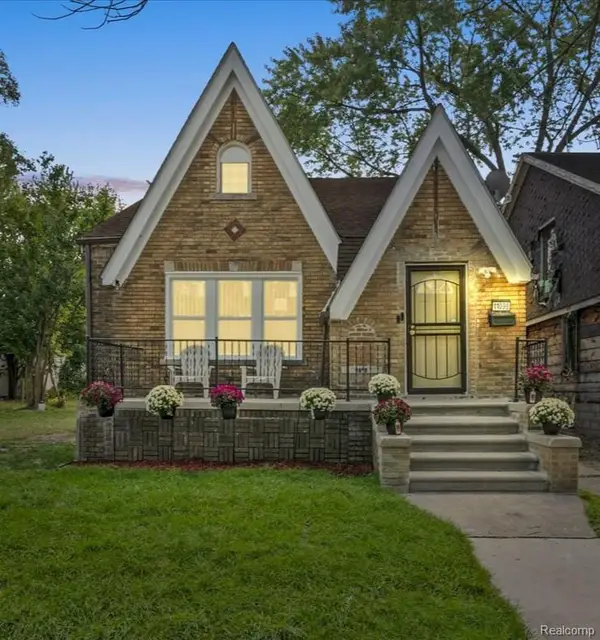 $120,000Active4 beds 1 baths1,235 sq. ft.
11098 Whithorn Street, Detroit, MI 48205
MLS# 20261069740Listed by: EXP REALTY MAIN - New
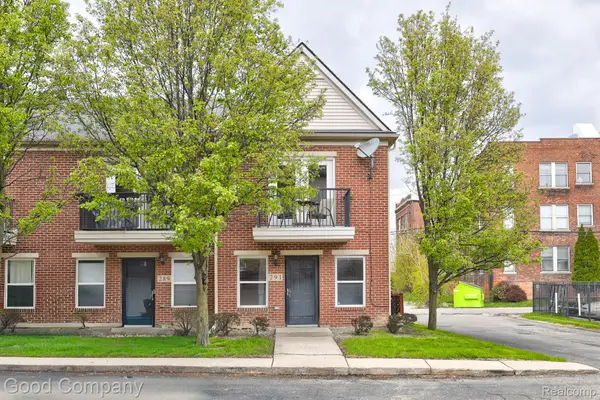 $265,000Active1 beds 1 baths1,132 sq. ft.
291 E Palmer Street #12, Detroit, MI 48202
MLS# 20261069766Listed by: GOOD COMPANY - New
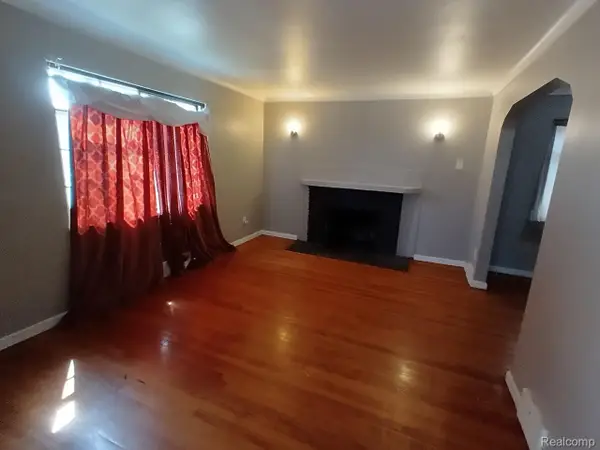 $69,500Active2 beds 1 baths880 sq. ft.
14435 Rossini Drive, Detroit, MI 48205
MLS# 20261069840Listed by: IMAGINE HOME REALTY - New
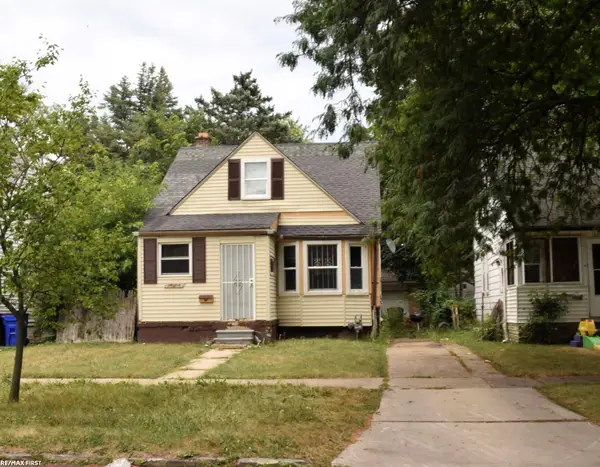 $62,000Active3 beds 1 baths771 sq. ft.
8292 BRACE ST, Detroit, MI 48228
MLS# 58050220312Listed by: RE/MAX FIRST - New
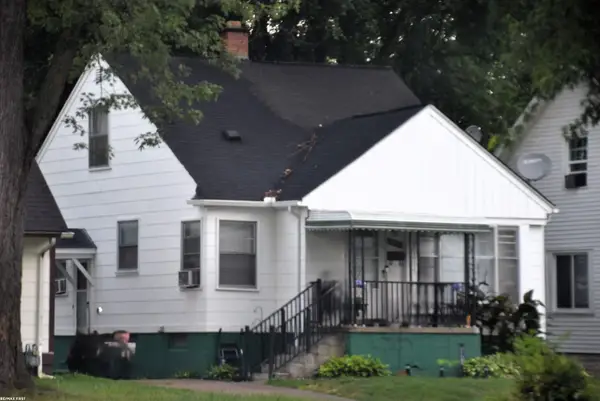 $120,000Active3 beds 1 baths1,084 sq. ft.
18911 Riverview ST, Detroit, MI 48219
MLS# 58050220313Listed by: RE/MAX FIRST - New
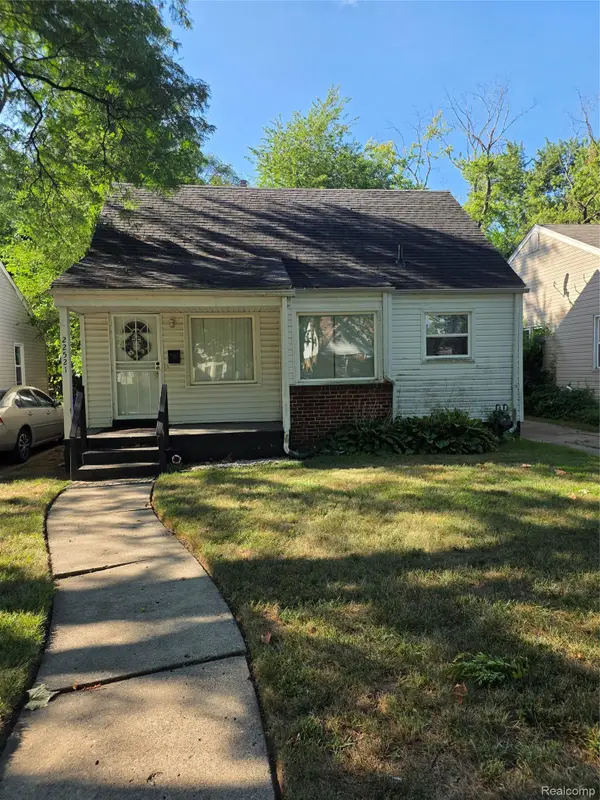 $85,000Active2 beds 1 baths936 sq. ft.
22521 Pembroke Avenue, Detroit, MI 48219
MLS# 20261068819Listed by: RE/MAX DREAM PROPERTIES


Protect your home and budget from life's surprises with an Assurant Home Warranty, backed by a partner that supports you through every step of homeownership. Explore Plans.
© 2023 - 2026 ERA Franchise Systems LLC. All rights reserved. ERA Franchise Systems LLC fully supports the principles of the Fair Housing Act and the Equal Opportunity Act. ERA, ERA Real Estate powered, and their respective logos are registered service marks of ERA Franchise Systems LLC. Each office is independently owned and operated.