
2915 John R Street #509, Detroit, MI 48201
Local realty services provided by:ERA Prime Real Estate Group
2915 John R Street #509,Detroit, MI 48201
$560,000
- 2 Beds
- 3 Baths
- 1,632 sq. ft.
- Single family
- Pending
Listed by: linda eriksen
Office: max broock, realtors-birmingham
MLS#:20261036834
Source:MI_REALCOMP
Price summary
- Price:$560,000
- Price per sq. ft.:$343.14
- Monthly HOA dues:$439
About this home
Largest floor plan available in the iconic Carlton Lofts, originally home to the Carlton Plaza Hotel - once a cornerstone of the city's legendary jazz scene. Step into a piece of Detroit history with a modern twist: this rare 2BR/2.5BA bi-level residence enjoys sweeping northern and southern skyline views which make this condo superior to most of the other units in this historic building originally designed by Louis Kamper.
While most Carlton Lofts residences feature the building's signature concrete floors, this one is finished throughout in warm bamboo hardwood - a refined departure from the norm. Soaring windows, textured ceilings, and exposed beams round out a space that balances historic character with elevated modern living.
Upstairs, an open concept second floor flexes for entertaining, a home office, or both. The primary suite offers a peaceful retreat with an en suite bath and generous walk-in closet.
Downstairs, a welcoming foyer leads to a dedicated laundry room, full bath, and a flexible bonus room - guest room, office, gym, or studio, your call.
Comfort and updates: four mini-split units plus radiant heated floors for year-round comfort; all appliances (including washer/dryer) updated in 2023; hardwired smoke/CO detectors added in 2026.
Building perks: fenced, gated private parking and bike storage near the lower-level elevators.
Location: right outside your door, the newly complete John R-Watson Park brings manicured lawns, landscaped walkways, a sensory garden and updated lighting to the block. You're steps away from Brush Park's acclaimed restaurants, boutiques, nightlife, LCA and the theater district- historic living at the center of it all....
Contact an agent
Home facts
- Year built:1924
- Listing ID #:20261036834
- Added:147 day(s) ago
- Updated:October 12, 2026 at 07:40 AM
Rooms and interior
- Bedrooms:2
- Total bathrooms:3
- Full bathrooms:2
- Half bathrooms:1
- Rooms Total:6
- Bathrooms Description:Jetted Tub
- Living area:1,632 sq. ft.
Heating and cooling
- Cooling:Wall Units
- Heating:Other Heating Source, Radiant
Structure and exterior
- Year built:1924
- Building area:1,632 sq. ft.
- Architectural Style:Historic
- Construction Materials:Stone
- Exterior Features:Porch, Private Entrance
- Foundation Description:Slab
- Levels:Two
Utilities
- Water:Public
- Sewer:Public Sewer
Finances and disclosures
- Price:$560,000
- Price per sq. ft.:$343.14
- Tax amount:$13,784
Features and amenities
- Appliances:Dishwasher, Disposal, Dryer, Free Standing Electric Range, Free Standing Refrigerator, Microwave, Washer
- Laundry features:In Unit
- Amenities:Entrance Foyer
Parking
- Parking description:Assigned 1 Space, No Garage

New listings near 2915 John R Street #509
- New
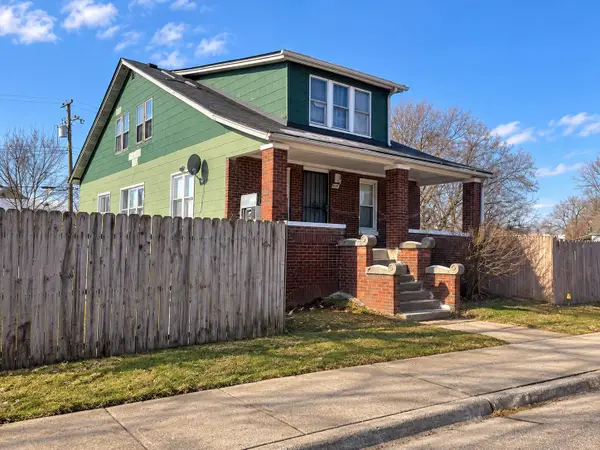 $175,000Active6 beds 2 baths1,648 sq. ft.
6049 Florida Street, Detroit, MI 48210
MLS# 26054958Listed by: FELDE REALTY - New
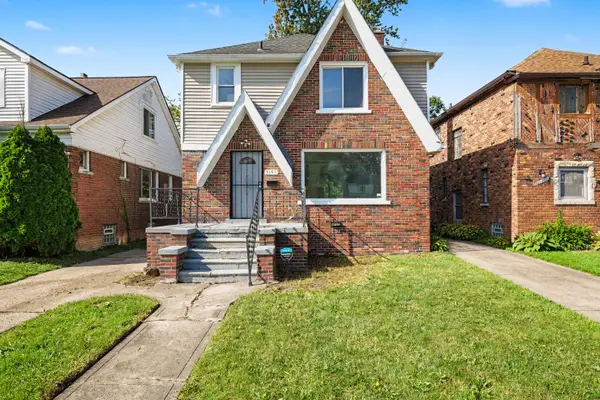 $99,000Active3 beds 2 baths1,591 sq. ft.
9161 Lakepointe Street, Detroit, MI 48224
MLS# 26054844Listed by: EXP REALTY, LLC - New
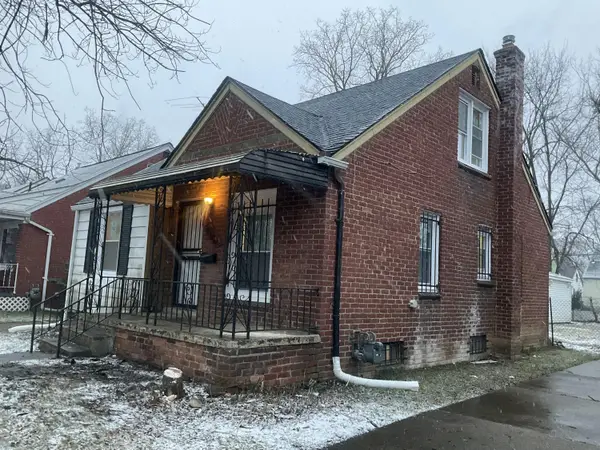 $89,900Active3 beds 1 baths952 sq. ft.
18556 Kentfield Street, Detroit, MI 48219
MLS# 26054822Listed by: DOMUS REALTY - New
 $75,000Active3 beds 1 baths1,152 sq. ft.
17275 NW Braile Street Nw, Detroit, MI 48219
MLS# 26054774Listed by: TEAM LBR LLC - New
 $280,000Active5 beds 2 baths1,498 sq. ft.
2708 Springwells Street, Detroit, MI 48209
MLS# 26054770Listed by: KW ADVANTAGE - New
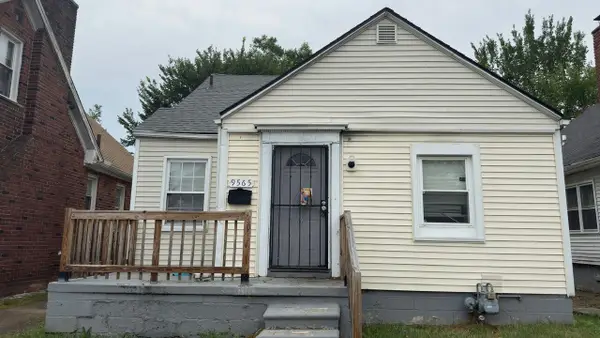 $65,000Active3 beds 1 baths1,013 sq. ft.
9565 Winthrop, Detroit, MI 48227
MLS# 26054561Listed by: DOMUS REALTY - New
 $319,900Active3 beds 2 baths1,893 sq. ft.
2900 E Jefferson AVE # A3, Detroit, MI 48207
MLS# 20261081884Listed by: NIKA & CO - New
 $599,000Active2 beds 3 baths1,588 sq. ft.
2205 Trumbull ST # 2, Detroit, MI 48216
MLS# 20261081987Listed by: @PROPERTIES CHRISTIE'S INT'L RE NORTHVILLE - New
 $315,000Active-- beds 8 baths3,995 sq. ft.
20114 Stratford RD, Detroit, MI 48221
MLS# 20261082043Listed by: EXP REALTY MAIN - New
 $215,000Active3 beds 3 baths2,313 sq. ft.
17249 Sunderland RD, Detroit, MI 48219
MLS# 20261082675Listed by: METRO DETROIT PROPERTY MANAGEMENT


Protect your home and budget from life's surprises with an Assurant Home Warranty, backed by a partner that supports you through every step of homeownership. Explore Plans.
© 2023 - 2026 ERA Franchise Systems LLC. All rights reserved. ERA Franchise Systems LLC fully supports the principles of the Fair Housing Act and the Equal Opportunity Act. ERA, ERA Real Estate powered, and their respective logos are registered service marks of ERA Franchise Systems LLC. Each office is independently owned and operated.