
2924 Garland Street, Detroit, MI 48214
Local realty services provided by:ERA Prime Real Estate Group
2924 Garland Street,Detroit, MI 48214
$211,500
- 4 Beds
- 3 Baths
- 1,482 sq. ft.
- Single family
- Pending
Listed by: natasha c richards
Office: bellabay realty tri counties
MLS#:20261005924
Source:MI_REALCOMP
Price summary
- Price:$211,500
- Price per sq. ft.:$142.71
About this home
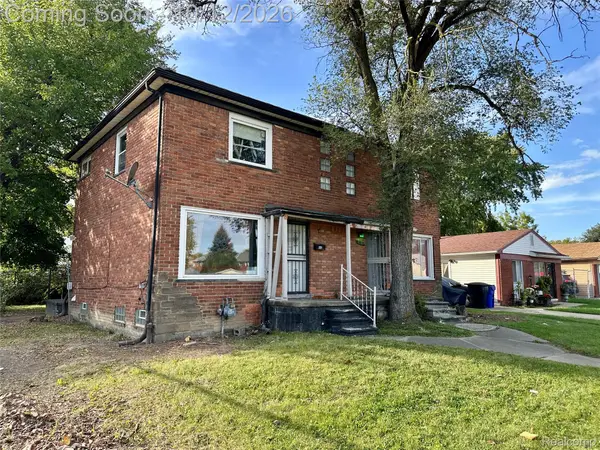
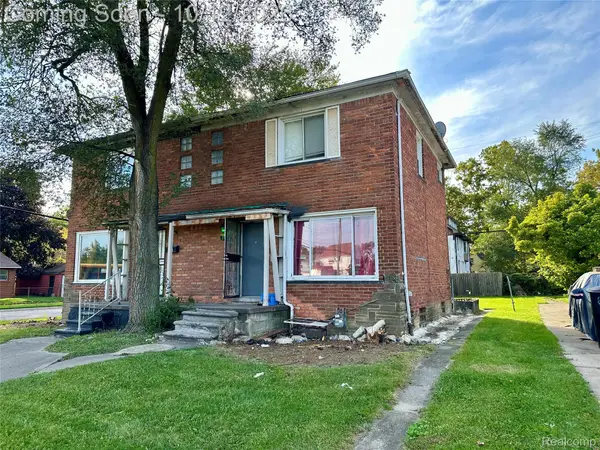
Highest & Best offers due by 7/7/26, 5pm. One of Detroit's Best Kept Secrets! Welcome home to this beautifully renovated 4-bedroom, 3-bath residence located directly across from the historic Dr. Ossian Sweet House and just minutes from Downtown Detroit, Midtown, and the city's growing cultural corridor. This spacious home has been completely transformed from top to bottom. The flexible floor plan features a highly sought-after first-floor bedroom and full bath, ideal for guests, multigenerational living, or a home office. The stunning kitchen showcases elegant granite countertops, abundant cabinetry, and ample space for entertaining. Upstairs, you'll find generously sized bedrooms, each featuring rare walk-in closets that provide exceptional storage and functionality. The private primary suite offers its own full bath, creating a comfortable retreat at the end of the day.
Major updates have already been completed, allowing you to move in with confidence and enjoy worry-free homeownership. Ask about the various Detroit homebuyer assistance programs and grants that may be available to qualified purchasers, potentially reducing your out-of-pocket costs. With three neighboring homes already sold and occupied, this rapidly improving block continues to attract buyers seeking value, space, and long-term investment potential. Don't miss your opportunity to own a fully renovated home in one of Detroit's most historically significant neighborhoods.
Owner Occupants Only. Schedule your private showing today!...
Contact an agent
Home facts
- Year built:1923
- Subdivision & Development:ABERLES SUB
- Listing ID #:20261005924
- Added:238 day(s) ago
- Updated:October 12, 2026 at 07:40 AM
Rooms and interior
- Bedrooms:4
- Total bathrooms:3
- Full bathrooms:3
- Rooms Total:7
- Basement Description:Unfinished
- Living area:1,482 sq. ft.
Heating and cooling
- Cooling:Central Air
- Heating:Forced Air, Natural Gas
Structure and exterior
- Year built:1923
- Building area:1,482 sq. ft.
- Lot area:0.09 Acres
- Architectural Style:Cape Cod
- Construction Materials:Vinyl Siding
- Foundation Description:Basement, Block
- Levels:Two
Utilities
- Water:Public
- Sewer:Public Sewer
Finances and disclosures
- Price:$211,500
- Price per sq. ft.:$142.71
- Tax amount:$58
Parking
- Parking description:No Garage

New listings near 2924 Garland Street
- New
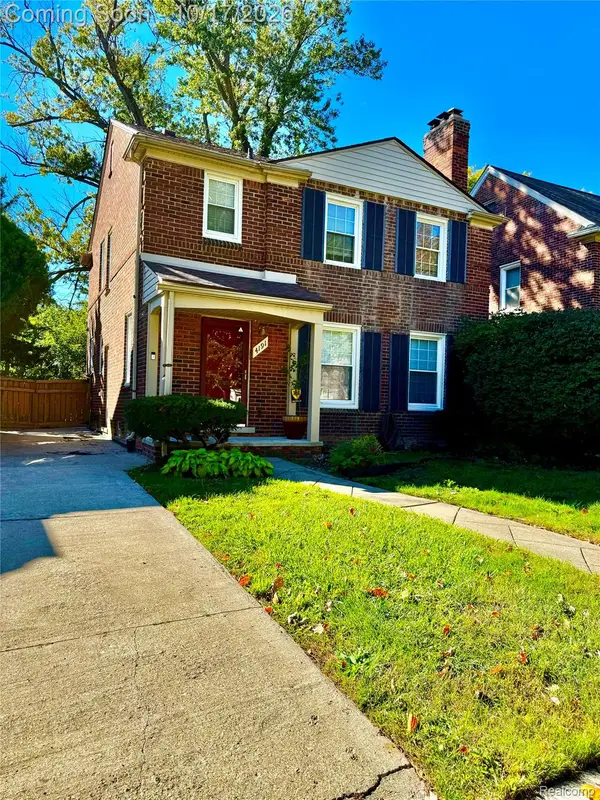 $249,900Active3 beds 2 baths2,084 sq. ft.
4191 Bishop St, Detroit, MI 48224
MLS# 20261082369Listed by: REAL ESTATE BY RITA - New
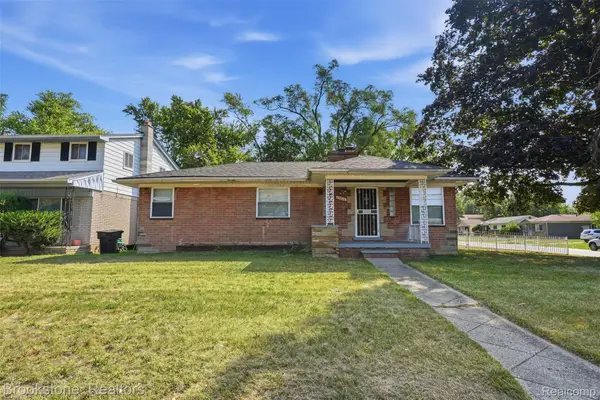 $84,000Active3 beds 1 baths1,120 sq. ft.
19800 Berg RD, Detroit, MI 48219
MLS# 20261082397Listed by: BROOKSTONE, REALTORS LLC - New
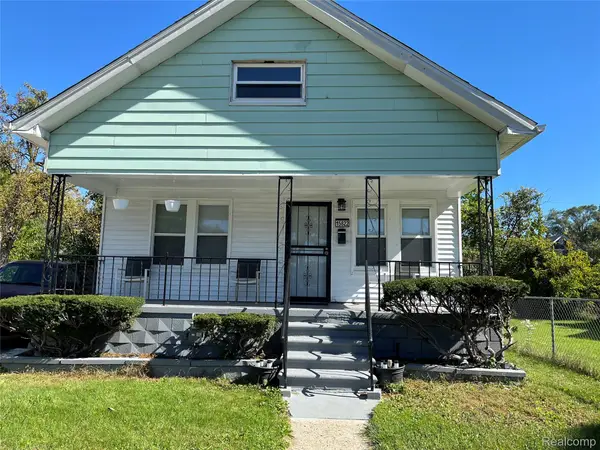 $86,500Active3 beds 2 baths2,164 sq. ft.
15822 Quincy Street, Detroit, MI 48238
MLS# 20261080329Listed by: MCNEAL OBRIEN TEAM LLC - New
 $69,900Active3 beds 1 baths1,788 sq. ft.
9354 Burnette ST, Detroit, MI 48204
MLS# 57050224580Listed by: HELP U SELL METRO DETROIT 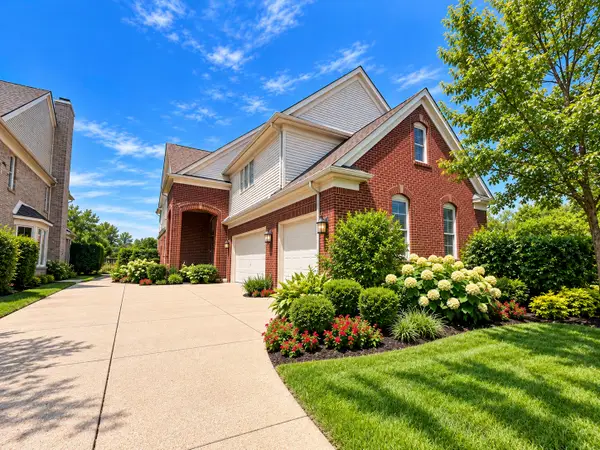 $566,100Pending4 beds 3 baths3,646 sq. ft.
169 Keelson Drive, Detroit, MI 48215
MLS# 81026054223Listed by: VYLLA HOMES- New
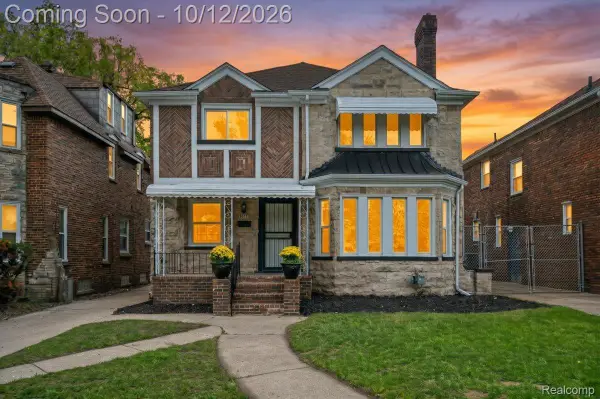 $355,000Active3 beds 4 baths3,236 sq. ft.
18411 Santa Barbara DR, Detroit, MI 48221
MLS# 20261082377Listed by: EXP REALTY MAIN - New
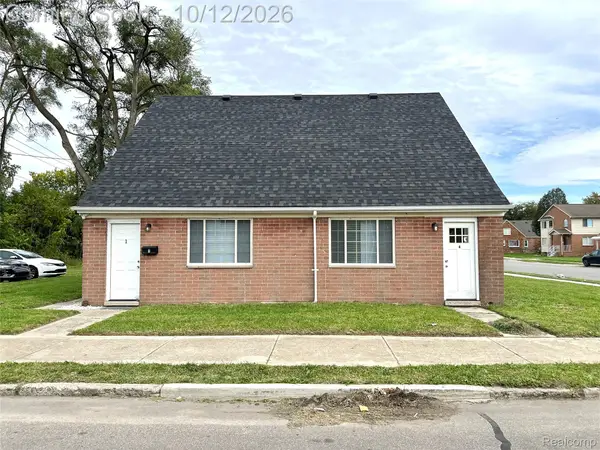 $369,900Active-- beds 4 baths2,232 sq. ft.
14830 Tireman AVE, Detroit, MI 48228
MLS# 20261082285Listed by: KELLER WILLIAMS LEGACY - New
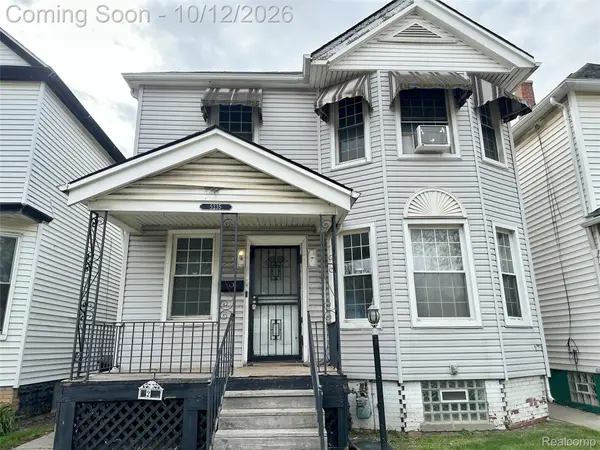 $98,000Active3 beds 1 baths1,380 sq. ft.
5235 Mount Elliott ST, Detroit, MI 48211
MLS# 20261082286Listed by: KELLER WILLIAMS LEGACY - New
 $114,950Active2 beds 1 baths974 sq. ft.
8201 Wyoming AVE, Detroit, MI 48204
MLS# 20261082290Listed by: KELLER WILLIAMS LEGACY - New
 $114,950Active2 beds 1 baths974 sq. ft.
8209 Wyoming AVE, Detroit, MI 48204
MLS# 20261082291Listed by: KELLER WILLIAMS LEGACY


Protect your home and budget from life's surprises with an Assurant Home Warranty, backed by a partner that supports you through every step of homeownership. Explore Plans.
© 2023 - 2026 ERA Franchise Systems LLC. All rights reserved. ERA Franchise Systems LLC fully supports the principles of the Fair Housing Act and the Equal Opportunity Act. ERA, ERA Real Estate powered, and their respective logos are registered service marks of ERA Franchise Systems LLC. Each office is independently owned and operated.