
2955 Ewald CIR, Detroit, MI 48238
Local realty services provided by:ERA Prime Real Estate Group
2955 Ewald CIR,Detroit, MI 48238
$180,000
- 5 Beds
- 2 Baths
- 1,440 sq. ft.
- Single family
- Active
Listed by: robert neely
Office: keller williams legacy
MLS#:20261087830
Source:MI_REALCOMP
Price summary
- Price:$180,000
- Price per sq. ft.:$125
About this home
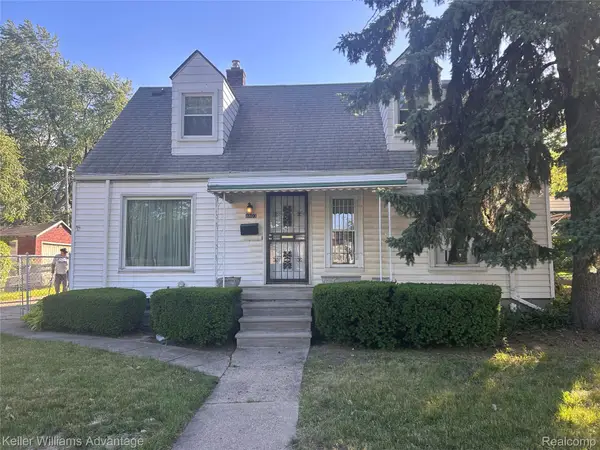
Welcome home to 2955 Ewald Circle! This fully remodeled brick Colonial offers 5 bedrooms, 2 full baths, and a layout that works for real life, all just minutes from Downtown Detroit. Once a multi-family home, this space has been completely reimagined as a spacious single-family residence with fresh paint, wood floors, and brand new windows that bring in great natural light throughout. The main level features a bright living room, an eat in kitchen with ceramic tile and clean, updated finishes, two bedrooms, and a full bath, giving you flexibility for guests, family, or a home office. Upstairs you’ll find the primary bedroom, two more bedrooms, a second full bath, and a dedicated office, perfect for working from home. Both bathrooms have been refreshed. Outside, enjoy a brand new concrete driveway, a deck for relaxing, and a detached 2.5-car garage for parking and storage. The full basement gives you plenty of room for storage or future plans. With quick access to the Lodge Freeway (M-10), getting around the city is easy. Move-in ready and priced to sell. Schedule your showing today!...
Contact an agent
Home facts
- Year built:1943
- Subdivision & Development:AMENDED R OAKMANS TURNER & FORD HWY
- Listing ID #:20261087830
- Added:1 day(s) ago
- Updated:November 02, 2026 at 02:58 PM
Rooms and interior
- Bedrooms:5
- Total bathrooms:2
- Full bathrooms:2
- Rooms Total:5
- Basement Description:Unfinished
- Living area:1,440 sq. ft.
Heating and cooling
- Cooling:Central Air
- Heating:Forced Air, Natural Gas
Structure and exterior
- Roof:Asphalt
- Year built:1943
- Building area:1,440 sq. ft.
- Lot area:0.12 Acres
- Architectural Style:Colonial
- Construction Materials:Brick
- Exterior Features:Deck
- Foundation Description:Basement, Block
- Levels:Two
Utilities
- Water:Public
- Sewer:Public Sewer
Finances and disclosures
- Price:$180,000
- Price per sq. ft.:$125
- Tax amount:$1,242
Features and amenities
- Appliances:Disposal
Parking
- Parking description:Detached, Two and Half Car Garage
- Garage spaces:2.5

New listings near 2955 Ewald CIR
- New
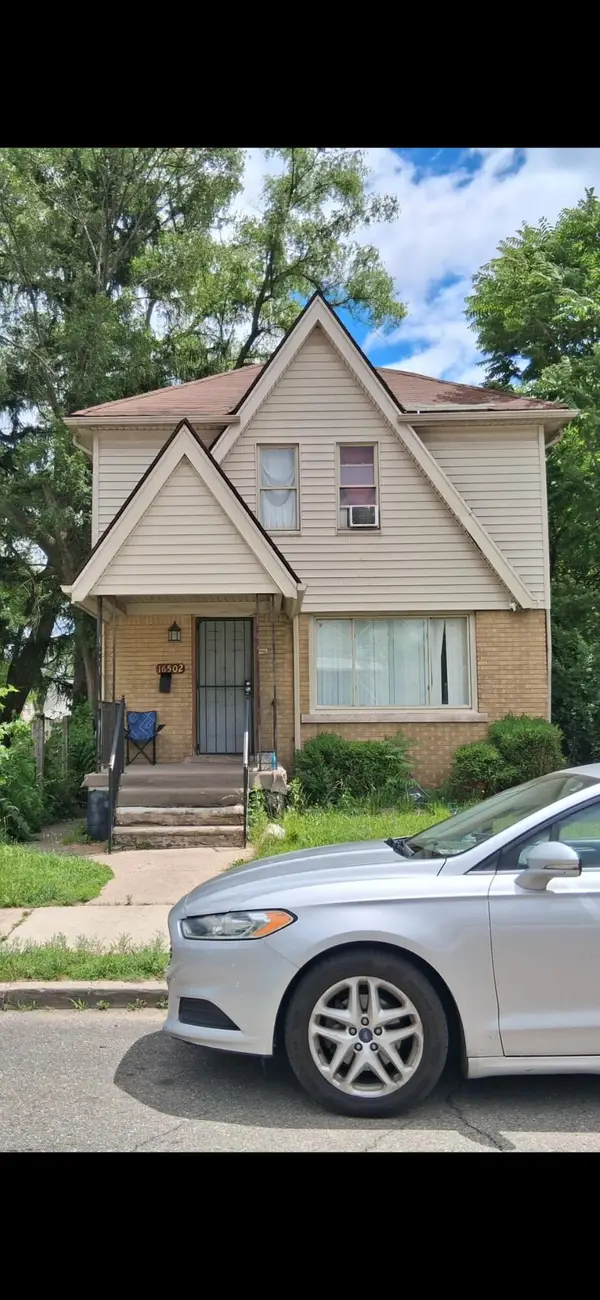 $109,900Active3 beds 1 baths1,144 sq. ft.
16502 Lilac Street, Detroit, MI 48221
MLS# 26058057Listed by: WORTH CLARK REALTY - New
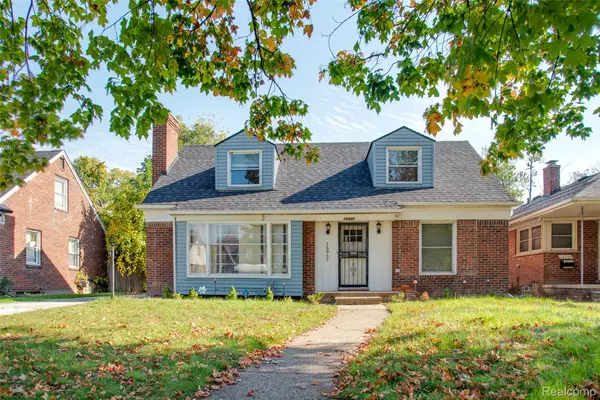 $99,500Active3 beds 2 baths1,264 sq. ft.
14942 Archdale ST, Detroit, MI 48227
MLS# 20261087927Listed by: KW PROFESSIONALS - New
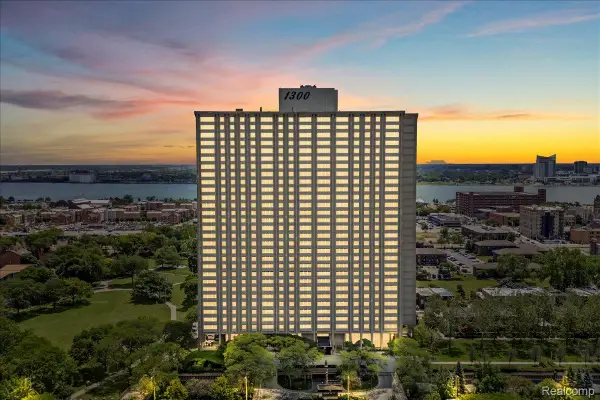 $599,000Active3 beds 4 baths2,579 sq. ft.
1300 E Lafayette ST # 2810-12, Detroit, MI 48207
MLS# 20261088313Listed by: MAX BROOCK, REALTORS-DETROIT - New
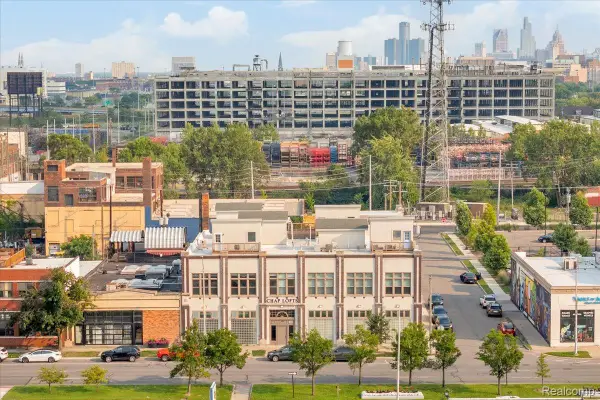 $425,000Active1 beds 1 baths1,204 sq. ft.
2843 E Grand BLVD # 12, Detroit, MI 48211
MLS# 20261088315Listed by: MAX BROOCK, REALTORS-DETROIT - New
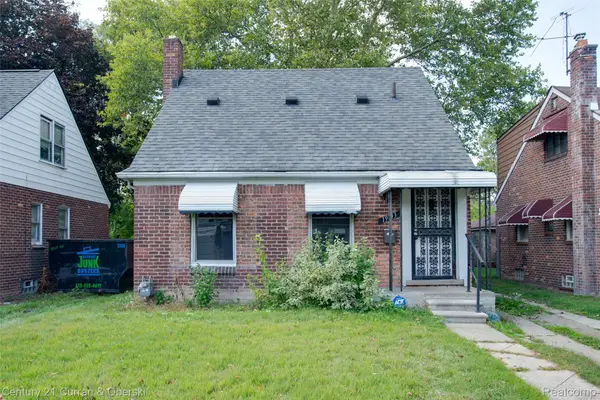 $125,000Active3 beds 2 baths1,080 sq. ft.
19313 Winthrop St, Detroit, MI 48235
MLS# 20261088325Listed by: CENTURY 21 CURRAN & OBERSKI - New
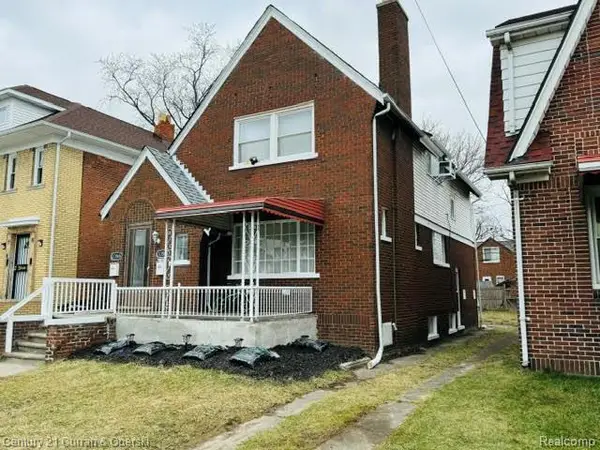 $160,000Active-- beds 3 baths2,038 sq. ft.
13564 Northlawn ST, Detroit, MI 48238
MLS# 20261088327Listed by: CENTURY 21 CURRAN & OBERSKI - New
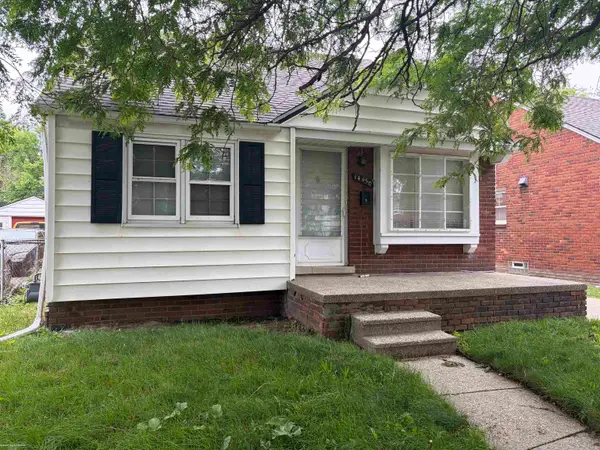 $85,000Active3 beds 1 baths1,100 sq. ft.
14450 E State Fair ST, Detroit, MI 48205
MLS# 58050226523Listed by: BERKSHIRE HATHAWAY HOMESERVICES KEE REALTY SCS 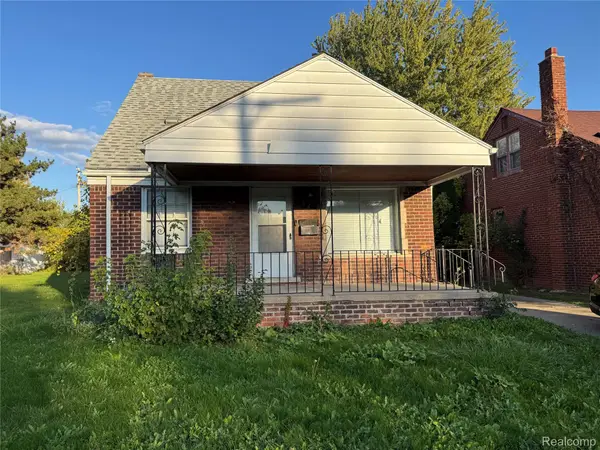 $75,000Pending3 beds 3 baths1,157 sq. ft.
7320 Heyden ST, Detroit, MI 48228
MLS# 20261086330Listed by: DTW EXPERTS LLC- New
 $125,000Active3 beds 2 baths1,863 sq. ft.
4803 Lumley ST, Detroit, MI 48210
MLS# 20261088308Listed by: KELLER WILLIAMS ADVANTAGE


Protect your home and budget from life's surprises with an Assurant Home Warranty, backed by a partner that supports you through every step of homeownership. Explore Plans.
© 2023 - 2026 ERA Franchise Systems LLC. All rights reserved. ERA Franchise Systems LLC fully supports the principles of the Fair Housing Act and the Equal Opportunity Act. ERA, ERA Real Estate powered, and their respective logos are registered service marks of ERA Franchise Systems LLC. Each office is independently owned and operated.