
2987 Franklin Street #PENTHOUSE, Detroit, MI 48207
Local realty services provided by:ERA Prime Real Estate Group
2987 Franklin Street #PENTHOUSE,Detroit, MI 48207
$1,885,000
- 4 Beds
- 5 Baths
- 4,860 sq. ft.
- Single family
- Active
Listed by: randall s fogelman, daniel ericksen
Office: o'connor realty detroit, llc.
MLS#:20261027850
Source:MI_REALCOMP
Price summary
- Price:$1,885,000
- Price per sq. ft.:$387.86
- Monthly HOA dues:$891
About this home
A Private Urban Estate | A Rare Detroit Penthouse
Spanning nearly 5,000 square feet, this extraordinary penthouse ranks among Detroit's most architecturally distinctive residences. Hidden atop a historic Rivertown building, it offers the scale, privacy, and outdoor living more commonly associated with a private home than a traditional condominium.
At the heart of the home is a 1,750-square-foot rooftop terrace, one of the largest private residential outdoor spaces in Detroit. Equal parts sanctuary and entertaining destination, it offers multiple areas for dining, lounging, and gathering beneath the skyline. Inside, dramatic floor-to-ceiling windows frame panoramic views stretching across downtown Detroit to Canada, filling the home with natural light by day and skyline views after dark.
Originally designed by acclaimed Detroit architect Steve Flum, the residence is defined by exceptional craftsmanship. The 2022 custom kitchen features handcrafted cabinetry, illuminated vitrines, a sculptural island, premium appliances, and refined finishes, designed for everyday living and entertaining. A floating steel staircase by Detroit artist Logan Merry, restored cathedral doors, and a hand-carved marble wood-burning fireplace create a home that feels collected rather than constructed.
The primary suite features a freestanding copper soaking tub, mosaic glass steam shower, and expansive custom closets. Three additional ensuite bedrooms provide exceptional accommodations for family and guests.
Additional highlights include elevator access, motorized window shades, an integrated sound system, and two dedicated parking spaces within a secure gated lot.
Just two blocks from Detroit's award-winning RiverWalk and moments from Belle Isle, the Detroit Yacht Club, downtown, acclaimed restaurants, sports venues, and cultural attractions, this is a residence unlike any other in Detroit, where authentic loft architecture, exceptional craftsmanship, and one of the city's most remarkable rooftop terraces come together in a singular...
Contact an agent
Home facts
- Year built:1943
- Subdivision & Development:FRANKLIN 2987 LOFTS CONDO
- Listing ID #:20261027850
- Added:104 day(s) ago
- Updated:August 25, 2026 at 10:00 AM
Rooms and interior
- Bedrooms:4
- Total bathrooms:5
- Full bathrooms:4
- Half bathrooms:1
- Rooms Total:6
- Basement Description:Common, Unfinished
- Living area:4,860 sq. ft.
Heating and cooling
- Heating:Forced Air, Natural Gas
Structure and exterior
- Roof:Rubber
- Year built:1943
- Building area:4,860 sq. ft.
- Architectural Style:Loft, Split Level
- Construction Materials:Brick, Metal Siding
- Exterior Features:Balcony, Patio, Permeable Paving
- Foundation Description:Basement, Poured
- Levels:Bi-Level
Utilities
- Water:Public
- Sewer:Public Sewer
Finances and disclosures
- Price:$1,885,000
- Price per sq. ft.:$387.86
- Tax amount:$18,284
Features and amenities
- Appliances:Built-In Gas Oven, Dishwasher, Dryer, Free Standing Refrigerator, Gas Cooktop, Vented Exhaust Fan, Washer, Wine Refrigerator
- Amenities:Elevator, Entrance Foyer, High Speed Internet, Programmable Thermostat, Sound System, Wet Bar
Parking
- Parking description:Assigned 2 Spaces, Direct Access, No Garage, Parking Lot

New listings near 2987 Franklin Street #PENTHOUSE
- New
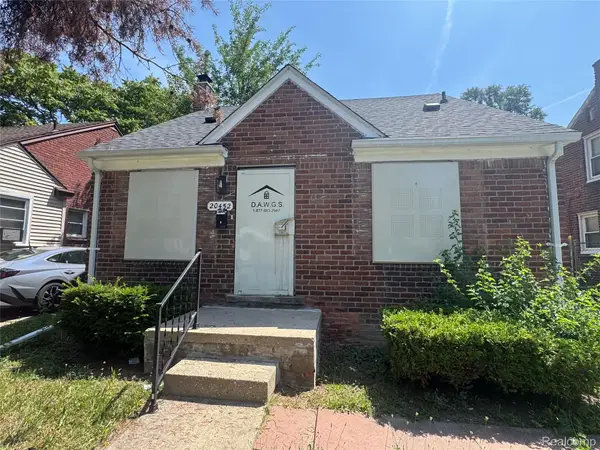 $114,900Active3 beds 1 baths1,010 sq. ft.
20452 Tracey Street, Detroit, MI 48235
MLS# 20261059547Listed by: JWH REAL ESTATE LLC - New
 $75,000Active2 beds 1 baths768 sq. ft.
8246 Braile Street, Detroit, MI 48228
MLS# 20261064855Listed by: KELLER WILLIAMS SOMERSET - New
 $259,900Active-- beds 5 baths4,625 sq. ft.
744 W Grand Boulevard, Detroit, MI 48216
MLS# 20261066404Listed by: AVENUE GROUP HOMES, LLC - New
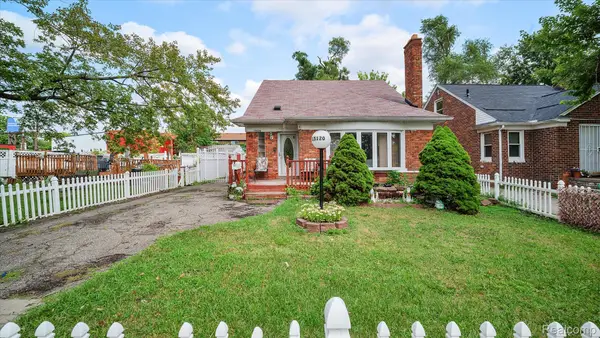 $169,000Active3 beds 3 baths2,507 sq. ft.
15120 Whitcomb Street, Detroit, MI 48227
MLS# 20261067224Listed by: C MILES REALTY LLC - New
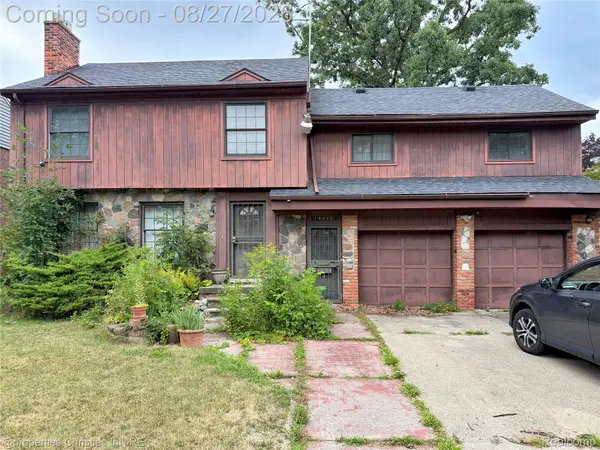 $155,000Active4 beds 4 baths4,318 sq. ft.
14433 Faust Avenue, Detroit, MI 48223
MLS# 20261067685Listed by: @PROPERTIES CHRISTIE'S INT'L R.E. BIRMINGHAM - New
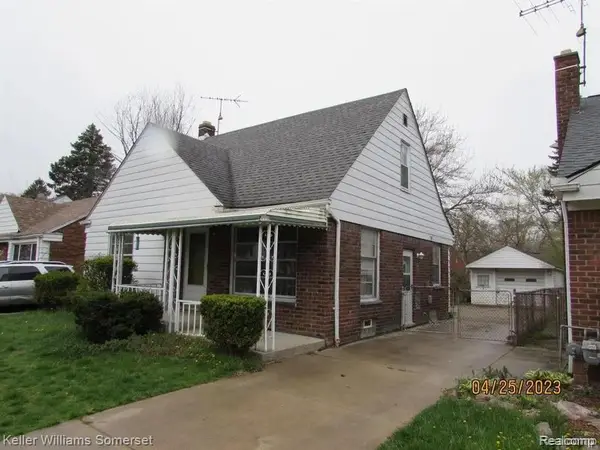 $85,000Active2 beds 1 baths1,000 sq. ft.
11461 Balfour Road, Detroit, MI 48224
MLS# 20261067776Listed by: KELLER WILLIAMS SOMERSET - New
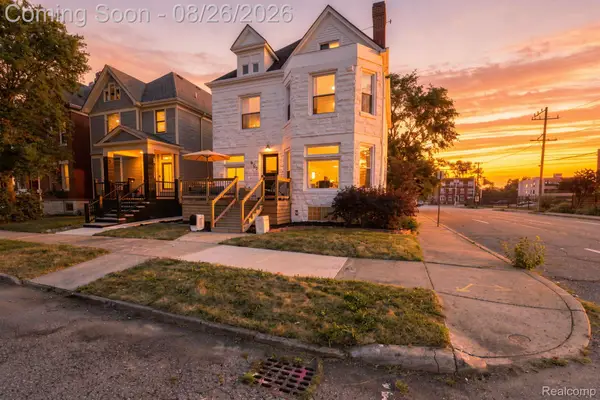 $415,000Active5 beds 3 baths2,412 sq. ft.
402 Horton Street, Detroit, MI 48202
MLS# 20261067857Listed by: CLYDE REALTY LLC - New
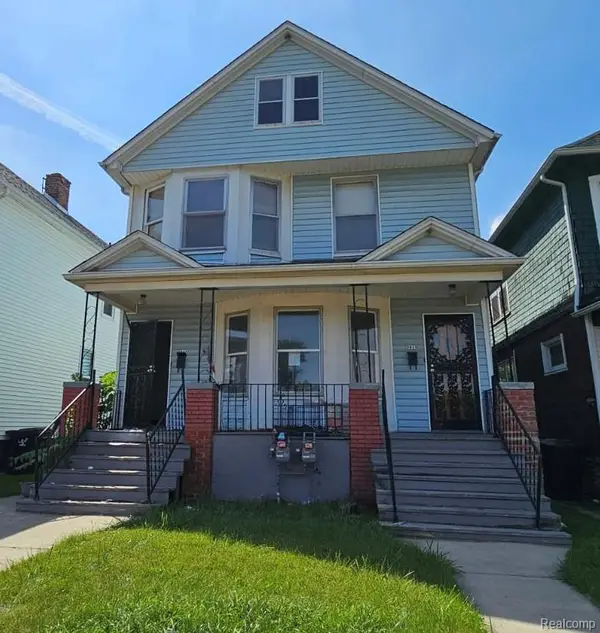 $89,000Active-- beds 2 baths2,064 sq. ft.
3011 Crane Street, Detroit, MI 48214
MLS# 20261067916Listed by: U.S. INVESTOR GROUP - New
 $49,900Active-- beds 2 baths2,098 sq. ft.
5081 Somerset Avenue, Detroit, MI 48224
MLS# 20261067985Listed by: RE/MAX FIRST - New
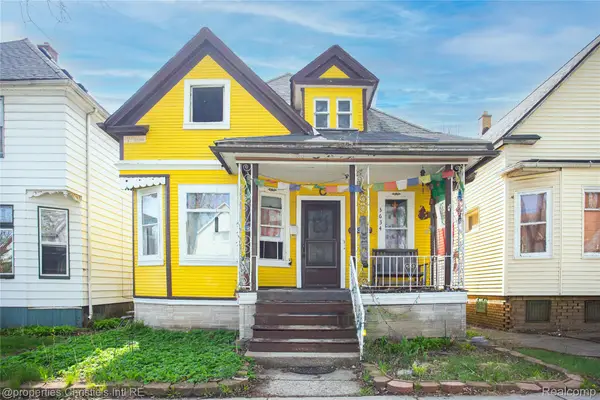 $179,900Active2 beds 1 baths1,009 sq. ft.
3634 Farnsworth Street, Detroit, MI 48211
MLS# 20261067989Listed by: @PROPERTIES CHRISTIE'S INT'L R.E. DETROIT


Protect your home and budget from life's surprises with an Assurant Home Warranty, backed by a partner that supports you through every step of homeownership. Explore Plans.
© 2023 - 2026 ERA Franchise Systems LLC. All rights reserved. ERA Franchise Systems LLC fully supports the principles of the Fair Housing Act and the Equal Opportunity Act. ERA, ERA Real Estate powered, and their respective logos are registered service marks of ERA Franchise Systems LLC. Each office is independently owned and operated.