
300 E Euclid Street, Detroit, MI 48202
Local realty services provided by:ERA Prime Real Estate Group
300 E Euclid Street,Detroit, MI 48202
$250,000
- 3 Beds
- 2 Baths
- 1,848 sq. ft.
- Single family
- Active
Listed by: mark whitehead
Office: exp realty - mark white & associates
MLS#:20261078135
Source:MI_REALCOMP
Price summary
- Price:$250,000
- Price per sq. ft.:$135.28
About this home
Charming and beautifully updated home with inviting curb appeal, featuring a front picket fence, covered front porch, and beautiful landscaping. The bright living room offers large windows providing ample natural light, while the formal dining room is a welcoming space for meals or having guests over. The updated kitchen features granite countertops, open shelving, lower cabinetry, stainless steel appliances, and a convenient eat-in area. Upstairs, you’ll find 3 generous bedrooms, including a spacious primary bedroom with 3 closets and a comfortable sitting area. Hardwood floors, neutral paint, and thoughtful updates throughout create a warm, move-in-ready feel. The fenced backyard offers a shaded patio, perfect for relaxing or entertaining outdoors. Conveniently located near Midtown and Wayne State University, with Downtown Detroit just minutes away. An excellent opportunity for an owner-occupant or investor looking for a rental property. This well-maintained home is in a convenient location and won’t last long. Schedule your private showing today....
Contact an agent
Home facts
- Year built:1900
- Subdivision & Development:LOWES SUB
- Listing ID #:20261078135
- Added:1 day(s) ago
- Updated:September 30, 2026 at 10:33 AM
Rooms and interior
- Bedrooms:3
- Total bathrooms:2
- Full bathrooms:1
- Half bathrooms:1
- Rooms Total:11
- Basement Description:Unfinished
- Living area:1,848 sq. ft.
Heating and cooling
- Cooling:Window Units
- Heating:Forced Air, Natural Gas
Structure and exterior
- Year built:1900
- Building area:1,848 sq. ft.
- Lot area:0.08 Acres
- Architectural Style:Colonial
- Construction Materials:Vinyl Siding
- Exterior Features:Covered, Porch
- Foundation Description:Basement, Block
- Levels:Two
Utilities
- Water:Public
- Sewer:Public Sewer
Finances and disclosures
- Price:$250,000
- Price per sq. ft.:$135.28
- Tax amount:$1,353
Features and amenities
- Appliances:Dishwasher, Free Standing Gas Range, Free Standing Refrigerator, Microwave, Stainless Steel Appliances
- Laundry features:Laundry Room
Parking
- Parking description:No Garage

New listings near 300 E Euclid Street
- New
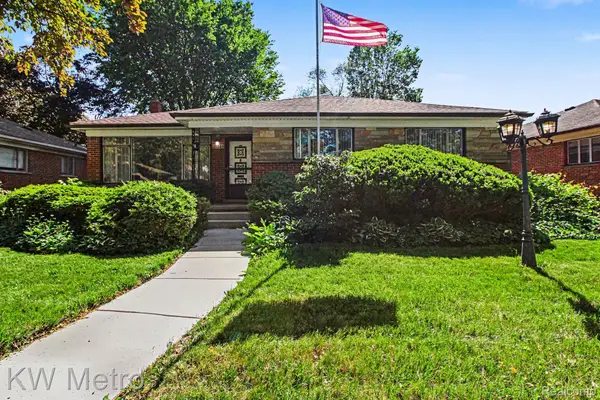 $175,000Active3 beds 2 baths2,642 sq. ft.
20060 Saint Marys Street, Detroit, MI 48235
MLS# 20261078732Listed by: KW METRO - New
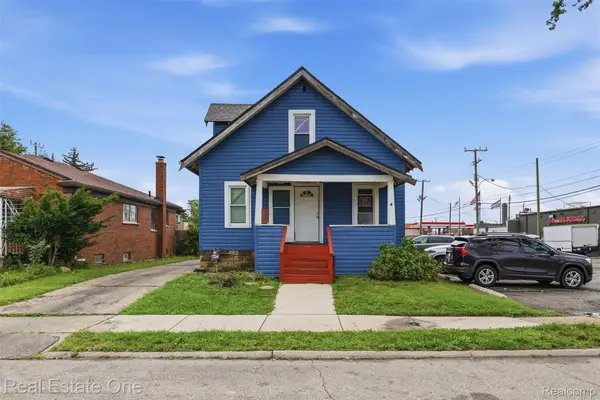 $79,900Active3 beds 1 baths900 sq. ft.
7236 Winthrop Street, Detroit, MI 48228
MLS# 20261078948Listed by: REAL ESTATE ONE-DBN HTS/DBN - New
 $130,000Active3 beds 1 baths1,568 sq. ft.
15378 Vaughan Street, Detroit, MI 48223
MLS# 20261078179Listed by: REAL BROKER, LLC TROY - New
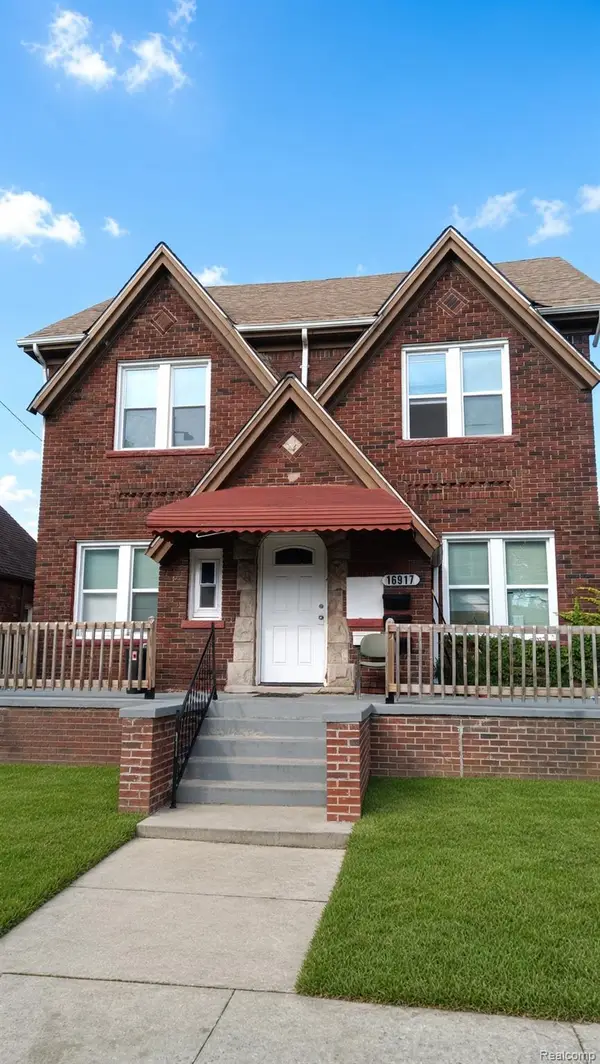 $315,000Active-- beds 3 baths3,428 sq. ft.
8879 N Clarendon Street, Detroit, MI 48204
MLS# 20261078499Listed by: CMB REAL ESTATE - New
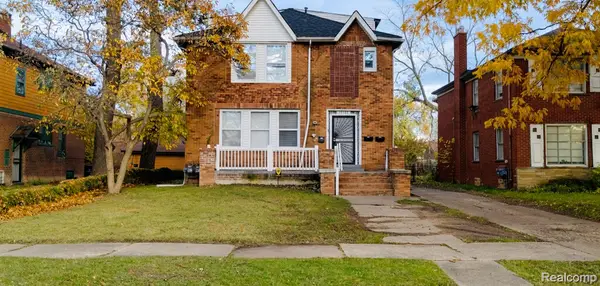 $210,000Active-- beds 3 baths2,832 sq. ft.
13340 Hartwell Street, Detroit, MI 48227
MLS# 20261078925Listed by: CMB REAL ESTATE - New
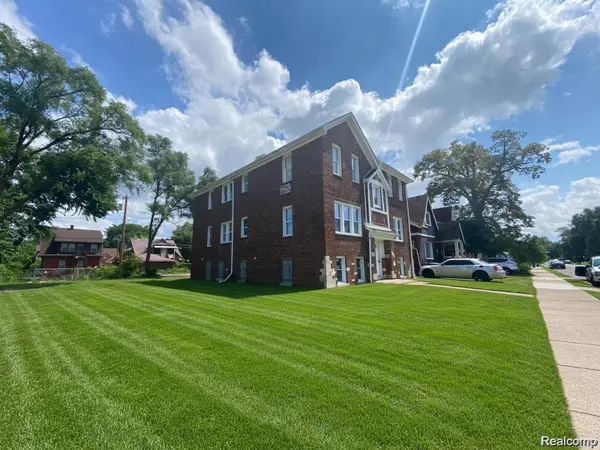 $335,000Active-- beds 5 baths5,681 sq. ft.
16914 Monica Street, Detroit, MI 48221
MLS# 20261078934Listed by: CMB REAL ESTATE - New
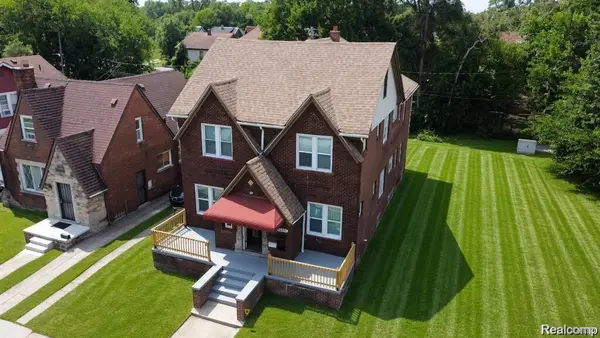 $335,000Active-- beds 3 baths5,782 sq. ft.
16917 Monica Street, Detroit, MI 48221
MLS# 20261078936Listed by: CMB REAL ESTATE - New
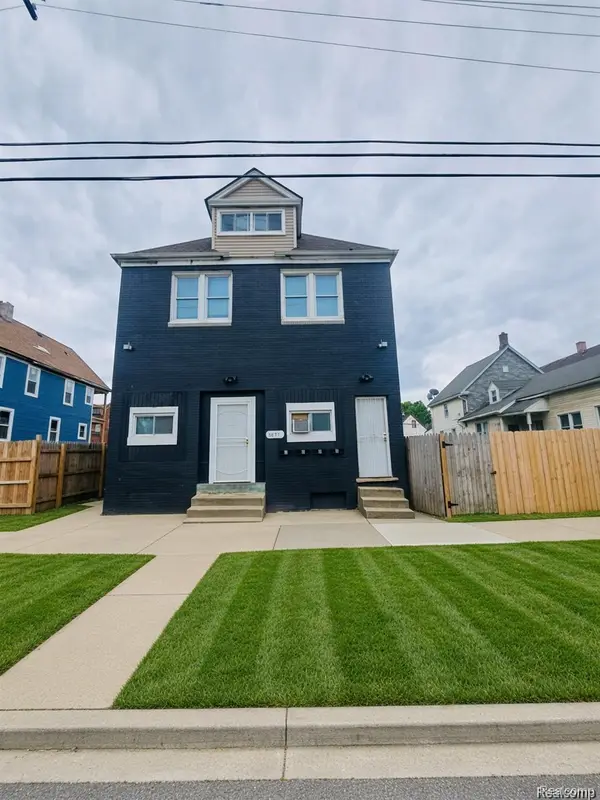 $310,000Active-- beds 4 baths3,300 sq. ft.
5671 Otis Street, Detroit, MI 48210
MLS# 20261078942Listed by: CMB REAL ESTATE - New
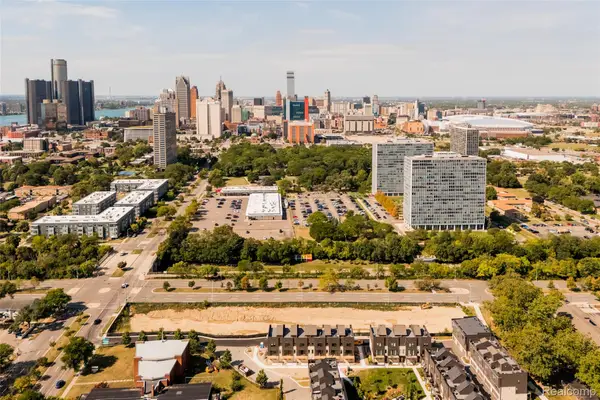 $1,000,000Active1.55 Acres
1100 St Aubin, Detroit, MI 48207
MLS# 20261078928Listed by: O'CONNOR REALTY DETROIT, LLC - New
 $55,000Active3 beds 1 baths1,160 sq. ft.
12634 Pinehurst Street, Detroit, MI 48238
MLS# 20261078918Listed by: FRONT PAGE PROPERTIES


Protect your home and budget from life's surprises with an Assurant Home Warranty, backed by a partner that supports you through every step of homeownership. Explore Plans.
© 2023 - 2026 ERA Franchise Systems LLC. All rights reserved. ERA Franchise Systems LLC fully supports the principles of the Fair Housing Act and the Equal Opportunity Act. ERA, ERA Real Estate powered, and their respective logos are registered service marks of ERA Franchise Systems LLC. Each office is independently owned and operated.