
3001 Seminole Street, Detroit, MI 48214
Local realty services provided by:ERA Prime Real Estate Group
3001 Seminole Street,Detroit, MI 48214
$620,000
- 4 Beds
- 5 Baths
- 3,608 sq. ft.
- Single family
- Active
Listed by: tina alfaro, michell c apati
Office: emmanuel realty llc.
MLS#:20261035391
Source:MI_REALCOMP
Price summary
- Price:$620,000
- Price per sq. ft.:$171.84
About this home
Nestled among mature trees on an extraordinary estate sized setting, this remarkable Tudor Revival residence stands as one of the architectural gems of Indian Village AND on a rare DOUBLE LOT Built in 1928, the home is deeply tied to Detroit’s architectural legacy & craftsmanship of the early 20th century. The residence was designed by legendary architect C. Howard Crane for John R Bodde, widely recognized as one of the citys most significant architects of the era. Crane is celebrated for shaping many of Detroit’s iconic landmarks, including the Fox Theatre, Detroit Opera House, The Fillmore, etc. Property showcases original craftsmanship & preserved historic detail throughout. Rich wood paneled walls, intricate millwork, curved staircases, parquet & hardwood flooring, dramatic fireplaces, & elegant entertaining spaces create an atmosphere that feels both grand & intimate. The home’s architectural character is complemented by beautifully layered interiors, statement lighting, custom built ins, & curated design moments throughout. Kitchen retains its historic soul with custom cabinetry, vintage inspired finishes, & rare original elements including a remarkable Chrysler & Koppin commercial style sink system, a unique artifact tied to Detroit’s industrial & architectural history. Bold wallpaper selections, original tilework, & timeless materials enhance the homes collected European inspired aesthetic. Offering 4 beds, 3 full baths, & 2 half baths, the residence balances historic integrity with comfortable everyday living. Multiple gathering spaces throughout the home create an setting for entertaining, relaxing, or showcasing art & collections, while oversized windows frame views of the lush surrounding grounds. TRULY rare offering, this is more than a home, it is a piece of Detroit architectural history for the buyer who values craftsmanship, provenance, & timeless design....
Contact an agent
Home facts
- Year built:1928
- Subdivision & Development:ASSESSORS OF PT OF PCS 27 & 180
- Listing ID #:20261035391
- Added:113 day(s) ago
- Updated:September 06, 2026 at 10:02 AM
Rooms and interior
- Bedrooms:4
- Total bathrooms:5
- Full bathrooms:3
- Half bathrooms:2
- Rooms Total:11
- Basement Description:Partially Finished
- Living area:3,608 sq. ft.
Heating and cooling
- Heating:Hot Water, Natural Gas
Structure and exterior
- Roof:Slate
- Year built:1928
- Building area:3,608 sq. ft.
- Lot area:0.32 Acres
- Lot Features:Part Larger Parcel
- Architectural Style:Tudor
- Construction Materials:Stucco
- Exterior Features:Enclosed, Lighting
- Foundation Description:Basement, Poured
- Levels:Two
Utilities
- Water:Public
- Sewer:Public Sewer
Finances and disclosures
- Price:$620,000
- Price per sq. ft.:$171.84
- Tax amount:$5,431
Features and amenities
- Appliances:Built-In Refrigerator
- Amenities:Entrance Foyer
Parking
- Parking description:Attached, Driveway, Two Car Garage
- Garage spaces:2

New listings near 3001 Seminole Street
- New
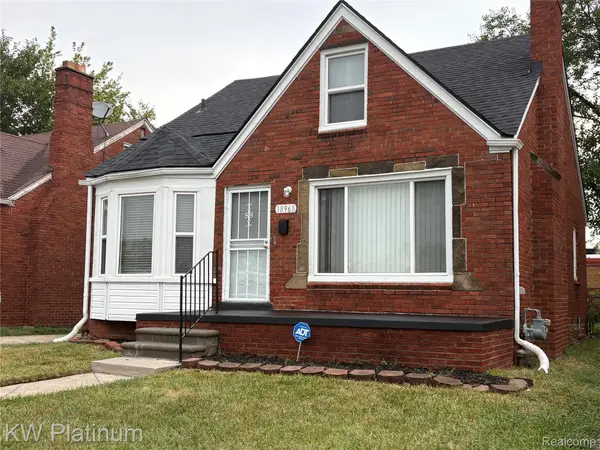 $140,000Active3 beds 1 baths927 sq. ft.
18968 Tracey Street, Detroit, MI 48235
MLS# 20261067733Listed by: KW PLATINUM - New
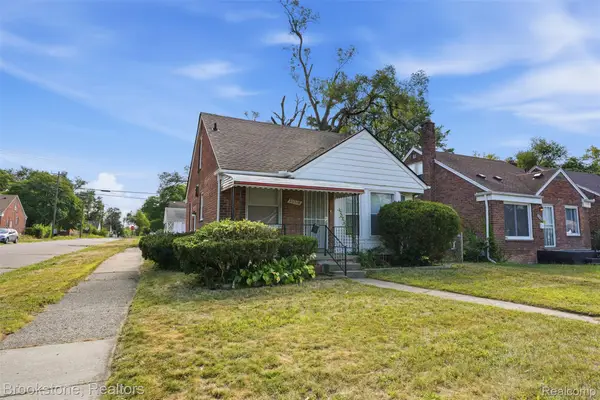 $99,900Active3 beds 2 baths1,000 sq. ft.
20314 Gilchrist Street, Detroit, MI 48235
MLS# 20261071723Listed by: BROOKSTONE, REALTORS LLC - New
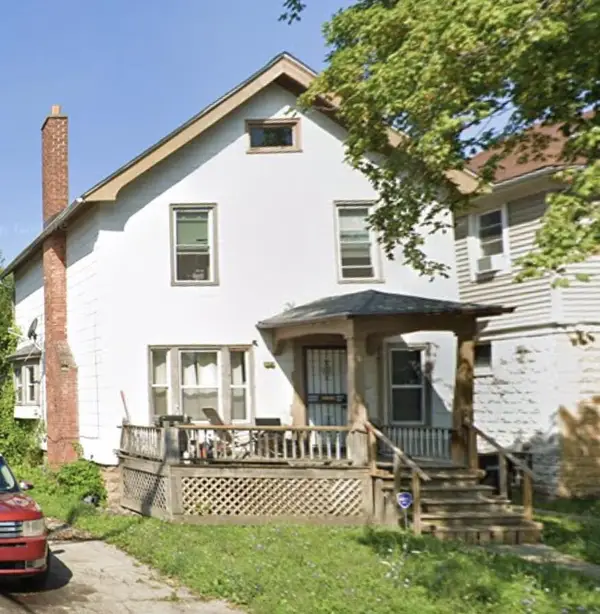 $70,000Active3 beds 1 baths1,340 sq. ft.
7349 Dunedin Street, Detroit, MI 48206
MLS# 81026047400Listed by: CORNERSTONE REAL ESTATE - New
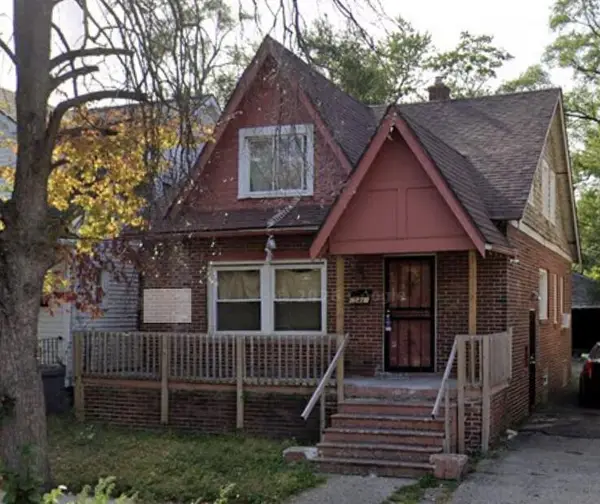 $70,000Active4 beds 2 baths1,332 sq. ft.
15481 Cheyenne Street, Detroit, MI 48227
MLS# 81026047401Listed by: CORNERSTONE REAL ESTATE - New
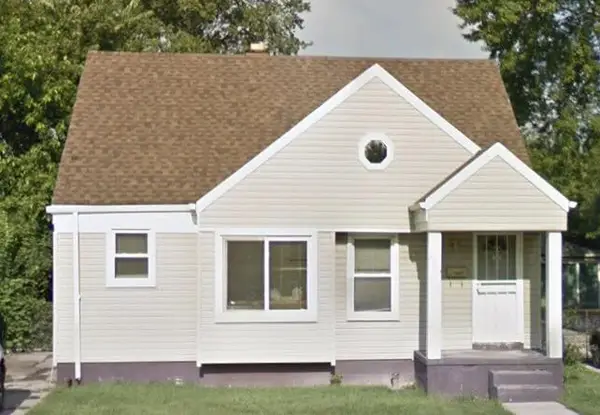 $70,000Active2 beds 1 baths931 sq. ft.
8839 Burt Road, Detroit, MI 48228
MLS# 81026047403Listed by: CORNERSTONE REAL ESTATE - New
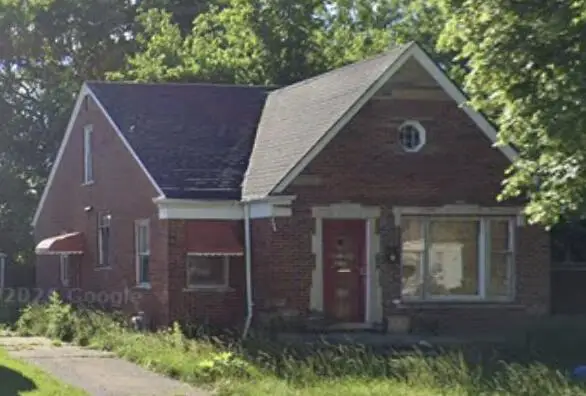 $70,000Active2 beds 1 baths1,140 sq. ft.
19700 Saint Louis Street, Detroit, MI 48234
MLS# 81026047406Listed by: CORNERSTONE REAL ESTATE - New
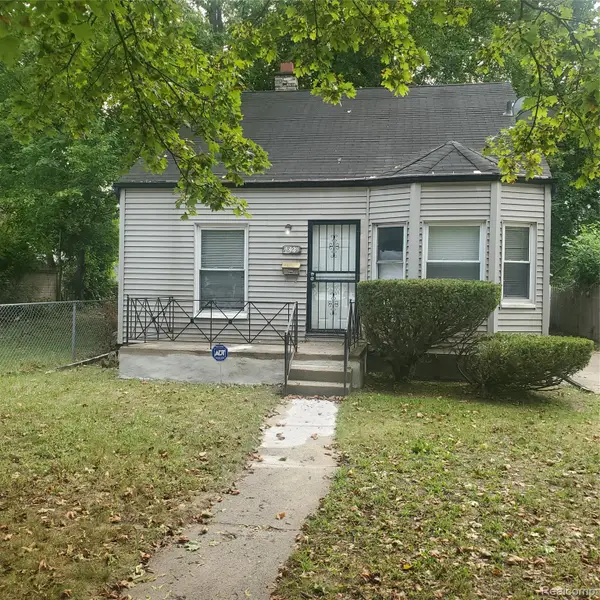 $79,900Active3 beds 1 baths972 sq. ft.
18231 Pembroke Avenue, Detroit, MI 48219
MLS# 20261066223Listed by: REAL ESTATE MANAGEMENT SPECIALISTS INC - New
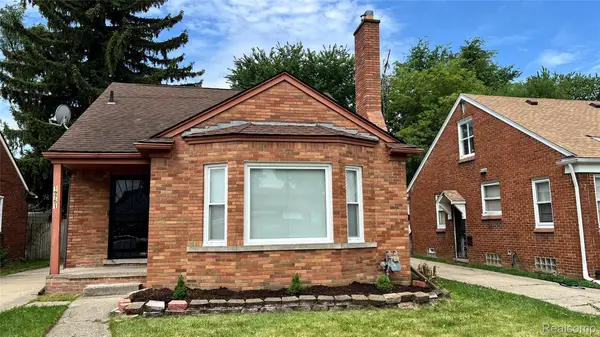 $189,000Active3 beds 2 baths1,725 sq. ft.
19751 Ardmore Street, Detroit, MI 48235
MLS# 20261071708Listed by: REALTYFLO INC 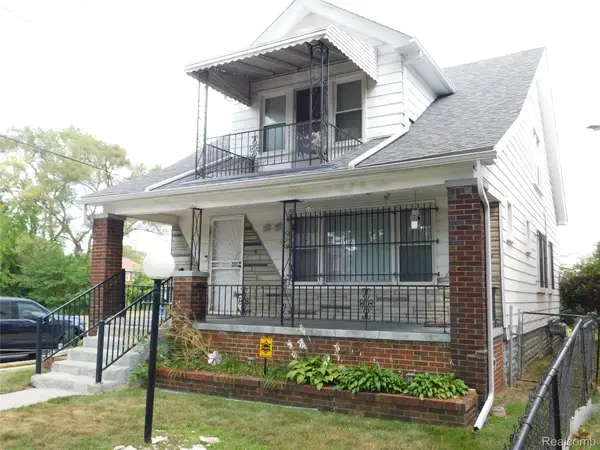 $125,000Pending-- beds 2 baths1,596 sq. ft.
14788 Holmur Street, Detroit, MI 48238
MLS# 20261068254Listed by: O SHEARD REALTY LLC- New
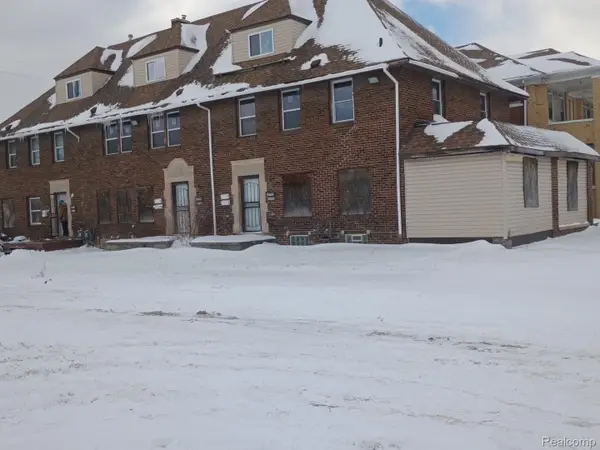 $225,000Active-- beds 6 baths5,830 sq. ft.
9609 Dexter Avenue, Detroit, MI 48206
MLS# 20261071681Listed by: NEXGEN REALTY


Protect your home and budget from life's surprises with an Assurant Home Warranty, backed by a partner that supports you through every step of homeownership. Explore Plans.
© 2023 - 2026 ERA Franchise Systems LLC. All rights reserved. ERA Franchise Systems LLC fully supports the principles of the Fair Housing Act and the Equal Opportunity Act. ERA, ERA Real Estate powered, and their respective logos are registered service marks of ERA Franchise Systems LLC. Each office is independently owned and operated.