
3038 Vicksburg Street, Detroit, MI 48206
Local realty services provided by:ERA Prime Real Estate Group
3038 Vicksburg Street,Detroit, MI 48206
$149,900
- 3 Beds
- 2 Baths
- 1,987 sq. ft.
- Single family
- Pending
Listed by: mahdi robleh
Office: century 21 affiliated
MLS#:20261053863
Source:MI_REALCOMP
Price summary
- Price:$149,900
- Price per sq. ft.:$75.44
About this home
Completely renovated and move-in ready! This beautifully updated 3-bedroom, 2-full-bath home is located in Detroit's rapidly growing Virginia Park/Wildemere area, just minutes from Midtown, New Center, Henry Ford Hospital, and Downtown Detroit. Renovated in 2023, the home features new plumbing, new electrical, a new roof, furnace, hot water tank, and a new PVC sewer line from the home to the main connection. Additional features include hardwood floors, a spacious living room with a natural fireplace, an updated kitchen with stainless steel appliances, and a finished basement with a full bath, plus a new washer and dryer. Detached garage and a large backyard. Adjacent Detroit Land Bank lot may be available for purchase, subject to Detroit Land Bank approval and buyer eligibility. Immediate occupancy.
Contact an agent
Home facts
- Year built:1916
- Subdivision & Development:MONTCLAIR LAND CO LTD SUB (PLATS)
- Listing ID #:20261053863
- Added:50 day(s) ago
- Updated:September 04, 2026 at 08:08 AM
Rooms and interior
- Bedrooms:3
- Total bathrooms:2
- Full bathrooms:2
- Rooms Total:6
- Basement Description:Finished, Walk-Up Access
- Living area:1,987 sq. ft.
Heating and cooling
- Heating:Hot Water, Natural Gas
Structure and exterior
- Year built:1916
- Building area:1,987 sq. ft.
- Lot area:0.09 Acres
- Architectural Style:Cape Cod
- Construction Materials:Brick, Vinyl Siding
- Foundation Description:Basement, Block
- Levels:Two
Utilities
- Water:Public
- Sewer:Public Sewer
Finances and disclosures
- Price:$149,900
- Price per sq. ft.:$75.44
- Tax amount:$818
Parking
- Parking description:Detached, One Car Garage
- Garage spaces:1

New listings near 3038 Vicksburg Street
- New
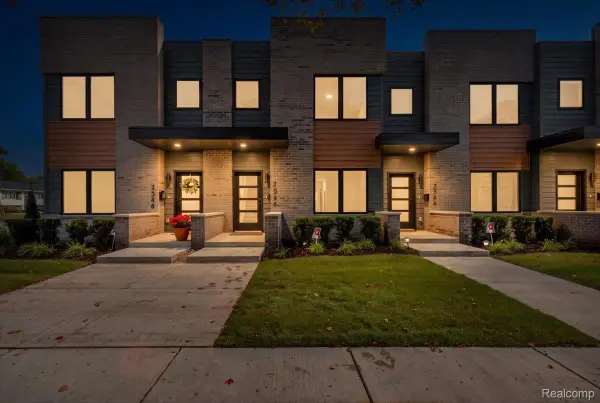 $409,500Active2 beds 3 baths1,250 sq. ft.
7546 Churchill Street, Detroit, MI 48206
MLS# 20261067856Listed by: BERKSHIRE HATHAWAY HOMESERVICES THE LOFT WAREHOUSE - New
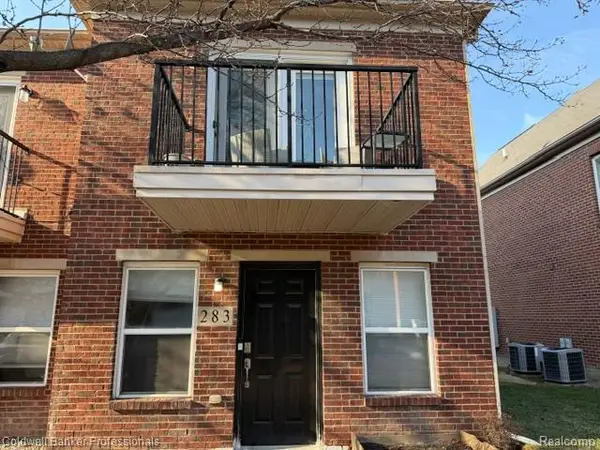 $260,000Active1 beds 1 baths1,132 sq. ft.
283 E Palmer Street, Detroit, MI 48202
MLS# 20261071210Listed by: COLDWELL BANKER PROFESSIONALS-BIRM - New
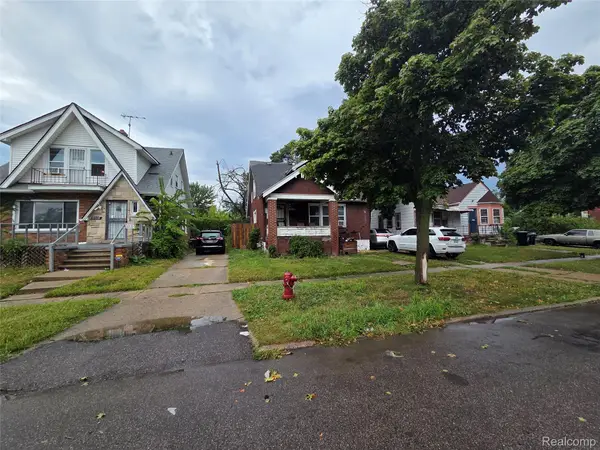 $59,000Active3 beds 2 baths1,339 sq. ft.
10360 Crocuslawn Street, Detroit, MI 48204
MLS# 20261070917Listed by: KW GROSSE POINTE - New
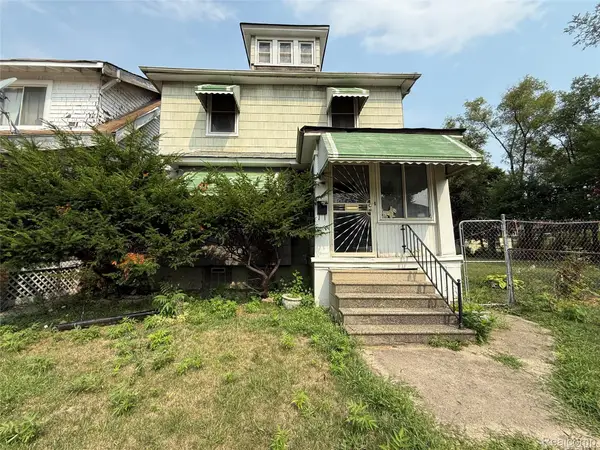 $45,000Active3 beds 1 baths1,248 sq. ft.
5230 Maplewood Street, Detroit, MI 48204
MLS# 20261071284Listed by: EXP REALTY MAIN - New
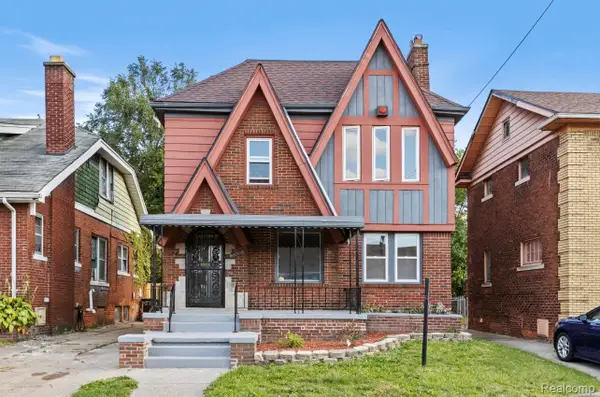 $180,000Active3 beds 2 baths1,600 sq. ft.
2715 Glynn Court, Detroit, MI 48206
MLS# 20261071285Listed by: IRONGATE REALTY GROUP - New
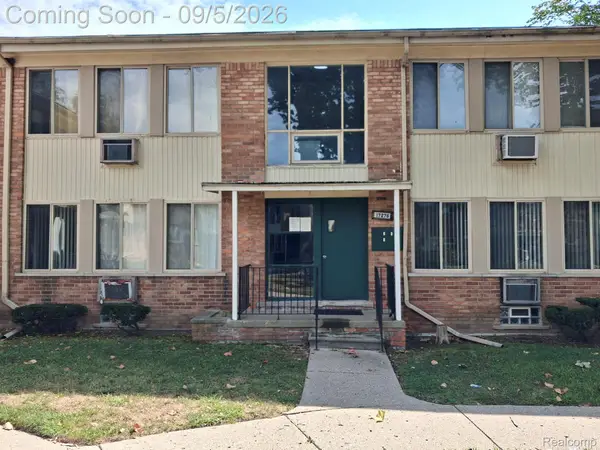 $39,900Active1 beds 1 baths571 sq. ft.
17276 Bentler Street Street #3, Detroit, MI 48219
MLS# 20261064557Listed by: FIRST HARVEST REAL ESTATE CO - New
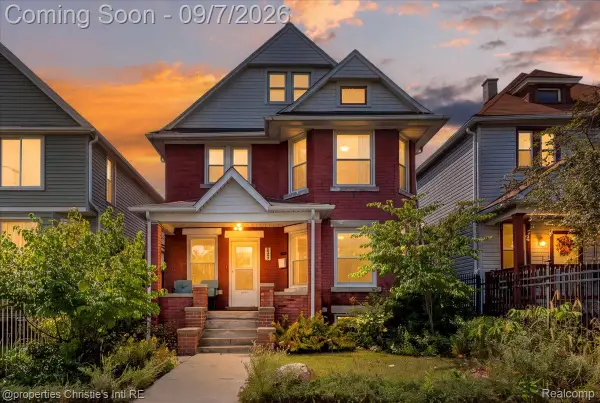 $299,000Active4 beds 1 baths1,446 sq. ft.
2347 Clark Street, Detroit, MI 48209
MLS# 20261069782Listed by: @PROPERTIES CHRISTIE'S INT'L R.E. DETROIT - New
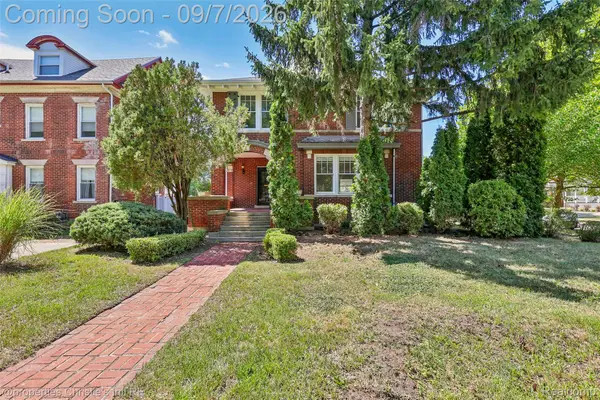 $535,000Active4 beds 5 baths3,714 sq. ft.
8177 La Salle Boulevard, Detroit, MI 48206
MLS# 20261070596Listed by: @PROPERTIES CHRISTIE'S INT'L R.E. DETROIT - New
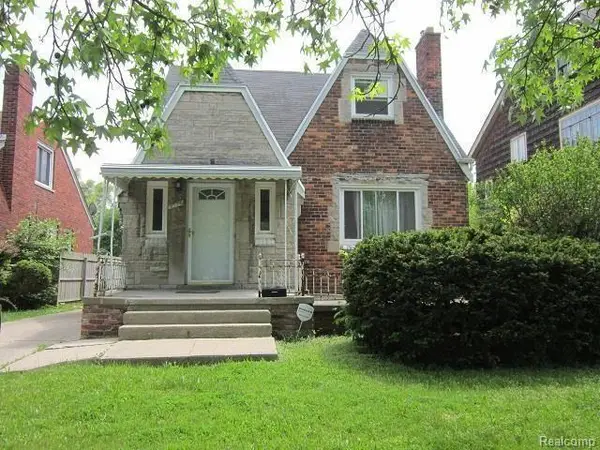 $98,900Active-- beds 2 baths2,000 sq. ft.
9776 E Outer Drive, Detroit, MI 48213
MLS# 20261071194Listed by: 21 UNITED REALTY - New
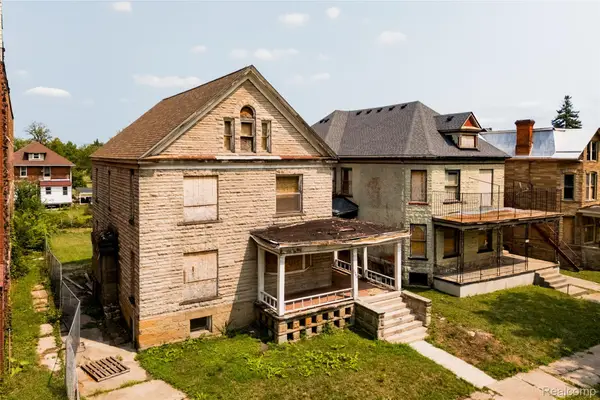 $400,000Active-- beds 10 baths7,424 sq. ft.
1574 & 1582 Cadillac Boulevard, Detroit, MI 48214
MLS# 20261071195Listed by: O'CONNOR REALTY DETROIT, LLC


Protect your home and budget from life's surprises with an Assurant Home Warranty, backed by a partner that supports you through every step of homeownership. Explore Plans.
© 2023 - 2026 ERA Franchise Systems LLC. All rights reserved. ERA Franchise Systems LLC fully supports the principles of the Fair Housing Act and the Equal Opportunity Act. ERA, ERA Real Estate powered, and their respective logos are registered service marks of ERA Franchise Systems LLC. Each office is independently owned and operated.