
309 Melbourne ST, Detroit, MI 48202
Local realty services provided by:ERA Prime Real Estate Group
309 Melbourne ST,Detroit, MI 48202
- 4 Beds
- 3 Baths
- - sq. ft.
- Multi-family
- Sold
Listed by: matthew jankowski, alex m. lucido
Office: lucido and associates, inc
MLS#:58050200604
Source:MI_REALCOMP
Sorry, we are unable to map this address
Price summary
- Price:
About this home
Turnkey three-unit multi family investment opportunity in Detroit. Two of the three units are currently tenant-occupied while the third floor lease recently lapsed March 1st. Property features newer finishes throughout, minimizing up front capital expenditures. Ideally located just minutes from Woodward Avenue, Wayne State University and Little Caesars Arena, with convenient access to downtown amenities, dining and entertainment. Strong rental demand area makes this a sold cash-flow addition to any investors portfolio with long-term upside.
Contact an agent
Home facts
- Year built:1915
- Subdivision & Development:MC LAUGHLIN BROS SUB OF LT 8
- Listing ID #:58050200604
- Added:184 day(s) ago
- Updated:September 04, 2026 at 06:58 AM
Rooms and interior
- Bedrooms:4
- Total bathrooms:3
- Full bathrooms:3
- Basement Description:Common
Heating and cooling
- Cooling:Window Units
- Heating:Forced Air, Natural Gas
Structure and exterior
- Year built:1915
- Architectural Style:More than 2 Stories
- Construction Materials:Brick
- Exterior Features:Porch
- Foundation Description:Basement
Utilities
- Water:Public
- Sewer:Public Sewer
Finances and disclosures
- Price:
- Tax amount:$2,274
Features and amenities
- Appliances:Oven, Range, Refrigerator
- Laundry features:Laundry Facility

New listings near 309 Melbourne ST
- New
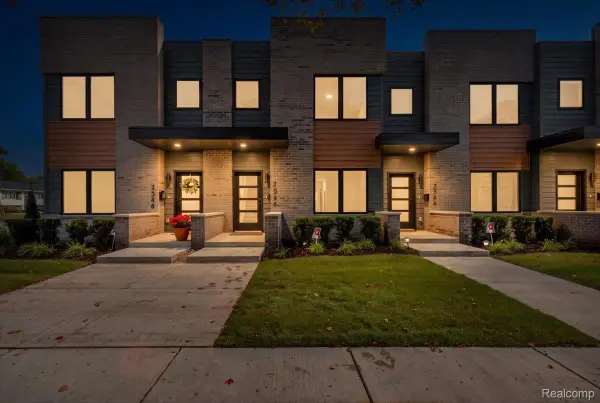 $409,500Active2 beds 3 baths1,250 sq. ft.
7546 Churchill Street, Detroit, MI 48206
MLS# 20261067856Listed by: BERKSHIRE HATHAWAY HOMESERVICES THE LOFT WAREHOUSE - New
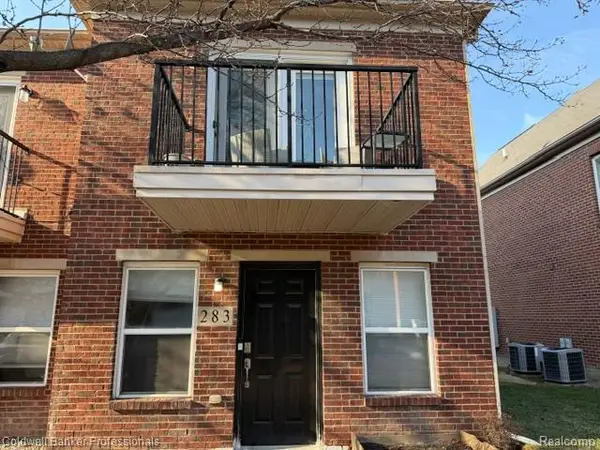 $260,000Active1 beds 1 baths1,132 sq. ft.
283 E Palmer Street, Detroit, MI 48202
MLS# 20261071210Listed by: COLDWELL BANKER PROFESSIONALS-BIRM - New
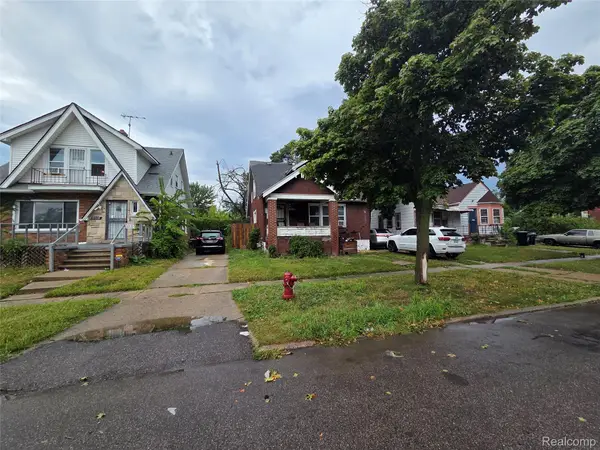 $59,000Active3 beds 2 baths1,339 sq. ft.
10360 Crocuslawn Street, Detroit, MI 48204
MLS# 20261070917Listed by: KW GROSSE POINTE - New
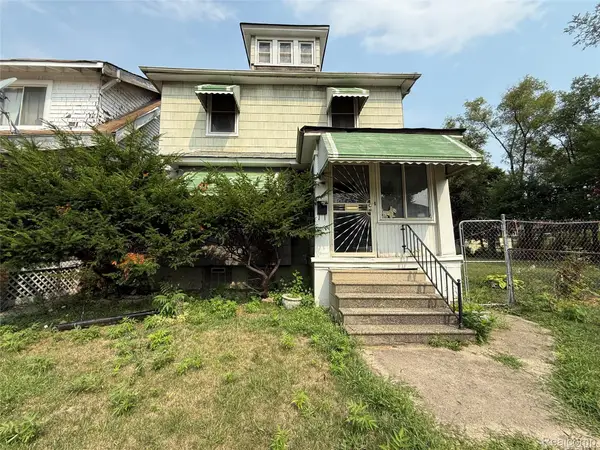 $45,000Active3 beds 1 baths1,248 sq. ft.
5230 Maplewood Street, Detroit, MI 48204
MLS# 20261071284Listed by: EXP REALTY MAIN - New
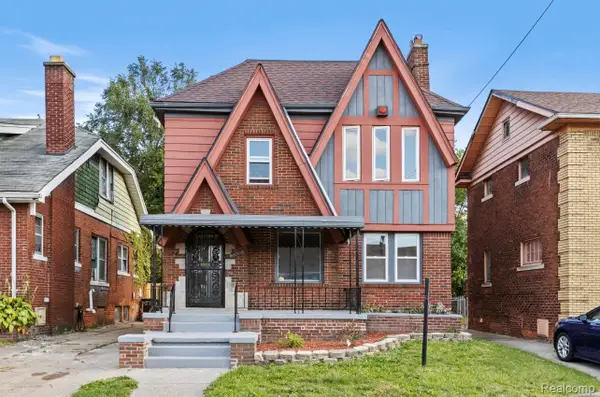 $180,000Active3 beds 2 baths1,600 sq. ft.
2715 Glynn Court, Detroit, MI 48206
MLS# 20261071285Listed by: IRONGATE REALTY GROUP - New
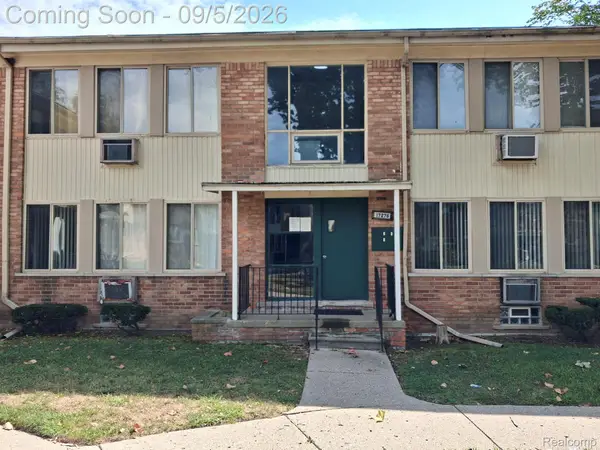 $39,900Active1 beds 1 baths571 sq. ft.
17276 Bentler Street Street #3, Detroit, MI 48219
MLS# 20261064557Listed by: FIRST HARVEST REAL ESTATE CO - New
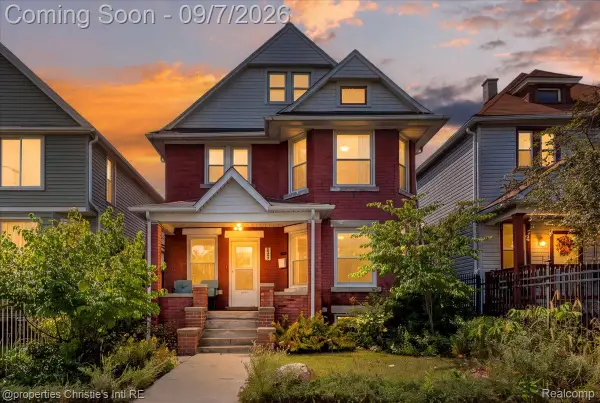 $299,000Active4 beds 1 baths1,446 sq. ft.
2347 Clark Street, Detroit, MI 48209
MLS# 20261069782Listed by: @PROPERTIES CHRISTIE'S INT'L R.E. DETROIT - New
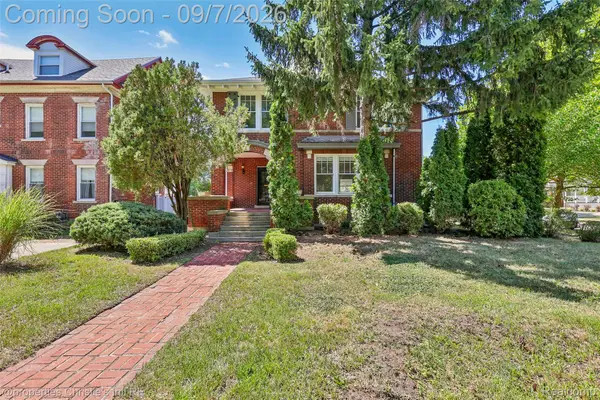 $535,000Active4 beds 5 baths3,714 sq. ft.
8177 La Salle Boulevard, Detroit, MI 48206
MLS# 20261070596Listed by: @PROPERTIES CHRISTIE'S INT'L R.E. DETROIT - New
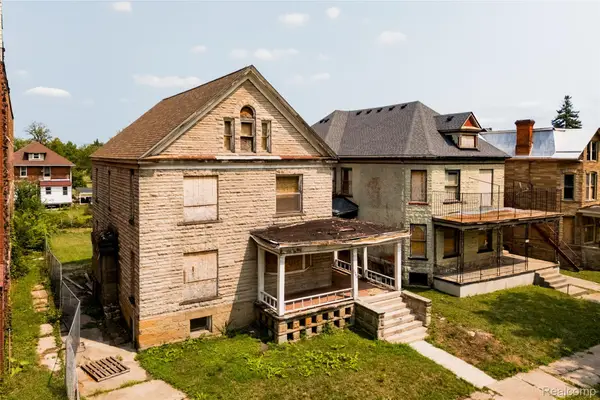 $400,000Active-- beds 10 baths7,424 sq. ft.
1574 & 1582 Cadillac Boulevard, Detroit, MI 48214
MLS# 20261071195Listed by: O'CONNOR REALTY DETROIT, LLC - New
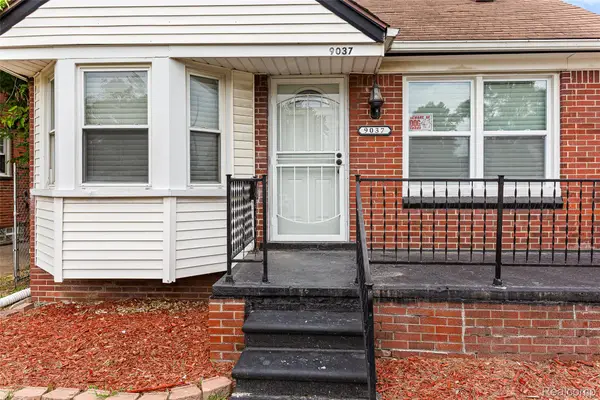 $140,000Active3 beds 2 baths1,791 sq. ft.
9037 Longacre Street, Detroit, MI 48228
MLS# 20261071204Listed by: JOHN GRAHAM REALTY, LLC


Protect your home and budget from life's surprises with an Assurant Home Warranty, backed by a partner that supports you through every step of homeownership. Explore Plans.
© 2023 - 2026 ERA Franchise Systems LLC. All rights reserved. ERA Franchise Systems LLC fully supports the principles of the Fair Housing Act and the Equal Opportunity Act. ERA, ERA Real Estate powered, and their respective logos are registered service marks of ERA Franchise Systems LLC. Each office is independently owned and operated.