
3205 W Outer Drive, Detroit, MI 48221
Local realty services provided by:ERA Prime Real Estate Group
3205 W Outer Drive,Detroit, MI 48221
$104,000
- 3 Beds
- 2 Baths
- 1,668 sq. ft.
- Single family
- Active
Listed by: amy dunlap
Office: exp realty main
MLS#:20261071466
Source:MI_REALCOMP
Price summary
- Price:$104,000
- Price per sq. ft.:$62.35
About this home
Stop the car! This is the home you've been looking for located in the West Side of Detroit. This brick bungalow is 1,668sq ft, a three bedroom, two bathroom home including a unfinished basement. Enjoy your fenced in backyard, a one and a half detached garage. This gem is waiting for it's next owners to live in it as-is or put some love into it. Close to stores, parks, other amenities. Near the historic Avenue of Fashion (Livernois Avenue area). Don't delay make this your home today! Audio/Video might be on property. BATVAI
Contact an agent
Home facts
- Year built:1936
- Subdivision & Development:SCHERERS HUGO SEVEN MILE DRIVE
- Listing ID #:20261071466
- Added:1 day(s) ago
- Updated:September 05, 2026 at 12:00 AM
Rooms and interior
- Bedrooms:3
- Total bathrooms:2
- Full bathrooms:2
- Rooms Total:6
- Basement Description:Unfinished
- Living area:1,668 sq. ft.
Heating and cooling
- Cooling:Ceiling Fans, Central Air
- Heating:Forced Air, Natural Gas
Structure and exterior
- Roof:Asphalt
- Year built:1936
- Building area:1,668 sq. ft.
- Lot area:0.1 Acres
- Architectural Style:Bungalow
- Construction Materials:Brick
- Exterior Features:Awnings
- Foundation Description:Basement, Block
Utilities
- Water:Public
- Sewer:Public Sewer
Finances and disclosures
- Price:$104,000
- Price per sq. ft.:$62.35
- Tax amount:$1,519
Features and amenities
- Appliances:Free Standing Electric Range, Free Standing Refrigerator
Parking
- Parking description:Detached, One Car Garage
- Garage spaces:1

New listings near 3205 W Outer Drive
- New
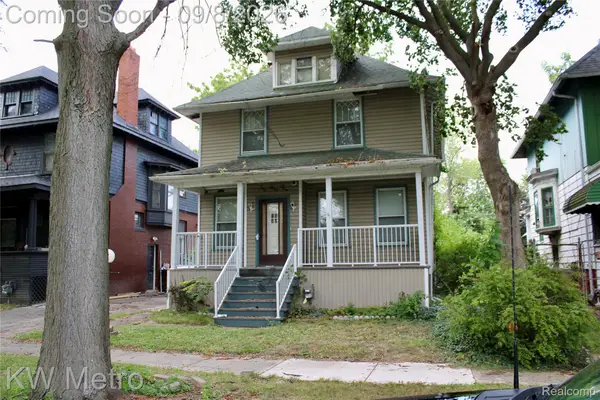 $69,900Active4 beds 2 baths1,618 sq. ft.
245 Woodland Street, Detroit, MI 48202
MLS# 20261070946Listed by: KW METRO - New
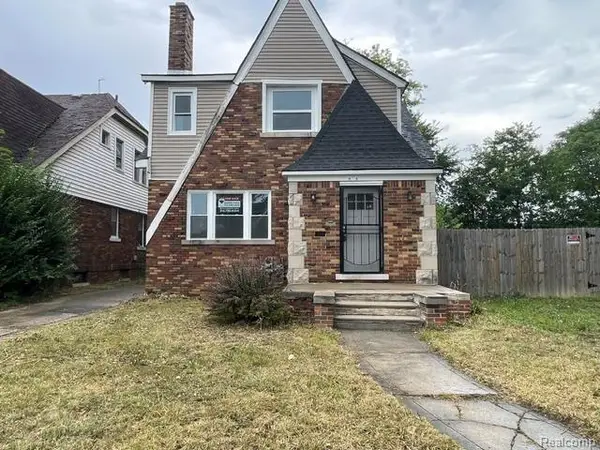 $130,000Active-- beds 2 baths2,177 sq. ft.
17155 Strasburg Street, Detroit, MI 48205
MLS# 20261069876Listed by: RE/MAX LEADING EDGE - New
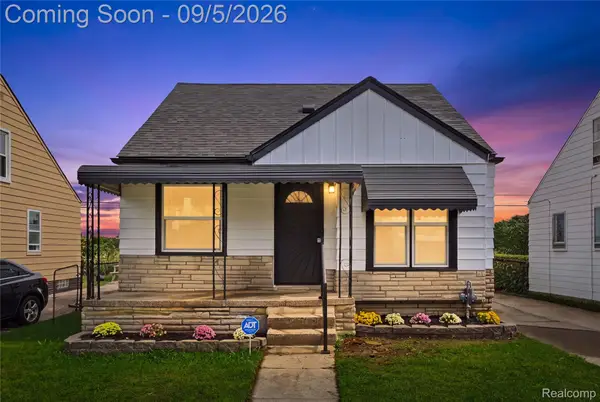 $129,900Active3 beds 2 baths1,100 sq. ft.
20018 Bloom Street, Detroit, MI 48234
MLS# 20261071053Listed by: REAL BROKER, LLC TROY - New
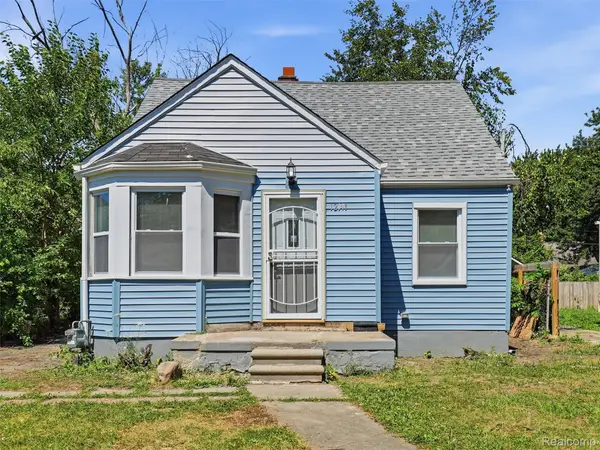 $160,000Active3 beds 3 baths908 sq. ft.
12141 Wayburn Street, Detroit, MI 48224
MLS# 20261071190Listed by: REALTEAM REAL ESTATE - New
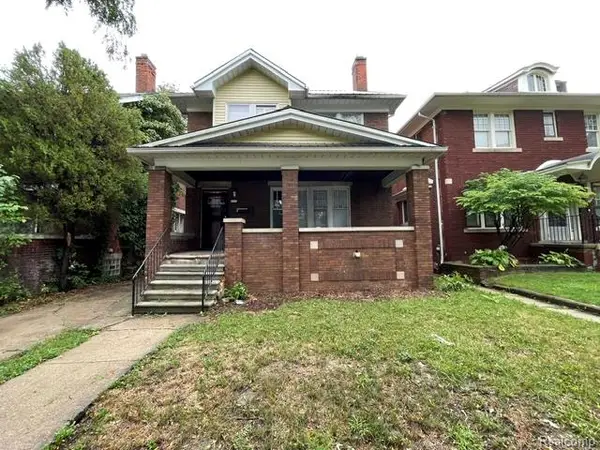 $79,900Active3 beds 2 baths1,660 sq. ft.
3737 Hazelwood Street, Detroit, MI 48206
MLS# 20261071228Listed by: RE/MAX LEADING EDGE - New
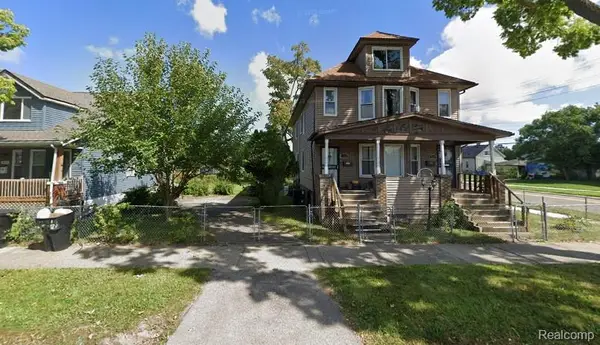 $8,000Active0.07 Acres
4410 French Road, Detroit, MI 48214
MLS# 20261071534Listed by: BERKSHIRE HATHAWAY HOMESERVICES KEE REALTY NEW BA - New
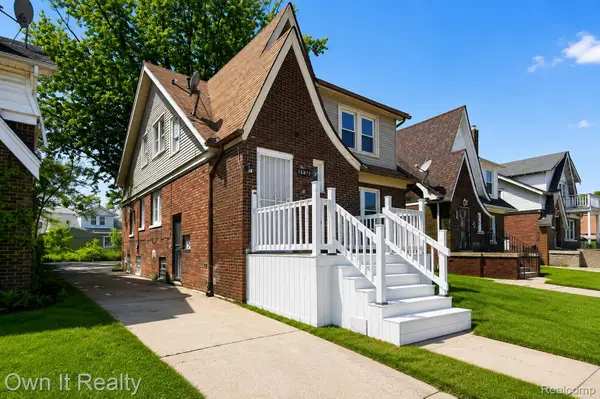 $198,000Active5 beds 2 baths1,661 sq. ft.
15875 Northlawn Street, Detroit, MI 48238
MLS# 20261071559Listed by: OWN IT REALTY - New
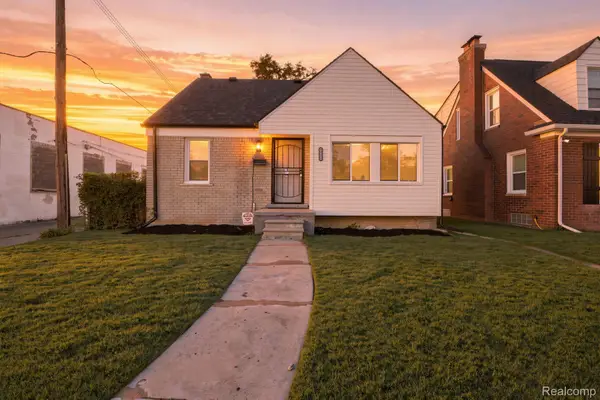 $169,900Active3 beds 2 baths1,869 sq. ft.
19131 Stansbury Street, Detroit, MI 48235
MLS# 20261071570Listed by: WISE PROPERTY BUYERS - New
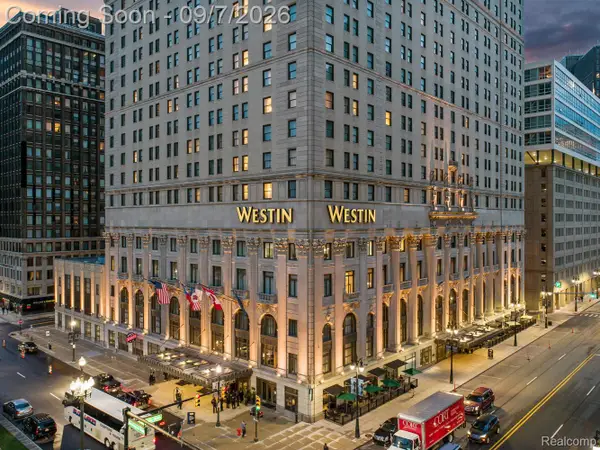 $449,000Active2 beds 2 baths1,252 sq. ft.
1135 Shelby Street #2504, Detroit, MI 48226
MLS# 20261071600Listed by: BERKSHIRE HATHAWAY HOMESERVICES THE LOFT WAREHOUSE


Protect your home and budget from life's surprises with an Assurant Home Warranty, backed by a partner that supports you through every step of homeownership. Explore Plans.
© 2023 - 2026 ERA Franchise Systems LLC. All rights reserved. ERA Franchise Systems LLC fully supports the principles of the Fair Housing Act and the Equal Opportunity Act. ERA, ERA Real Estate powered, and their respective logos are registered service marks of ERA Franchise Systems LLC. Each office is independently owned and operated.