
3209 Sturtevant Street, Detroit, MI 48206
Local realty services provided by:ERA Prime Real Estate Group
3209 Sturtevant Street,Detroit, MI 48206
$98,929
- - Beds
- 2 Baths
- 2,750 sq. ft.
- Multi-family
- Active
Listed by: mark whitehead, peter damato
Office: exp realty - mark white & associates
MLS#:20261068866
Source:MI_REALCOMP
Price summary
- Price:$98,929
- Price per sq. ft.:$35.97
About this home
This is a GREAT opportunity for a DIY, home renovation company, investment group or investor to take over a renovation currently underway. This Detroit duplex offers 2 units with separate entrances. The upper floor renovation is near complete including a newly tiled bathroom. Each unit features 3 bedrooms, 1 bathroom, open floor plan, living room, dining area and kitchen. The main level is equally expansive with 3 bedrooms, 1 bathroom, living room and dining space. The main level has all initial framing, plumbing and rough electrical completed at the time of the listing. Pricing is subject to change and will increase based on the amount of work the homeowner has completed. Great opportunity to have input and help with design decisions as work is completed and moves towards the finished project. Additional information about the estimated cost of completing the remodel as well as potential future rental income can be discussed with the listing agent. All showings will be scheduled directly with the listing agent. Schedule your private showing today....
Contact an agent
Home facts
- Year built:1926
- Subdivision & Development:LINWOOD HEIGHTS
- Listing ID #:20261068866
- Added:7 day(s) ago
- Updated:September 04, 2026 at 10:34 AM
Rooms and interior
- Total bathrooms:2
- Full bathrooms:2
- Basement Description:Unfinished
- Living area:2,750 sq. ft.
Heating and cooling
- Cooling:Ceiling Fans
- Heating:Forced Air, Natural Gas
Structure and exterior
- Year built:1926
- Building area:2,750 sq. ft.
- Lot area:0.1 Acres
- Architectural Style:Duplex
- Construction Materials:Brick, Vinyl Siding
- Exterior Features:Balcony, Covered, Porch
- Foundation Description:Basement, Block
- Levels:Two
Utilities
- Water:Public
- Sewer:Public Sewer
Finances and disclosures
- Price:$98,929
- Price per sq. ft.:$35.97
- Tax amount:$7,413
Features and amenities
- Laundry features:Laundry Room

New listings near 3209 Sturtevant Street
- New
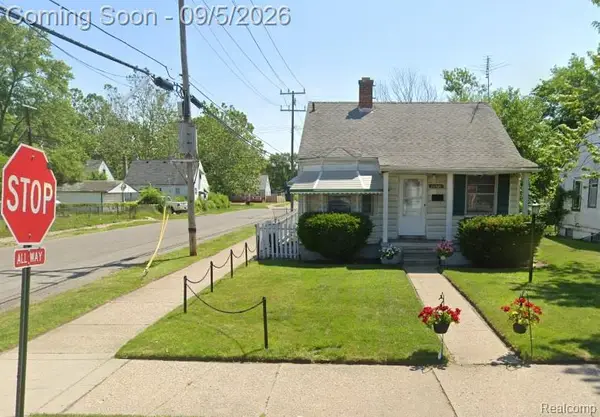 $68,000Active2 beds 1 baths679 sq. ft.
20320 Dresden Street, Detroit, MI 48205
MLS# 20261070194Listed by: NERG REAL ESTATE EXPERTS - New
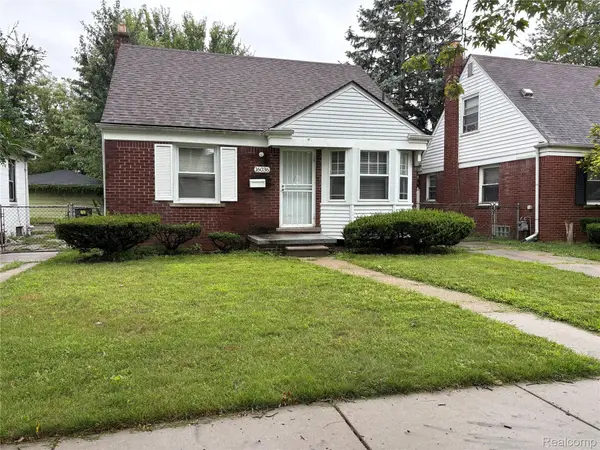 $69,900Active3 beds 1 baths1,500 sq. ft.
16036 Maddelein Street, Detroit, MI 48205
MLS# 20261071277Listed by: KELLER WILLIAMS LEGACY - New
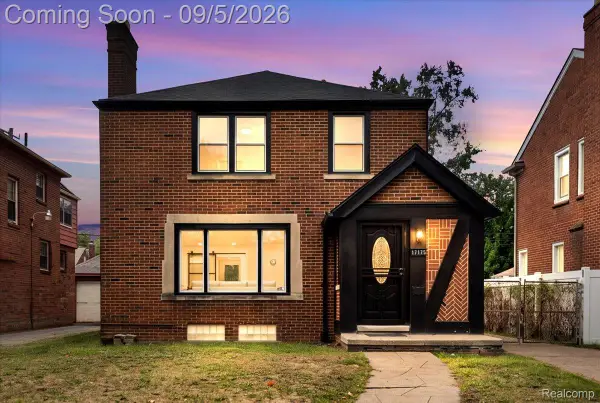
 $580,000Active10 beds 12 baths2,881 sq. ft.
12564 Pinehurst ST, Detroit, MI 48204
MLS# 5050220846Listed by: ELITE REAL ESTATE PROFESSIONALS, INC. - New
 $249,900Active3 beds 2 baths2,337 sq. ft.
17175 Mendota Street, Detroit, MI 48221
MLS# 20261071024Listed by: PRO REALTY GROUP - New
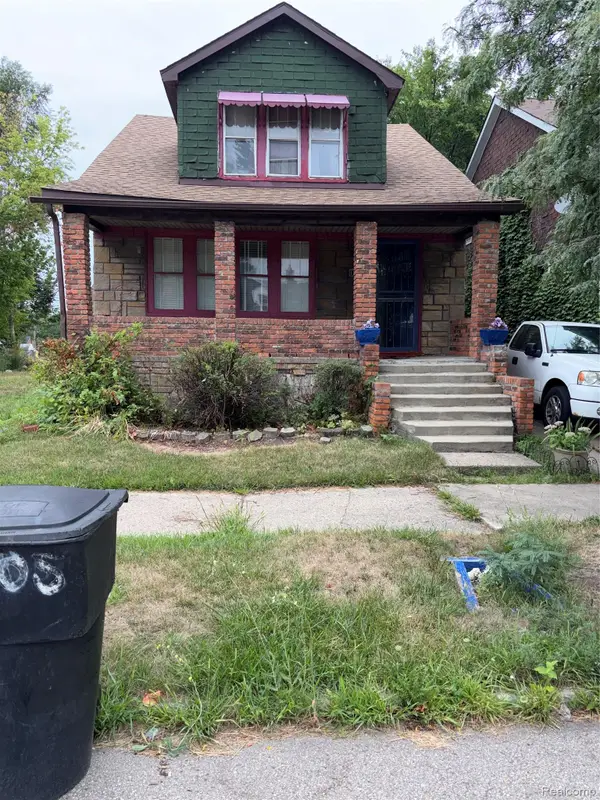 $40,000Active4 beds 2 baths1,311 sq. ft.
12519 Evanston Street, Detroit, MI 48213
MLS# 20261071324Listed by: SLATER SIGNATURE HOMES - New
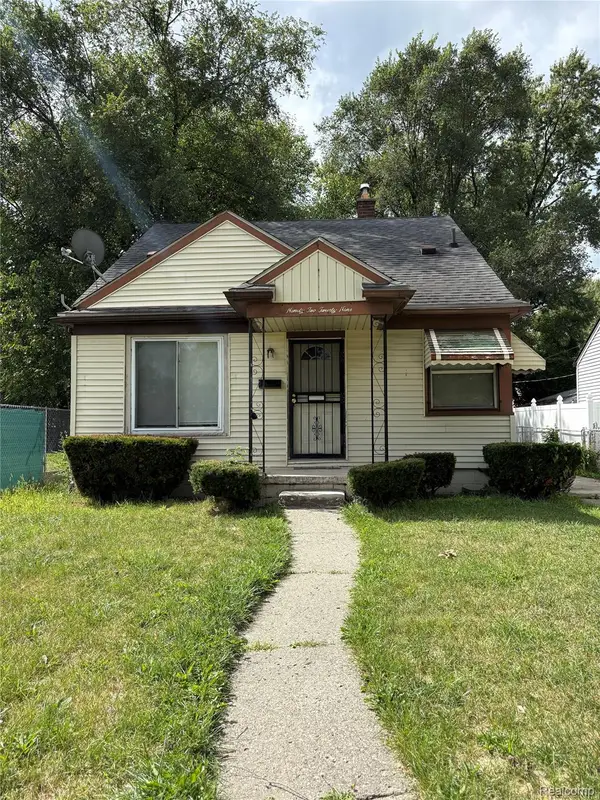 $95,000Active3 beds 1 baths1,000 sq. ft.
9229 Westwood Street, Detroit, MI 48228
MLS# 20261071352Listed by: JP DWELLINGS - New
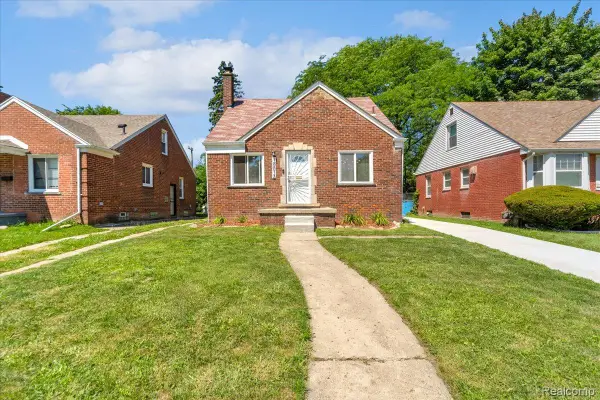 $142,000Active3 beds 2 baths1,000 sq. ft.
10013 Warwick Street, Detroit, MI 48228
MLS# 20261071357Listed by: REMAX CITY CENTRE - New
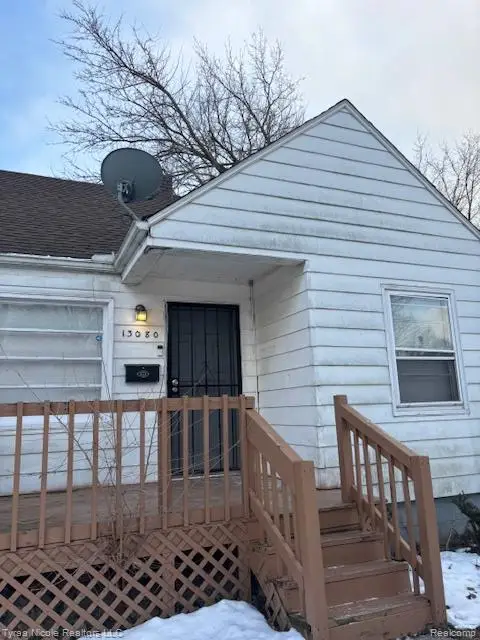 $65,000Active3 beds 1 baths770 sq. ft.
13080 Wilfred Street, Detroit, MI 48213
MLS# 20261071373Listed by: TYRAA NICOLE REALTORS LLC - New
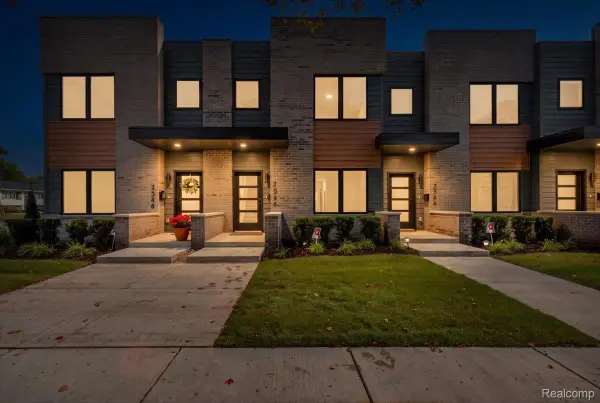 $409,500Active2 beds 3 baths1,250 sq. ft.
7546 Churchill Street, Detroit, MI 48206
MLS# 20261067856Listed by: BERKSHIRE HATHAWAY HOMESERVICES THE LOFT WAREHOUSE - New
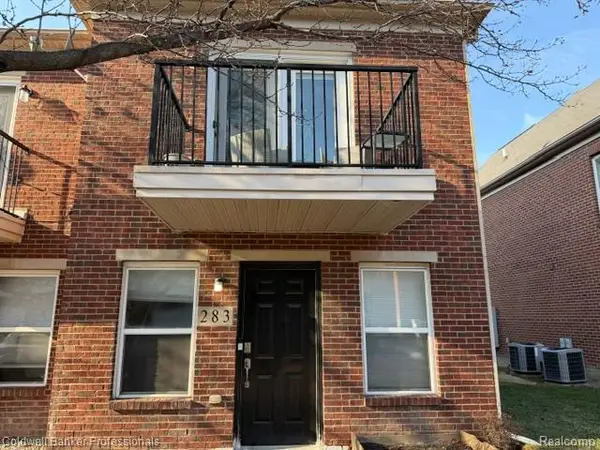 $260,000Active1 beds 1 baths1,132 sq. ft.
283 E Palmer Street, Detroit, MI 48202
MLS# 20261071210Listed by: COLDWELL BANKER PROFESSIONALS-BIRM


Protect your home and budget from life's surprises with an Assurant Home Warranty, backed by a partner that supports you through every step of homeownership. Explore Plans.
© 2023 - 2026 ERA Franchise Systems LLC. All rights reserved. ERA Franchise Systems LLC fully supports the principles of the Fair Housing Act and the Equal Opportunity Act. ERA, ERA Real Estate powered, and their respective logos are registered service marks of ERA Franchise Systems LLC. Each office is independently owned and operated.