
3273 Cortland Street, Detroit, MI 48206
Local realty services provided by:ERA Prime Real Estate Group
3273 Cortland Street,Detroit, MI 48206
$250,000
- - Beds
- 2 Baths
- 3,375 sq. ft.
- Multi-family
- Active
Listed by: jay naim, abe faraj
Office: exp realty main
MLS#:20261066514
Source:MI_REALCOMP
Price summary
- Price:$250,000
- Price per sq. ft.:$74.07
About this home
Completely renovated duplex and ready for its next owner, 3273 Cortland offers two spacious 3-bedroom, 1-bath units with projected rental potential of up to $3,100/month - an impressive combination of condition, income potential, and flexibility for both investors and owner-occupants. Extensively renovated in 2024, nearly every aspect of the property has been updated, including a new roof, new windows, updated kitchens and bathrooms, luxury vinyl plank flooring, fresh interior and exterior paint, and updated plumbing, electrical, and mechanicals. Outside, the improvements continue with new front and rear decks, a fully fenced backyard, and a newly built 2-car garage. Separate gas and electric meters help simplify tenant management. For investors, projected rents of up to $3,100/month provide $37,200 in potential annual gross income and the potential for an approximately 12% cap rate based on projected rents and estimated expenses at the current asking price. Both units are currently vacant, giving the next owner control from day one - select your own tenants and establish new leases, or occupy one unit and rent the other to help offset your housing costs. Conveniently located near Henry Ford Hospital, Wayne State University, Midtown, the Motown Museum, Downtown Detroit, major roads, schools, and area amenities. With the major renovations already completed, strong projected rental potential, and two fully available units, 3273 Cortland is ready for an investor to put to work or an owner-occupant to call home. Schedule your private showing today. BATVAI. No Seller-Financing or Land Contract offers will be presented to the seller. Video and audio recording may be in place....
Contact an agent
Home facts
- Year built:1924
- Subdivision & Development:LINWOOD HEIGHTS
- Listing ID #:20261066514
- Added:12 day(s) ago
- Updated:September 07, 2026 at 10:26 AM
Rooms and interior
- Total bathrooms:2
- Full bathrooms:2
- Basement Description:Partially Finished
- Living area:3,375 sq. ft.
Heating and cooling
- Cooling:Ceiling Fans
- Heating:Forced Air, Natural Gas
Structure and exterior
- Roof:Asphalt
- Year built:1924
- Building area:3,375 sq. ft.
- Lot area:0.1 Acres
- Architectural Style:Upper Lower Apartment
- Construction Materials:Brick
- Exterior Features:Balcony, Covered, Deck, Patio, Porch, Private Entrance
- Foundation Description:Basement, Brick Mortar
- Levels:Two
Utilities
- Sewer:Public Sewer
Finances and disclosures
- Price:$250,000
- Price per sq. ft.:$74.07
- Tax amount:$3,640
Features and amenities
- Laundry features:Gas Dryer Hookup, Laundry Room, Washer Hookup
- Amenities:Entrance Foyer
Parking
- Parking description:Garage, On Street

New listings near 3273 Cortland Street
- New
 $125,900Active2 beds 1 baths1,984 sq. ft.
16515 Mark Twain Street, Detroit, MI 48235
MLS# 81026047444Listed by: REAL ESTATE ONE INC - New
 $165,000Active4 beds 1 baths1,229 sq. ft.
4450 Military Street, Detroit, MI 48210
MLS# 20261070250Listed by: KELLER WILLIAMS LEGACY - New
 $116,000Active-- beds 2 baths1,964 sq. ft.
8535 Kentucky Street Sw, Detroit, MI 48204
MLS# 20261071788Listed by: EXP REALTY MAIN - New
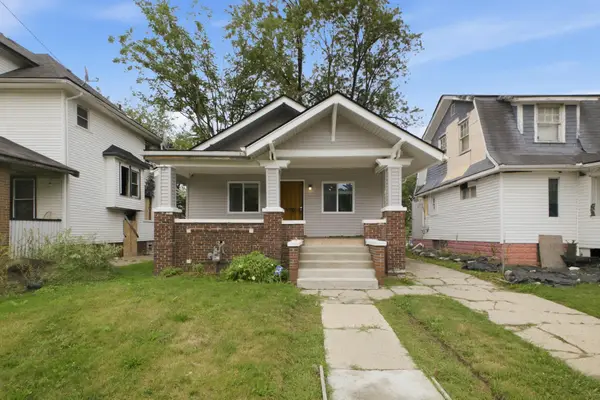 $95,000Active3 beds 1 baths1,104 sq. ft.
39 Cedarhurst Place, Detroit, MI 48203
MLS# 81026047431Listed by: REAL ESTATE ONE INC - New
 $110,000Active-- beds 2 baths1,722 sq. ft.
16846 Santa Rosa Drive, Detroit, MI 48221
MLS# 20261071641Listed by: MICHIGAN PREMIER REALTY GROUP LLC - New
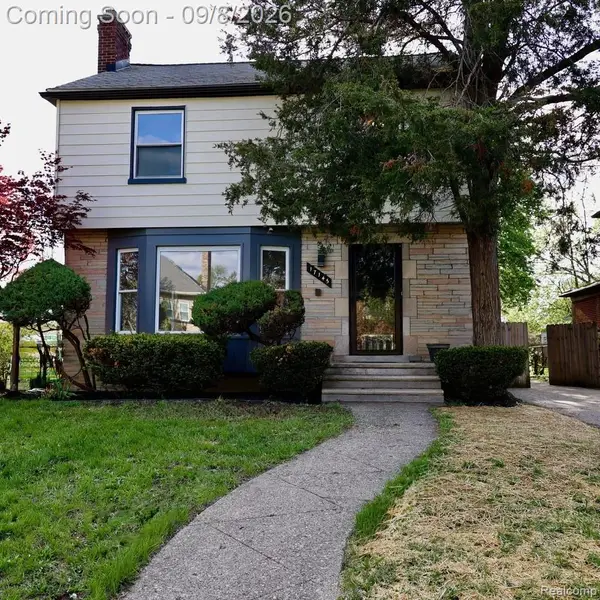 $290,000Active3 beds 2 baths2,250 sq. ft.
17145 Fairfield Street, Detroit, MI 48221
MLS# 20261071764Listed by: KEY REALTY-ANN ARBOR - New
 $99,000Active4 beds 2 baths1,199 sq. ft.
12511 Riad Street, Detroit, MI 48224
MLS# 81026047429Listed by: LPT REALTY, LLC - New
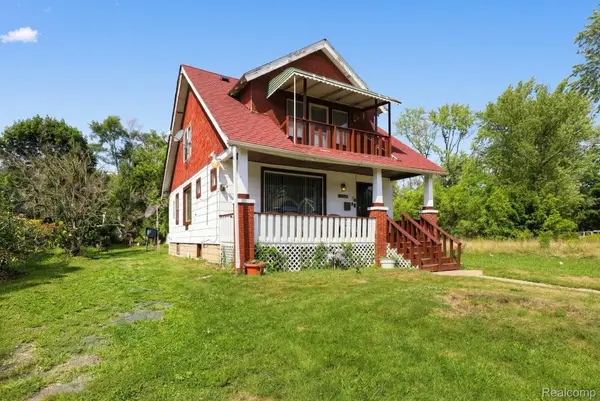 $115,000Active3 beds 2 baths1,449 sq. ft.
12539 Chelsea Street, Detroit, MI 48213
MLS# 20261065148Listed by: PREMIER EQUITY REAL ESTATE LLC - New
 $52,000Active-- beds 2 baths2,218 sq. ft.
3232 Sturtevant Street, Detroit, MI 48206
MLS# 20261071756Listed by: ZS REALTY LLC - New
 $20,000Active3 beds 1 baths1,100 sq. ft.
8067 Homer St Street, Detroit, MI 48209
MLS# 20261071276Listed by: ATLAS PROPERTIES INC


Protect your home and budget from life's surprises with an Assurant Home Warranty, backed by a partner that supports you through every step of homeownership. Explore Plans.
© 2023 - 2026 ERA Franchise Systems LLC. All rights reserved. ERA Franchise Systems LLC fully supports the principles of the Fair Housing Act and the Equal Opportunity Act. ERA, ERA Real Estate powered, and their respective logos are registered service marks of ERA Franchise Systems LLC. Each office is independently owned and operated.