
3354 E Outer Drive Drive, Detroit, MI 48234
Local realty services provided by:ERA Prime Real Estate Group
3354 E Outer Drive Drive,Detroit, MI 48234
$169,000
- 3 Beds
- 2 Baths
- 1,240 sq. ft.
- Single family
- Active
Listed by: chris j dasaro
Office: coldwell banker professionals-gpf
MLS#:20261077197
Source:MI_REALCOMP
Price summary
- Price:$169,000
- Price per sq. ft.:$136.29
About this home
Move right in to this fully renovated 3-bedroom, 1.5-bath brick home offering 1,240 square feet of updated living space. The main level features new luxury vinyl plank flooring, fresh Sherwin-Williams paint, a tiled fireplace, and a bright living room with new windows. The updated kitchen includes shaker-style cabinetry, a new Kohler sink, and a full suite of stainless steel appliances including a gas range, microwave, side-by-side refrigerator, dishwasher, and disposal.
A newly added half bath provides extra convenience on the first floor. Upstairs, all three bedrooms feature new carpet and ceiling fans. The renovated full bath features gray ceramic tile, floor-to-ceiling tile surrounding the tub and shower, matte black fixtures, and a handheld shower sprayer.
Major improvements include a new roof, new furnace, updated electrical, and a new rear deck. The unfinished basement features painted concrete floors and a black exposed ceiling, providing clean and practical additional space for storage, hobbies, or future use.
Located directly across Outer Drive from Dorais Park, currently undergoing a $1.5 million transformation into Detroit’s first BMX Bike and Nature Park, with completion scheduled for Fall 2026. Improvements include multi-use trails, new trees and meadows, benches, and a shelter/picnic area.
Convenient access to I-75, I-696, and nearby employment centers adds to the location. With the renovation complete and stainless steel appliances included, this home is truly move-in ready.
Currently occupied by owner.
Brand new hot water tank and Furnace to be installed before closing....
Contact an agent
Home facts
- Year built:1952
- Subdivision & Development:MOUND BLVD
- Listing ID #:20261077197
- Added:3 day(s) ago
- Updated:October 06, 2026 at 09:59 AM
Rooms and interior
- Bedrooms:3
- Total bathrooms:2
- Full bathrooms:1
- Half bathrooms:1
- Rooms Total:6
- Basement Description:Full, Unfinished
- Living area:1,240 sq. ft.
Heating and cooling
- Heating:Forced Air, Natural Gas
Structure and exterior
- Year built:1952
- Building area:1,240 sq. ft.
- Lot area:0.1 Acres
- Architectural Style:Colonial
- Construction Materials:Brick
- Exterior Features:Deck, Porch
- Foundation Description:Basement, Block
- Levels:Two
Utilities
- Water:Public
- Sewer:Public Sewer
Finances and disclosures
- Price:$169,000
- Price per sq. ft.:$136.29
- Tax amount:$3,095
Features and amenities
- Appliances:Disposal, ENERGY STAR Qualified Dishwasher, Free Standing Gas Oven, Free Standing Refrigerator, Induction Cooktop, Microwave, Range Hood, Self Cleaning Oven, Vented Exhaust Fan
Parking
- Parking description:Driveway, No Garage

New listings near 3354 E Outer Drive Drive
- New
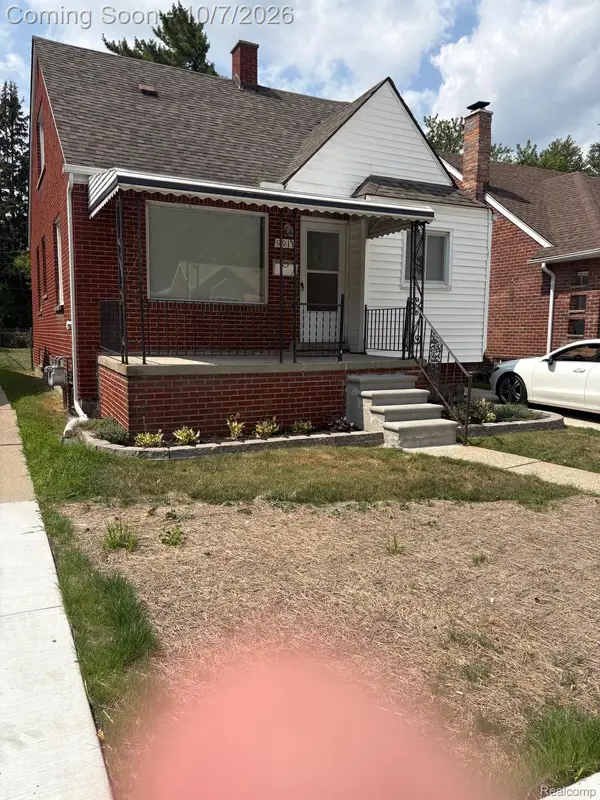 $101,000Active3 beds 1 baths980 sq. ft.
9917 Bramell, Redford, MI 48239
MLS# 20261080135Listed by: WOODWARD REALTY LLC - New
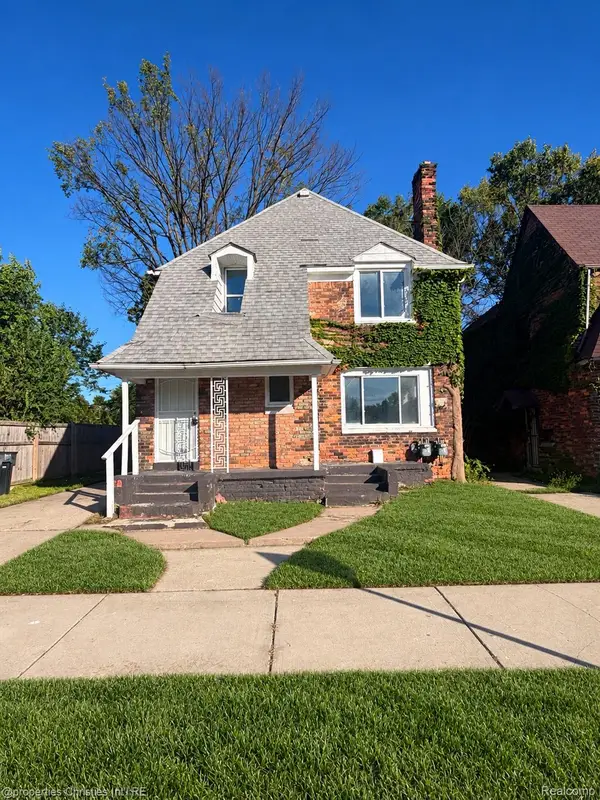 $115,000Active-- beds 2 baths1,825 sq. ft.
11461 Sanford Street, Detroit, MI 48205
MLS# 20261074549Listed by: @PROPERTIES CHRISTIE'S INT'L RE NORTHVILLE - New
 $167,500Active-- beds 2 baths1,857 sq. ft.
13571 Kentucky Street, Detroit, MI 48238
MLS# 20261080690Listed by: SIMPLIHOM - New
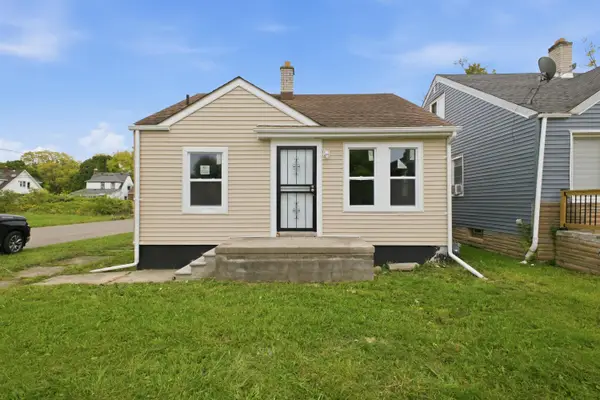 $110,000Active3 beds 1 baths1,642 sq. ft.
10054 Woodmont Avenue, Detroit, MI 48227
MLS# 26053065Listed by: REMAX CITY CENTRE - New
 $175,000Active4 beds 2 baths1,248 sq. ft.
18088 Goulburn Street, Detroit, MI 48205
MLS# 20261080597Listed by: KW DOMAIN - New
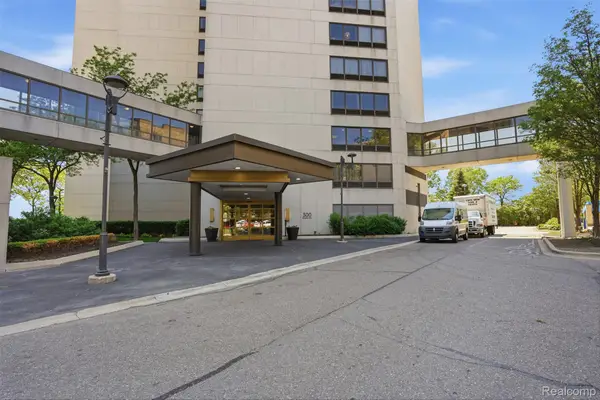 $208,900Active1 beds 1 baths780 sq. ft.
1001 W Jefferson Avenue #24D, Detroit, MI 48226
MLS# 20261080503Listed by: KW PROFESSIONALS - New
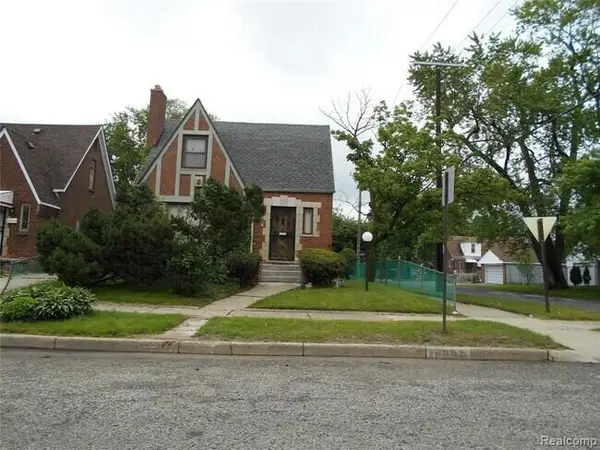 $159,900Active3 beds 2 baths1,500 sq. ft.
16802 Monte Vista Street, Detroit, MI 48221
MLS# 26053028Listed by: ARESS REALTY, LLC - New
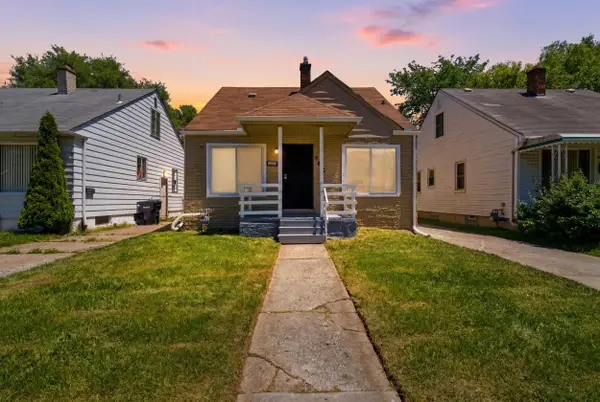 $121,999Active3 beds 1 baths960 sq. ft.
6816 Evergreen Road, Detroit, MI 48228
MLS# 26053038Listed by: WAISON REALTY LLC - New
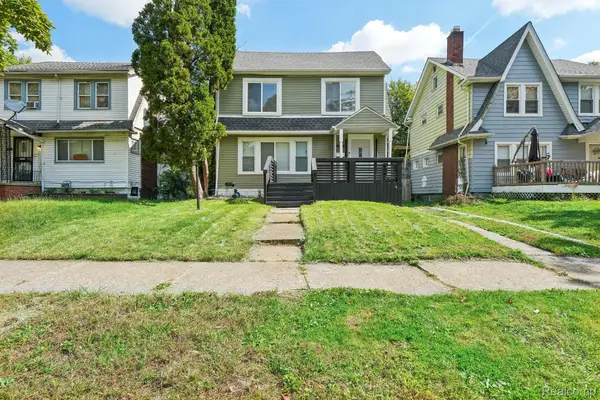 $225,000Active4 beds 3 baths1,923 sq. ft.
16210 Inverness Street, Detroit, MI 48221
MLS# 20261080655Listed by: REALTYFLO INC - New
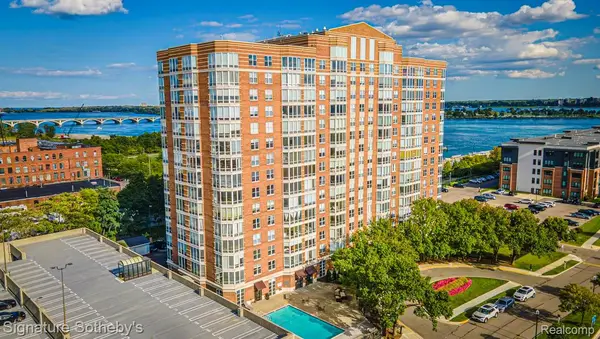 $379,900Active2 beds 2 baths1,457 sq. ft.
250 E Harbortown Drive #1310, Detroit, MI 48207
MLS# 20261071538Listed by: SIGNATURE SOTHEBY'S INTERNATIONAL REALTY NVL


Protect your home and budget from life's surprises with an Assurant Home Warranty, backed by a partner that supports you through every step of homeownership. Explore Plans.
© 2023 - 2026 ERA Franchise Systems LLC. All rights reserved. ERA Franchise Systems LLC fully supports the principles of the Fair Housing Act and the Equal Opportunity Act. ERA, ERA Real Estate powered, and their respective logos are registered service marks of ERA Franchise Systems LLC. Each office is independently owned and operated.