
351 Chalmers Street, Detroit, MI 48215
Local realty services provided by:ERA Prime Real Estate Group
351 Chalmers Street,Detroit, MI 48215
$200,000
- 3 Beds
- 1 Baths
- 1,410 sq. ft.
- Single family
- Active
Listed by: nicholas kramer
Office: o'connor realty detroit, llc.
MLS#:20261061928
Source:MI_REALCOMP
Price summary
- Price:$200,000
- Price per sq. ft.:$141.84
About this home
This adorable blue, three-bedroom house is classic comfort at its finest: inspiring alcoves and historic highlights like hardwood floors; a sunny living room with a fireplace, flanked by twin paned-glass windows; and a rare vintage blue and white hex-tiled bathroom floor. Modern windows and a renovated kitchen with a sunny breakfast nook provide convenience and efficiency while the trio of second-floor bedrooms is spacious and well-proportioned. The backyard offers an opportunity to create an outdoor oasis for relaxing, entertaining, playing and gardening. Jefferson Chalmers is a verdant and vibrant waterfront community known for its canals, tree-lined streets, historic architecture and riverfront parks. Residents enjoy easy access to the Detroit River, Gabriel Richard Park, AB Ford Park and community center, along with local favorites Coriander Kitchen & Farm, Detroit Abloom and Detroit River Sports. The neighborhood is situated in close proximity to Downtown, Belle Isle, The Shepherd, and all the amenities of Grosse Pointe.
This sale is subject to probate court approval....
Contact an agent
Home facts
- Year built:1923
- Subdivision & Development:AVONDALE
- Listing ID #:20261061928
- Added:1 day(s) ago
- Updated:August 17, 2026 at 05:17 PM
Rooms and interior
- Bedrooms:3
- Total bathrooms:1
- Full bathrooms:1
- Rooms Total:8
- Basement Description:Unfinished
- Living area:1,410 sq. ft.
Heating and cooling
- Heating:Forced Air, Natural Gas
Structure and exterior
- Year built:1923
- Building area:1,410 sq. ft.
- Lot area:0.14 Acres
- Architectural Style:Colonial, Traditional
- Construction Materials:Wood Siding
- Exterior Features:Covered, Porch
- Foundation Description:Basement, Block
- Levels:Two
Utilities
- Water:Public
Finances and disclosures
- Price:$200,000
- Price per sq. ft.:$141.84
- Tax amount:$4,991
Features and amenities
- Appliances:Dishwasher, Free Standing Refrigerator, Microwave, Stainless Steel Appliances
Parking
- Parking description:No Garage

New listings near 351 Chalmers Street
- New
 $130,000Active3 beds 2 baths1,274 sq. ft.
16601 Fairmount Drive, Detroit, MI 48205
MLS# 20261064607Listed by: RE/MAX TEAM 2000 - New
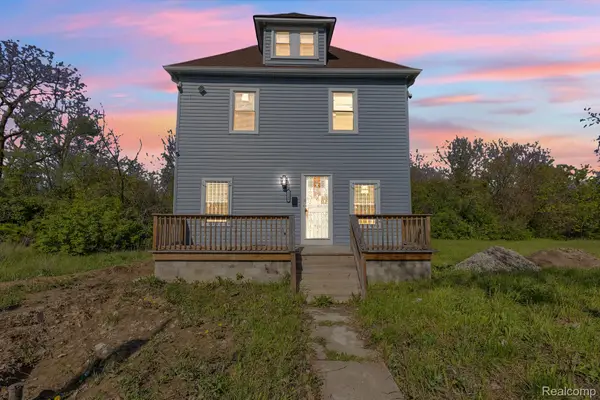 $174,999Active4 beds 2 baths2,330 sq. ft.
4846 Mckinley Street, Detroit, MI 48208
MLS# 20261065147Listed by: KELLER WILLIAMS LEGACY - New
 $59,900Active2 beds 1 baths710 sq. ft.
8275 Vaughan Street, Detroit, MI 48228
MLS# 20261065206Listed by: REAL ESTATE MANAGEMENT SPECIALISTS INC - New
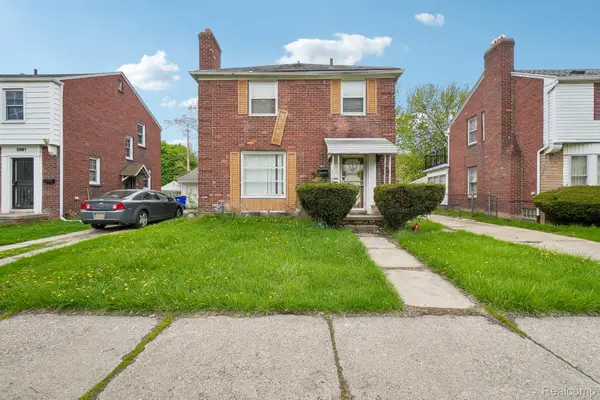 $109,900Active3 beds 2 baths2,059 sq. ft.
5969 Cadieux Road, Detroit, MI 48224
MLS# 20261065242Listed by: ANTHONY DJON LUXURY REAL ESTATE - New
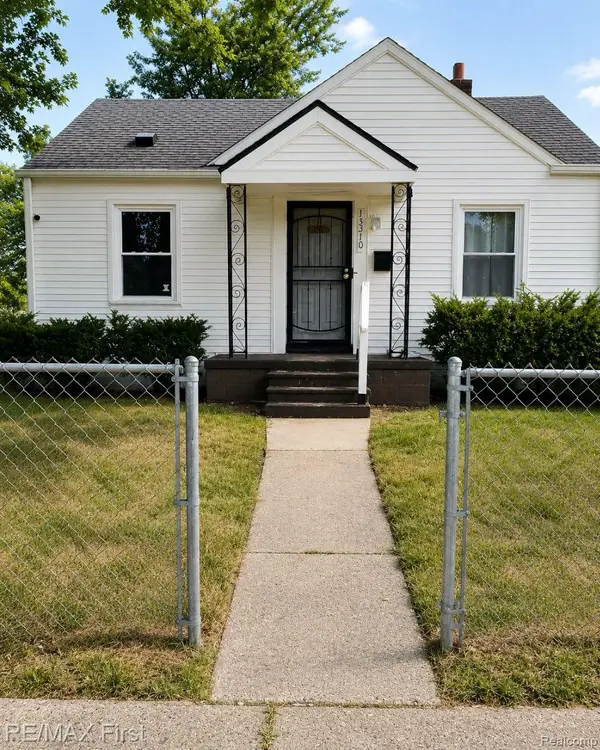 $79,900Active2 beds 1 baths701 sq. ft.
15310 Novara Street, Detroit, MI 48205
MLS# 20261065283Listed by: RE/MAX FIRST - New
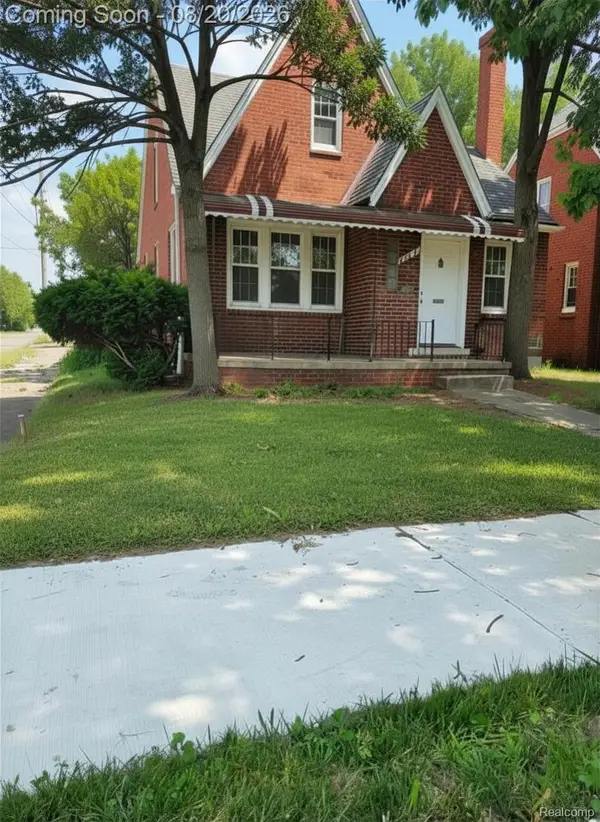 $93,500Active3 beds 2 baths1,144 sq. ft.
20264 Bramford Street, Detroit, MI 48234
MLS# 20261060845Listed by: EXP REALTY MAIN - New
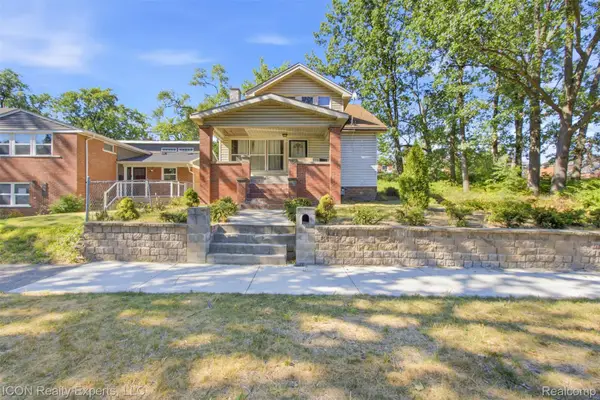 $150,000Active3 beds 2 baths2,518 sq. ft.
6494 London Street, Detroit, MI 48221
MLS# 20261063080Listed by: ICON REALTY EXPERTS, LLC - New
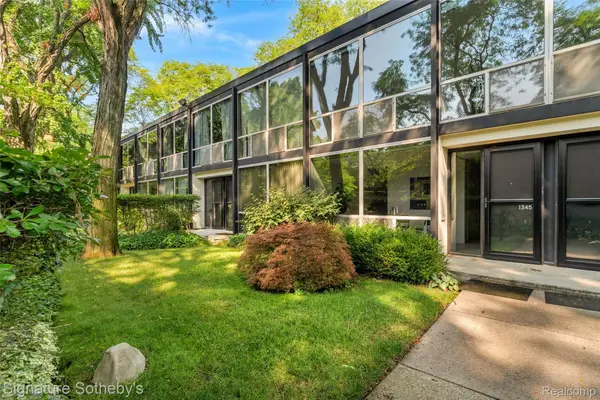 $405,000Active3 beds 2 baths1,400 sq. ft.
1345 Joliet Place, Detroit, MI 48207
MLS# 20261063513Listed by: SIGNATURE SOTHEBY'S INTERNATIONAL REALTY BHAM - New
 $119,000Active3 beds 1 baths2,192 sq. ft.
15455 Mapleridge Street, Detroit, MI 48205
MLS# 20261065172Listed by: RE/MAX TEAM 2000


Protect your home and budget from life's surprises with an Assurant Home Warranty, backed by a partner that supports you through every step of homeownership. Explore Plans.
© 2023 - 2026 ERA Franchise Systems LLC. All rights reserved. ERA Franchise Systems LLC fully supports the principles of the Fair Housing Act and the Equal Opportunity Act. ERA, ERA Real Estate powered, and their respective logos are registered service marks of ERA Franchise Systems LLC. Each office is independently owned and operated.