
3670 Woodward Avenue #408, Detroit, MI 48201
Local realty services provided by:ERA Prime Real Estate Group
3670 Woodward Avenue #408,Detroit, MI 48201
$289,000
- 1 Beds
- 2 Baths
- 967 sq. ft.
- Single family
- Active
Listed by: saverio a montalto
Office: dobi real estate
MLS#:20261072392
Source:MI_REALCOMP
Price summary
- Price:$289,000
- Price per sq. ft.:$298.86
- Monthly HOA dues:$597
About this home
Experience the best of Midtown living at the Ellington Lofts, ideally situated in one of Detroit’s most vibrant and walkable neighborhoods. This stylish one-bedroom residence puts you just steps from Wayne State University, Detroit Medical Center, Whole Foods, Orchestra Hall, and an incredible selection of restaurants, shopping, entertainment, and cultural destinations.
Inside, expansive windows fill the space with natural light, creating a bright and inviting atmosphere. The open-concept layout features granite countertops, stainless steel appliances, a built-in entertainment center, one spacious bedroom, one full bathroom, and an additional half bath—perfect for guests.
An assigned parking space in the attached covered garage adds everyday convenience. Residents also enjoy a 24-hour fitness center, 24-hour security, guest parking, and water included in the HOA. With low utility costs and an unbeatable Midtown location, this is an exceptional opportunity to enjoy convenient, low-maintenance living in the heart of Detroit....
Contact an agent
Home facts
- Year built:2005
- Subdivision & Development:WAYNE COUNTY CONDO PLAN 806
- Listing ID #:20261072392
- Added:1 day(s) ago
- Updated:September 21, 2026 at 08:00 PM
Rooms and interior
- Bedrooms:1
- Total bathrooms:2
- Full bathrooms:1
- Half bathrooms:1
- Rooms Total:4
- Living area:967 sq. ft.
Heating and cooling
- Cooling:Central Air
- Heating:Forced Air, Natural Gas
Structure and exterior
- Roof:Asphalt
- Year built:2005
- Building area:967 sq. ft.
- Architectural Style:Loft
- Construction Materials:Brick
- Exterior Features:Terrace
- Foundation Description:Slab
- Levels:One
Utilities
- Water:Public
- Sewer:Public Sewer
Finances and disclosures
- Price:$289,000
- Price per sq. ft.:$298.86
- Tax amount:$735
Features and amenities
- Appliances:Dishwasher, Dryer, Free Standing Gas Range, Free Standing Refrigerator, Microwave, Stainless Steel Appliances, Washer
- Laundry features:In Unit
Parking
- Parking description:Detached, One Car Garage
- Garage spaces:1

New listings near 3670 Woodward Avenue #408
- New
 $129,900Active3 beds 1 baths1,050 sq. ft.
6224 Minock Street, Detroit, MI 48228
MLS# 20261072048Listed by: RE/MAX TEAM 2000 - New
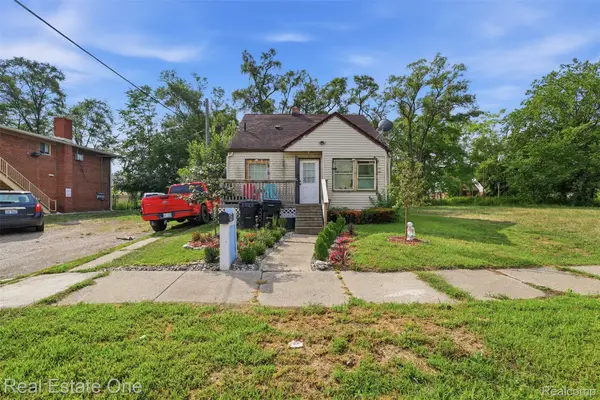 $45,000Active3 beds 2 baths1,720 sq. ft.
14320 Maiden Street, Detroit, MI 48213
MLS# 20261076297Listed by: REAL ESTATE ONE-DBN HTS/DBN - New
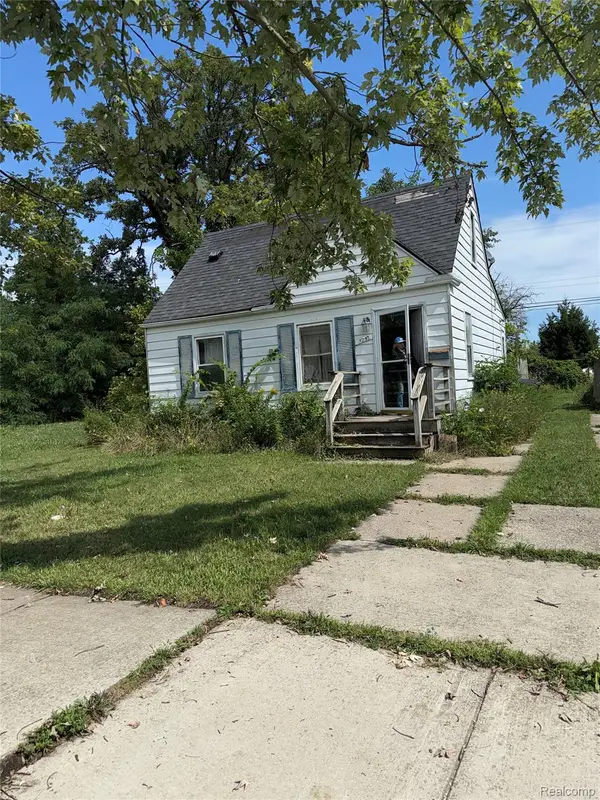 $35,000Active2 beds 1 baths550 sq. ft.
5252 Radnor Street, Detroit, MI 48224
MLS# 20261076307Listed by: JOSEPH WALTER REALTY, LLC - New
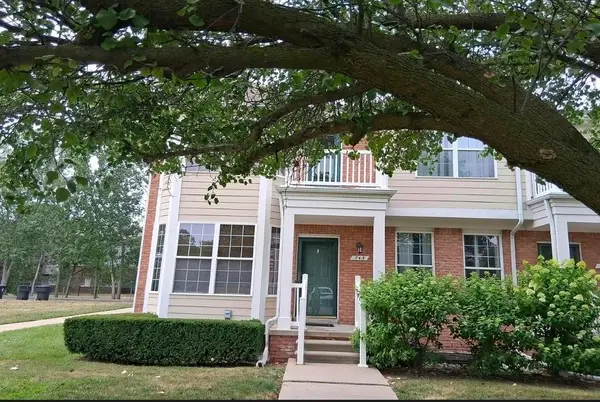 $249,000Active3 beds 4 baths2,660 sq. ft.
743 Aberton AVE, Detroit, MI 48215
MLS# 60050222479Listed by: GATEWAY BROKERAGE - New
 $50,000Active3 beds 1 baths1,423 sq. ft.
3629 Haverhill Street, Detroit, MI 48224
MLS# 20261076283Listed by: O'CONNOR REALTY DETROIT, LLC - New
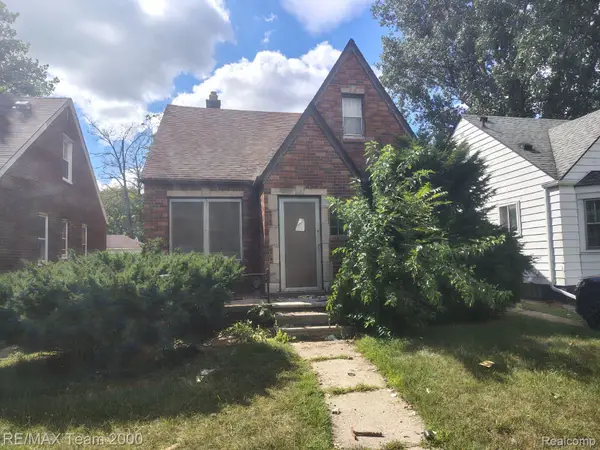 $24,900Active3 beds 1 baths874 sq. ft.
18809 Carrie Street, Detroit, MI 48234
MLS# 20261073626Listed by: RE/MAX TEAM 2000 - New
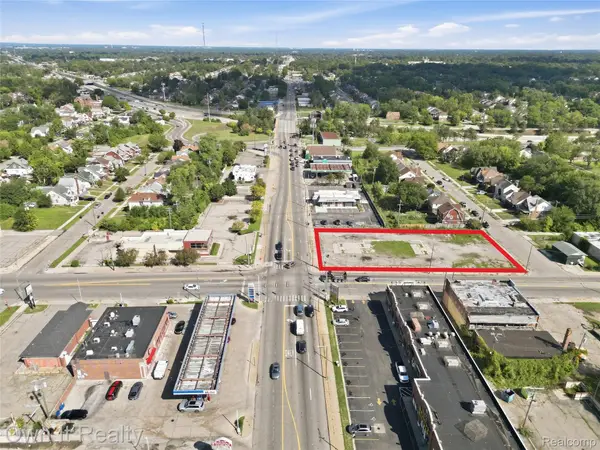 $199,000Active0.53 Acres
8920 Fenkell Avenue, Detroit, MI 48238
MLS# 20261074792Listed by: OWN IT REALTY - New
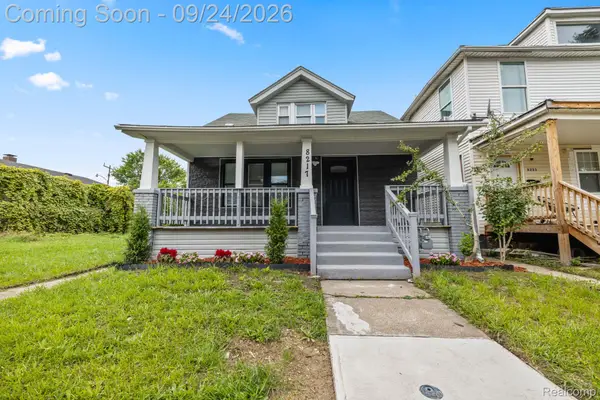 $135,000Active4 beds 3 baths1,916 sq. ft.
8217 Wetherby Street, Detroit, MI 48204
MLS# 20261075265Listed by: KELLER WILLIAMS LEGACY - New
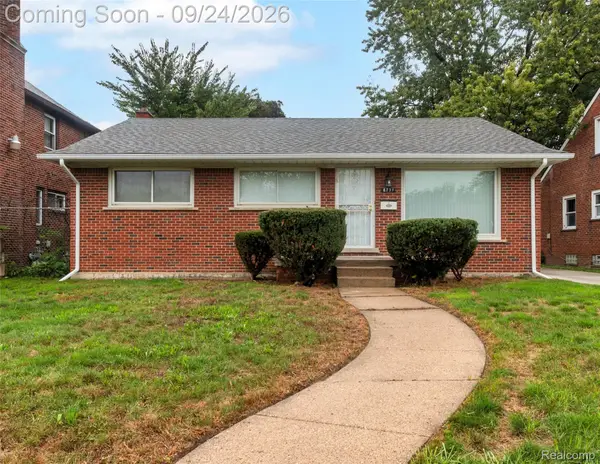 $170,000Active3 beds 2 baths1,990 sq. ft.
8791 E Outer Drive, Detroit, MI 48213
MLS# 20261076204Listed by: BERKSHIRE HATHAWAY HOMESERVICES KEE REALTY BHAM


Protect your home and budget from life's surprises with an Assurant Home Warranty, backed by a partner that supports you through every step of homeownership. Explore Plans.
© 2023 - 2026 ERA Franchise Systems LLC. All rights reserved. ERA Franchise Systems LLC fully supports the principles of the Fair Housing Act and the Equal Opportunity Act. ERA, ERA Real Estate powered, and their respective logos are registered service marks of ERA Franchise Systems LLC. Each office is independently owned and operated.