
3821 Montgomery Street, Detroit, MI 48206
Local realty services provided by:ERA Prime Real Estate Group
3821 Montgomery Street,Detroit, MI 48206
$155,000
- 4 Beds
- 2 Baths
- 2,389 sq. ft.
- Single family
- Active
Listed by: anthony djon, andrea m yakobe
Office: anthony djon luxury real estate
MLS#:20261079900
Source:MI_REALCOMP
Price summary
- Price:$155,000
- Price per sq. ft.:$64.88
About this home
Welcome to this spacious three-story Colonial home in the Detroit area, offering 4 bedrooms, 2 full bathrooms, and approximately 1,611 sq ft of living space. The home features a traditional layout with plenty of room for comfortable everyday living, entertaining, and relaxation.
The main level offers inviting living spaces with a practical flow throughout the home. Upstairs, you'll find generously sized bedrooms that provide flexibility for family, guests, a home office, or additional living needs. With four bedrooms and two full bathrooms, this home offers the space and functionality to accommodate a variety of lifestyles.
The three-story design provides additional living space and versatility, making it easy to create dedicated areas for work, hobbies, storage, or recreation. Located in the Detroit area, the property is conveniently situated near local shopping, dining, schools, parks, entertainment, and major roadways.
Don't miss the opportunity to make this 4-bedroom Colonial your next home and enjoy the space, character, and convenience it has to offer....
Contact an agent
Home facts
- Year built:1914
- Subdivision & Development:HOLDEN & MURRAYS 2ND SUB
- Listing ID #:20261079900
- Added:1 day(s) ago
- Updated:October 07, 2026 at 12:07 AM
Rooms and interior
- Bedrooms:4
- Total bathrooms:2
- Full bathrooms:2
- Rooms Total:8
- Basement Description:Unfinished
- Living area:2,389 sq. ft.
Heating and cooling
- Heating:Hot Water, Natural Gas
Structure and exterior
- Roof:Asphalt
- Year built:1914
- Building area:2,389 sq. ft.
- Lot area:0.09 Acres
- Architectural Style:Colonial
- Construction Materials:Asphalt
- Exterior Features:Deck, Lighting, Porch
- Foundation Description:Basement, Brick Mortar
- Levels:Three
Utilities
- Water:Public
- Sewer:Public Sewer
Finances and disclosures
- Price:$155,000
- Price per sq. ft.:$64.88
- Tax amount:$2,034
Features and amenities
- Pool features:Outdoor Pool
Parking
- Parking description:No Garage

New listings near 3821 Montgomery Street
- New
 $128,500Active5 beds 1 baths866 sq. ft.
16557 Stansbury Avenue, Detroit, MI 48235
MLS# 26053268Listed by: PREMIER ASSOCIATES - New
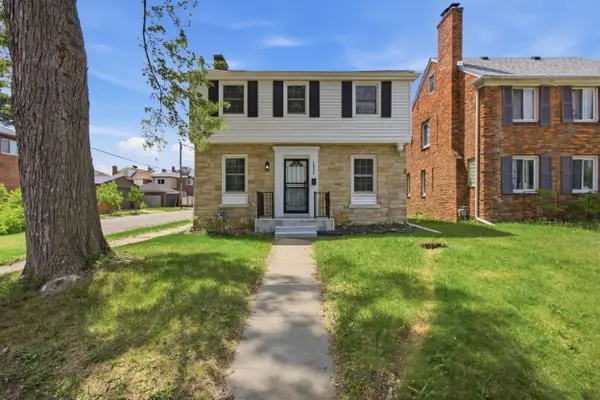 $239,500Active4 beds 3 baths2,348 sq. ft.
18603 Roselawn Street, Detroit, MI 48221
MLS# 26053270Listed by: KW ADVANTAGE - New
 $142,500Active3 beds 2 baths905 sq. ft.
10017 Westwood Street, Detroit, MI 48228
MLS# 26053263Listed by: TIMELESS REAL ESTATE - New
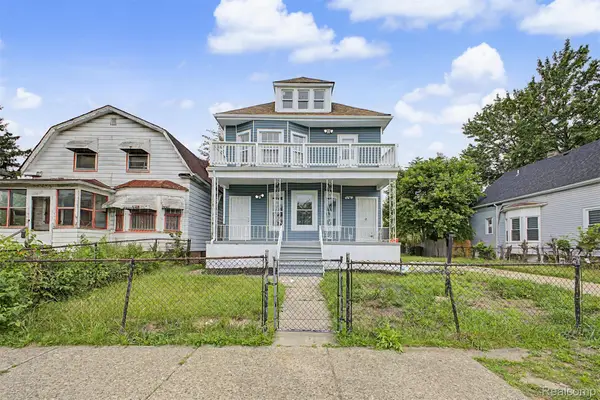 $169,900Active5 beds 2 baths2,165 sq. ft.
2971 Bewick Street, Detroit, MI 48214
MLS# 20261075807Listed by: EXP REALTY MAIN - New
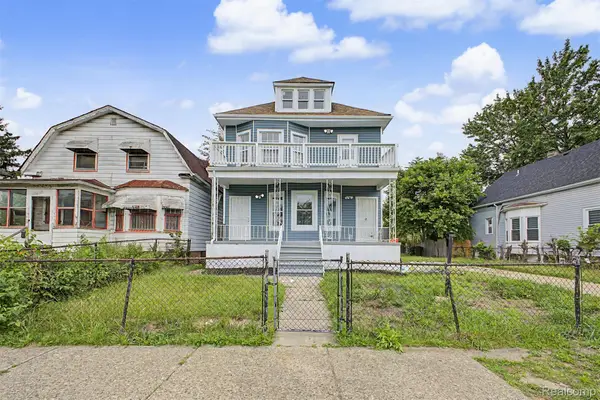 $169,900Active-- beds 2 baths2,165 sq. ft.
2971 Bewick Street, Detroit, MI 48214
MLS# 20261075814Listed by: EXP REALTY MAIN - Open Sat, 11am to 1pmNew
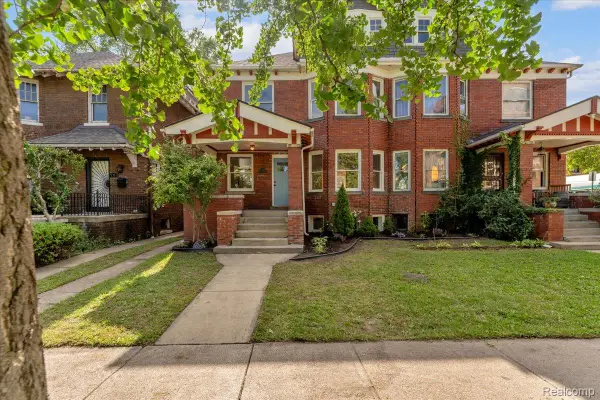 $315,000Active4 beds 2 baths1,550 sq. ft.
751 Van Dyke Street, Detroit, MI 48214
MLS# 20261080801Listed by: MAX BROOCK, REALTORS-DETROIT - New
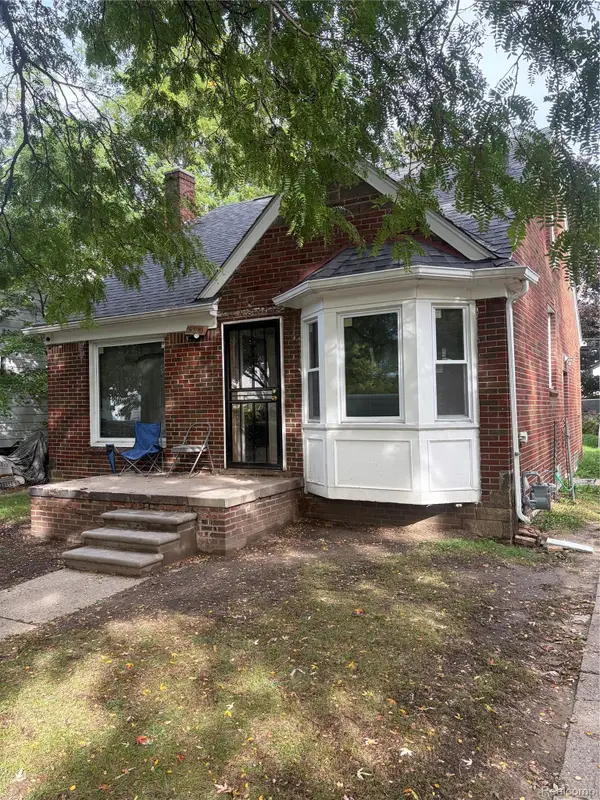 $80,000Active3 beds 1 baths950 sq. ft.
19370 Cameron Street, HighlandPark, MI 48203
MLS# 20261081029Listed by: KW DOMAIN - New
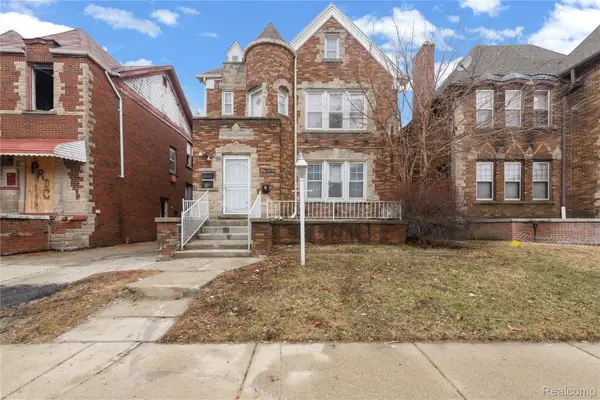 $155,000Active-- beds 3 baths2,649 sq. ft.
4066 Tyler Street, Detroit, MI 48238
MLS# 20261081011Listed by: CLYDE REALTY LLC - New
 $7,500Active0.1 Acres
200 W Robinwood Street, Detroit, MI 48203
MLS# 26053220Listed by: DENOVO REAL ESTATE - New
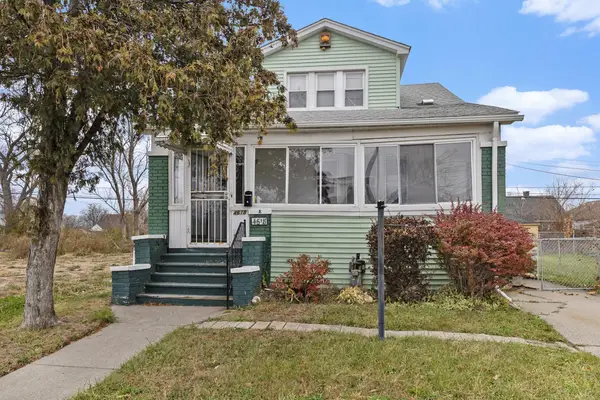 $109,900Active3 beds 2 baths1,140 sq. ft.
4618 Alter Road, Detroit, MI 48215
MLS# 26053222Listed by: TROWBRIDGE REALTY


Protect your home and budget from life's surprises with an Assurant Home Warranty, backed by a partner that supports you through every step of homeownership. Explore Plans.
© 2023 - 2026 ERA Franchise Systems LLC. All rights reserved. ERA Franchise Systems LLC fully supports the principles of the Fair Housing Act and the Equal Opportunity Act. ERA, ERA Real Estate powered, and their respective logos are registered service marks of ERA Franchise Systems LLC. Each office is independently owned and operated.