
420 Mount Vernon ST E, Detroit, MI 48202
Local realty services provided by:ERA Prime Real Estate Group
420 Mount Vernon ST E,Detroit, MI 48202
$339,000
- 3 Beds
- 4 Baths
- 2,387 sq. ft.
- Single family
- Active
Listed by: dave patterson
Office: national realty centers, inc
MLS#:20261093243
Source:MI_REALCOMP
Price summary
- Price:$339,000
- Price per sq. ft.:$142.02
About this home
Beautifully refreshed Cape Cod offering 4 bedrooms, 2.5 baths, and over 2,300 sq ft. Recent updates include flooring, lighting, paint, windows, HVAC, plumbing, and electrical. The oversized primary suite features a spa-like bath and walk-in closets, while the updated kitchen opens to the dining and living areas. Close to Midtown and Downtown Detroit.
Contact an agent
Home facts
- Year built:1907
- Subdivision & Development:KOCHS SUB
- Listing ID #:20261093243
- Added:1 day(s) ago
- Updated:November 19, 2026 at 02:57 AM
Rooms and interior
- Bedrooms:3
- Total bathrooms:4
- Full bathrooms:3
- Half bathrooms:1
- Rooms Total:8
- Basement Description:Unfinished
- Living area:2,387 sq. ft.
Heating and cooling
- Cooling:Central Air
- Heating:Forced Air, Natural Gas
Structure and exterior
- Roof:Asphalt
- Year built:1907
- Building area:2,387 sq. ft.
- Lot area:0.08 Acres
- Architectural Style:Cape Cod
- Construction Materials:Aluminum Siding
- Foundation Description:Basement, Poured
- Levels:Two
Utilities
- Water:Public
- Sewer:Public Sewer
Finances and disclosures
- Price:$339,000
- Price per sq. ft.:$142.02
- Tax amount:$29,791
Parking
- Parking description:No Garage

New listings near 420 Mount Vernon ST E
- New
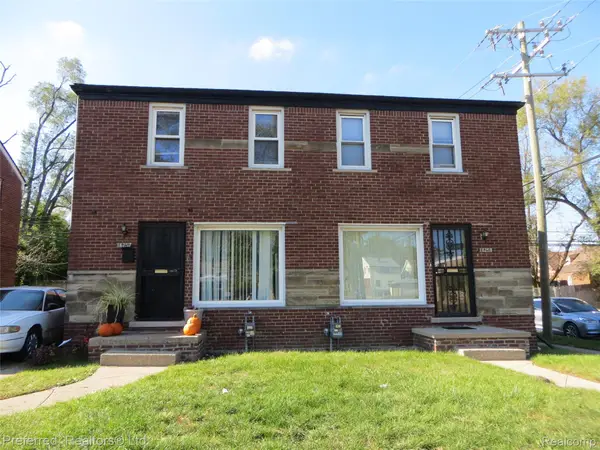 $89,900Active-- beds 2 baths1,900 sq. ft.
16257 Schaefer HWY, Detroit, MI 48235
MLS# 20261092067Listed by: PREFERRED, REALTORS LTD - New
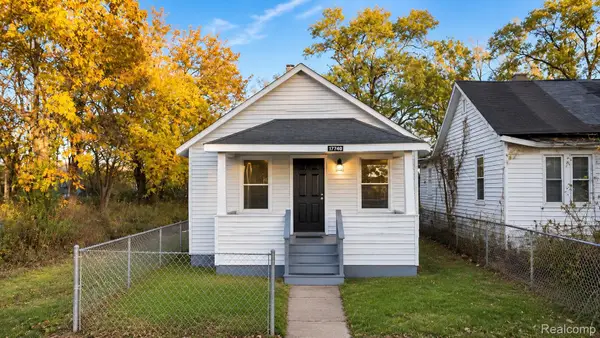 $59,900Active2 beds 1 baths700 sq. ft.
17514 Orleans ST, Detroit, MI 48203
MLS# 20261092086Listed by: AMIN REALTY - New
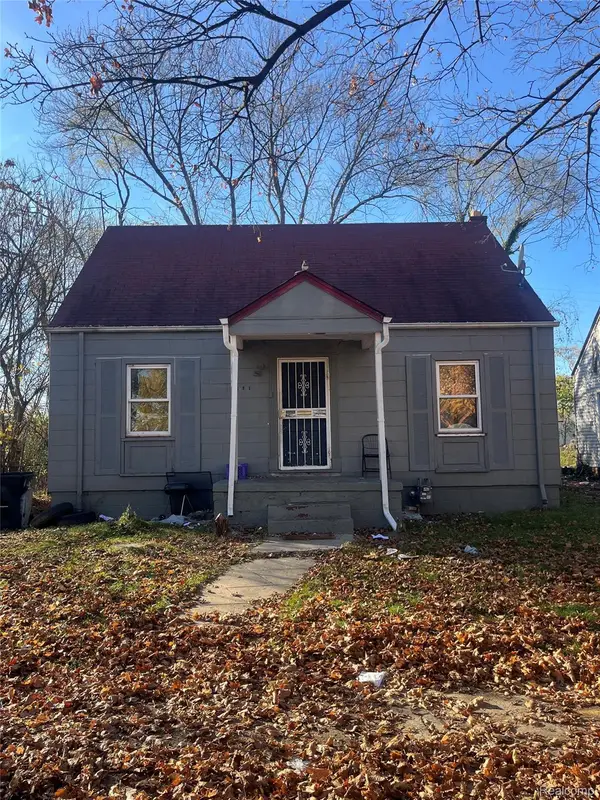 $20,000Active4 beds 1 baths900 sq. ft.
18831 Brinker ST, Detroit, MI 48234
MLS# 20261093248Listed by: COMMUNITY CHOICE REALTY INC - New
 $124,900Active3 beds 1 baths1,200 sq. ft.
19170 Mapleview ST, Detroit, MI 48205
MLS# 20261092958Listed by: REBOOT REALTY LLC - New
 $99,000Active-- beds 2 baths2,868 sq. ft.
3000 Cortland ST, Detroit, MI 48206
MLS# 20261092984Listed by: RE/MAX FIRST - New
 $811,000Active2 beds 3 baths2,012 sq. ft.
4645 John R ST # 1, Detroit, MI 48201
MLS# 20261093164Listed by: BERKSHIRE HATHAWAY HOMESERVICES THE LOFT WAREHOUSE - New
 Listed by ERA$149,500Active5 beds 2 baths1,858 sq. ft.
12763 Chelsea ST, Detroit, MI 48213
MLS# 20261093184Listed by: ERA PRIME REAL ESTATE GROUP SOUTH - New
 $84,900Active3 beds 1 baths950 sq. ft.
16816 Robson ST, Detroit, MI 48235
MLS# 20261093193Listed by: TREASURE HOMES, INC - New
 $109,995Active3 beds 2 baths2,668 sq. ft.
12351 Duchess ST, Detroit, MI 48224
MLS# 20261092746Listed by: KELLER WILLIAMS REALTY-GREAT LAKES - New
 $55,000Active4 beds 2 baths762 sq. ft.
19365 Norwood ST, Detroit, MI 48234
MLS# 20261092876Listed by: AXEN REALTY LLC


Protect your home and budget from life's surprises with an Assurant Home Warranty, backed by a partner that supports you through every step of homeownership. Explore Plans.
© 2023 - 2026 ERA Franchise Systems LLC. All rights reserved. ERA Franchise Systems LLC fully supports the principles of the Fair Housing Act and the Equal Opportunity Act. ERA, ERA Real Estate powered, and their respective logos are registered service marks of ERA Franchise Systems LLC. Each office is independently owned and operated.