
4203 Woodhall Street, Detroit, MI 48224
Local realty services provided by:ERA Prime Real Estate Group
Listed by: michael quinn
Office: the sedlarik group realty llc.
MLS#:20261061701
Source:MI_REALCOMP
Price summary
- Price:$49,900
- Price per sq. ft.:$29.35
About this home
Welcome to 4203 Woodhall Street, where modern updates meet timeless brick charm. This move in ready 3 bedroom, 1 bathroom home is an excellent opportunity for first time homebuyers, growing families, downsizers, or investors seeking a turnkey addition to their portfolio. Recent improvements include updated electrical, new flooring throughout, fresh interior paint, new kitchen cabinets and countertops, and a beautifully renovated bathroom, allowing you to move in with confidence. Natural light fills the spacious living room, which flows seamlessly into the dining area, creating an inviting space for everyday living and entertaining. Upstairs offers additional flexible space that can be used as a home office, playroom, hobby area, or extra storage. Outside, you'll find a spacious yard with plenty of room to relax, entertain, or customize to your needs. Conveniently located near schools, shopping, dining, parks, and major expressways, this home offers comfort, convenience, and exceptional value. Don't miss your opportunity to make this beautifully updated home yours. Schedule your private showing today!!! Seller is also offering 5 other properties as a optional package at a discounted price. Call Michael for more info...
Contact an agent
Home facts
- Year built:1941
- Subdivision & Development:GROSSE POINTE HIGHLANDS SUB
- Listing ID #:20261061701
- Added:56 day(s) ago
- Updated:October 01, 2026 at 10:13 AM
Rooms and interior
- Bedrooms:4
- Total bathrooms:1
- Full bathrooms:1
- Rooms Total:4
- Basement Description:Partially Finished
- Living area:1,700 sq. ft.
Heating and cooling
- Heating:Forced Air, Natural Gas
Structure and exterior
- Roof:Asphalt
- Year built:1941
- Building area:1,700 sq. ft.
- Lot area:0.16 Acres
- Architectural Style:Bungalow
- Construction Materials:Brick
- Foundation Description:Basement, Block
Utilities
- Water:Public
- Sewer:Public Sewer
Finances and disclosures
- Price:$49,900
- Price per sq. ft.:$29.35
- Tax amount:$5,542
Parking
- Parking description:Detached, One Car Garage
- Garage spaces:1

New listings near 4203 Woodhall Street
- New
 $134,000Active2 beds 2 baths1,542 sq. ft.
7341 Patton Street, Detroit, MI 48228
MLS# 81026052199Listed by: @PROPERTIES CHRISTIE'S INT'L - New
 $150,000Active3 beds 1 baths1,185 sq. ft.
5309 University Place, Detroit, MI 48224
MLS# 20261079206Listed by: LIBERTY WAY REALTY - New
 $82,000Active5 beds 2 baths1,920 sq. ft.
16211 Princeton Street, Detroit, MI 48221
MLS# 20261079346Listed by: EPIC REALTY INC - New
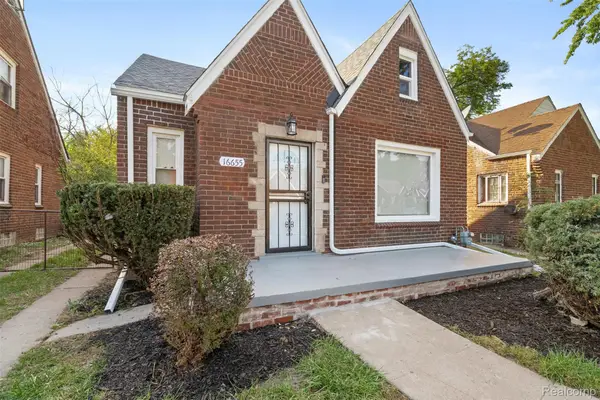 $189,000Active3 beds 2 baths1,250 sq. ft.
16655 Stansbury Street, Detroit, MI 48235
MLS# 20261079331Listed by: SPARTAN REALTY GROUP - New
 $1,200,000Active7 beds 4 baths9,100 sq. ft.
700 Parker Street, Detroit, MI 48214
MLS# 20261078151Listed by: KERMATH REALTY LLC - New
 $94,999Active2 beds 1 baths757 sq. ft.
15751 Fairfield Street, Detroit, MI 48238
MLS# 26052131Listed by: TROWBRIDGE REALTY - New
 $129,999Active3 beds 2 baths1,500 sq. ft.
15457 Cloverlawn Avenue, Detroit, MI 48238
MLS# 26052139Listed by: TROWBRIDGE REALTY - New
 $595,000Active2 beds 3 baths2,030 sq. ft.
2037 11th Street #10, Detroit, MI 48216
MLS# 20261078608Listed by: CRAIN HOMES - New
 $170,000Active3 beds 2 baths1,956 sq. ft.
3031 Glendale Street, Detroit, MI 48238
MLS# 20261078783Listed by: THRIVE REALTY COMPANY - New
 $150,000Active4 beds 2 baths1,092 sq. ft.
17809 Binder Street, Detroit, MI 48212
MLS# 20261079287Listed by: AMIN REALTY


Protect your home and budget from life's surprises with an Assurant Home Warranty, backed by a partner that supports you through every step of homeownership. Explore Plans.
© 2023 - 2026 ERA Franchise Systems LLC. All rights reserved. ERA Franchise Systems LLC fully supports the principles of the Fair Housing Act and the Equal Opportunity Act. ERA, ERA Real Estate powered, and their respective logos are registered service marks of ERA Franchise Systems LLC. Each office is independently owned and operated.