
4218 Cortland Street, Detroit, MI 48204
Local realty services provided by:ERA Prime Real Estate Group
4218 Cortland Street,Detroit, MI 48204
$389,000
- 4 Beds
- 3 Baths
- 1,800 sq. ft.
- Single family
- Active
Listed by: sherri saad
Office: re/max leading edge
MLS#:20261079227
Source:MI_REALCOMP
Price summary
- Price:$389,000
- Price per sq. ft.:$216.11
About this home
Welcome to this beautifully renovated 2-story Colonial, where classic character meets fresh, modern updates! Step inside to a bright and inviting living room featuring a beautifully designed accent wall that creates a stylish focal point and adds a contemporary touch to the space.
The updated kitchen showcases crisp white cabinetry, elegant countertops, and plenty of workspace for meal preparation and entertaining. The spacious floor plan provides comfortable living areas with room to relax, gather, and make the home your own.
Fresh finishes and thoughtful updates throughout give the home a clean, move-in-ready feel while maintaining the charm of its traditional Colonial design. Outside, the backyard provides additional space for outdoor enjoyment, entertaining, or summer gatherings. A 1.5-car detached garage offers convenient parking along with extra room for storage. Whether you're relaxing at home, entertaining family and friends, or enjoying the outdoor space, this renovated Colonial offers a great combination of style, functionality, and character. Move right in and start enjoying everything this beautifully updated home has to offer. Schedule your private showing today!...
Contact an agent
Home facts
- Year built:1924
- Subdivision & Development:RUSSELL WOODS
- Listing ID #:20261079227
- Added:1 day(s) ago
- Updated:October 01, 2026 at 11:55 PM
Rooms and interior
- Bedrooms:4
- Total bathrooms:3
- Full bathrooms:2
- Half bathrooms:1
- Rooms Total:8
- Basement Description:Unfinished
- Living area:1,800 sq. ft.
Heating and cooling
- Heating:Forced Air, Natural Gas
Structure and exterior
- Year built:1924
- Building area:1,800 sq. ft.
- Lot area:0.09 Acres
- Architectural Style:Colonial
- Construction Materials:Brick
- Foundation Description:Basement, Block
- Levels:Three
Utilities
- Water:Public
- Sewer:Public Sewer
Finances and disclosures
- Price:$389,000
- Price per sq. ft.:$216.11
- Tax amount:$1,870
Features and amenities
- Appliances:Dishwasher, Free Standing Gas Oven
Parking
- Parking description:Detached, One and Half Car Garage
- Garage spaces:1.5

New listings near 4218 Cortland Street
- New
 $100,000Active-- beds -- baths
15379 Tracey Street, Detroit, MI 48227
MLS# 26052452Listed by: MCCASKILL REALTY INC - New
 $109,000Active4 beds 2 baths1,304 sq. ft.
11407 Abington Avenue, Detroit, MI 48227
MLS# 20261079573Listed by: KELLER WILLIAMS LEGACY - New
 $399,900Active4 beds 3 baths3,000 sq. ft.
2437 Longfellow Street, Detroit, MI 48206
MLS# 20261079673Listed by: SHOWTIME REALTY - New
 $145,000Active3 beds 1 baths971 sq. ft.
9803 Nottingham Road, Detroit, MI 48224
MLS# 20261079682Listed by: JNA REAL ESTATE - New
 $35,000Active2 beds 1 baths928 sq. ft.
18184 Kentfield Street, Detroit, MI 48219
MLS# 20261079691Listed by: WISE PROPERTY BUYERS - New
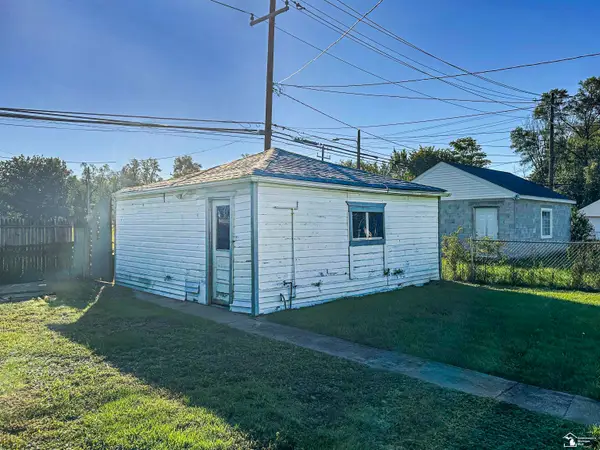 $66,800Active3 beds 2 baths1,138 sq. ft.
12214 Vaughan ST, Detroit, MI 48228
MLS# 57050223629Listed by: HELP U SELL METRO DETROIT - New
 $49,900Active2 beds 1 baths971 sq. ft.
15747 Pierson Street, Detroit, MI 48223
MLS# 81026052436Listed by: KELLER WILLIAMS METRO - New
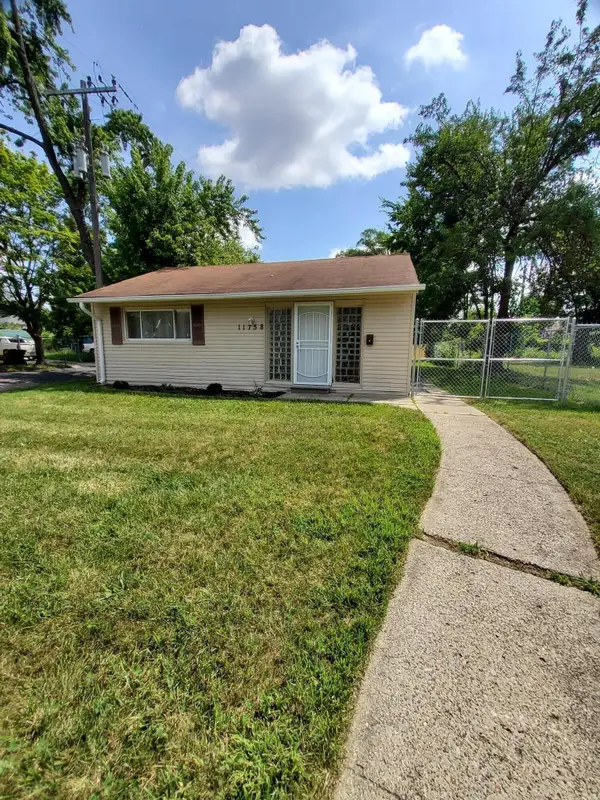 $95,000Active1 beds 1 baths720 sq. ft.
11758 Hartwell Street, Detroit, MI 48227
MLS# 26052441Listed by: DUMAS REALTY - New
 $50,000Active0.07 Acres
4153 W Warren Avenue, Detroit, MI 48210
MLS# 20261079650Listed by: CMB REAL ESTATE


Protect your home and budget from life's surprises with an Assurant Home Warranty, backed by a partner that supports you through every step of homeownership. Explore Plans.
© 2023 - 2026 ERA Franchise Systems LLC. All rights reserved. ERA Franchise Systems LLC fully supports the principles of the Fair Housing Act and the Equal Opportunity Act. ERA, ERA Real Estate powered, and their respective logos are registered service marks of ERA Franchise Systems LLC. Each office is independently owned and operated.