
4243 W Outer Drive, Detroit, MI 48221
Local realty services provided by:ERA Prime Real Estate Group
4243 W Outer Drive,Detroit, MI 48221
$364,900
- 4 Beds
- 5 Baths
- 2,531 sq. ft.
- Single family
- Active
Listed by: corey edwards
Office: wentworth real estate group
MLS#:20261060493
Source:MI_REALCOMP
Price summary
- Price:$364,900
- Price per sq. ft.:$144.17
About this home
Welcome home to this classic two-story brick Colonial offering timeless charm, generous living space, and a versatile floor plan! This well-maintained home features 4 bedrooms (including a fourth bedroom in the finished basement), 4 full bathrooms, and 1 half bathroom. The home offers the convenience of two primary suites—one located on the first floor and another on the second floor—both featuring private en-suite bathrooms, making it ideal for multigenerational living or hosting guests. The inviting living room showcases a cozy fireplace and beautiful hardwood flooring, creating a warm and welcoming atmosphere. Most of the bedrooms are located on the second floor, providing privacy and separation from the main living areas. A 2.5-car detached garage offers plenty of room for parking, storage, or a workshop. Step outside to enjoy the huge backyard, perfect for entertaining, gardening, pets, or creating your dream outdoor living space. Conveniently located near schools, shopping, dining, and major roadways, this home is ready for its next owner to move in and make it their own!...
Contact an agent
Home facts
- Year built:1940
- Subdivision & Development:BLENHEIM FOREST SUB
- Listing ID #:20261060493
- Added:1 day(s) ago
- Updated:August 03, 2026 at 11:05 PM
Rooms and interior
- Bedrooms:4
- Total bathrooms:5
- Full bathrooms:4
- Half bathrooms:1
- Rooms Total:8
- Living area:2,531 sq. ft.
Heating and cooling
- Heating:Forced Air, Natural Gas
Structure and exterior
- Year built:1940
- Building area:2,531 sq. ft.
- Lot area:0.18 Acres
- Architectural Style:Colonial
- Construction Materials:Brick
- Foundation Description:Michigan Basement
- Levels:Two
Utilities
- Water:Public
- Sewer:Public Sewer
Finances and disclosures
- Price:$364,900
- Price per sq. ft.:$144.17
- Tax amount:$2,163
Parking
- Parking description:Detached, Two Car Garage
- Garage spaces:2

New listings near 4243 W Outer Drive
- New
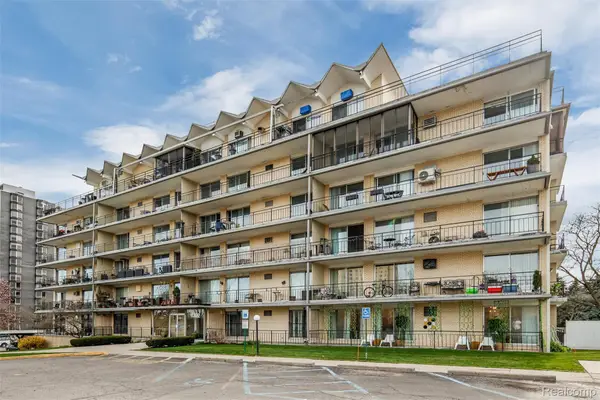 $145,000Active2 beds 1 baths1,000 sq. ft.
8300 E Jefferson Avenue #307, Detroit, MI 48214
MLS# 20261059231Listed by: MAX BROOCK, REALTORS-DETROIT - New
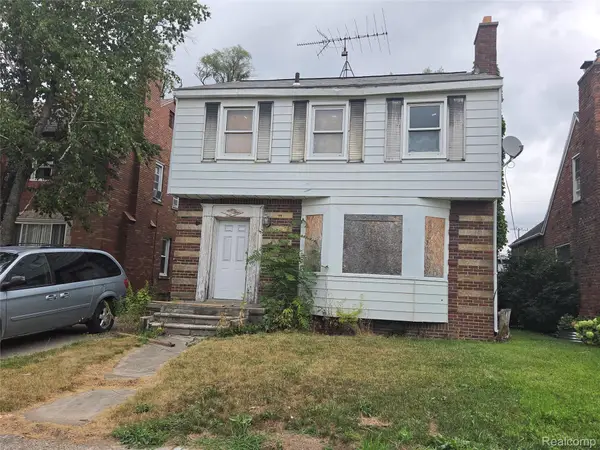 $55,000Active3 beds 1 baths1,315 sq. ft.
16808 Mendota Street, Detroit, MI 48221
MLS# 20261059599Listed by: RCH BROKERAGE LEGACY INC - New
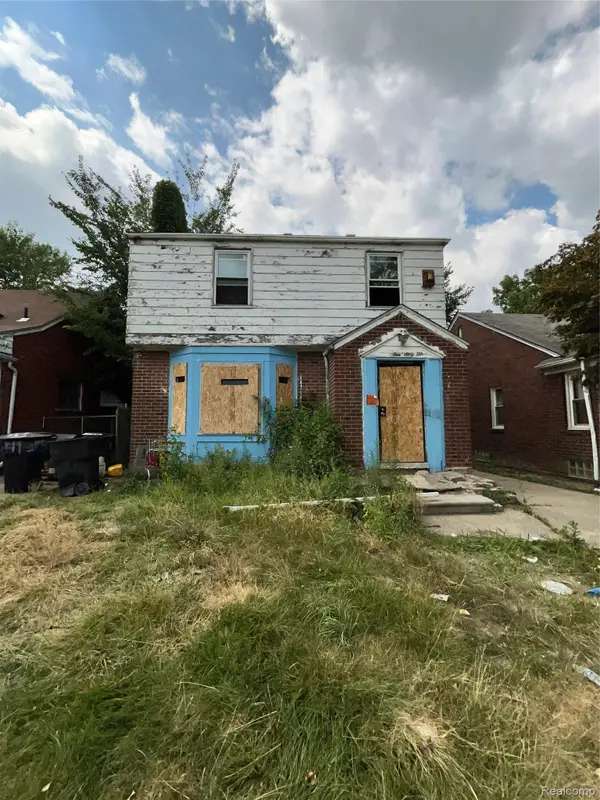 $36,000Active3 beds 1 baths1,188 sq. ft.
10565 Wayburn Street, Detroit, MI 48224
MLS# 20261060355Listed by: BERKSHIRE HATHAWAY HOMESERVICES THE LOFT WAREHOUSE - New
 $11,500Active0.07 Acres
2528 Beals Street, Detroit, MI 48214
MLS# 20261060396Listed by: RCH BROKERAGE LEGACY INC - New
 $185,000Active3 beds 3 baths1,251 sq. ft.
12051 Bramell, Redford, MI 48239
MLS# 20261060423Listed by: THE AGENCY HALL & HUNTER - New
 $57,900Active4 beds 2 baths1,152 sq. ft.
15996 Chalfonte Street, Detroit, MI 48227
MLS# 20261060668Listed by: DETROIT INVESTMENT COMPANY - New
 $23,400Active2 beds 1 baths740 sq. ft.
18443 Braile Street, Detroit, MI 48219
MLS# 20261060671Listed by: DETROIT INVESTMENT COMPANY - New
 $199,900Active2 beds 1 baths1,100 sq. ft.
2012 Hubbard Street, Detroit, MI 48209
MLS# 20261060684Listed by: KELLER WILLIAMS LEGACY - New
 $169,000Active3 beds 2 baths2,068 sq. ft.
18708 Robson Street, Detroit, MI 48235
MLS# 20261060699Listed by: EXP REALTY MAIN


Protect your home and budget from life's surprises with an Assurant Home Warranty, backed by a partner that supports you through every step of homeownership. Explore Plans.
© 2023 - 2026 ERA Franchise Systems LLC. All rights reserved. ERA Franchise Systems LLC fully supports the principles of the Fair Housing Act and the Equal Opportunity Act. ERA, ERA Real Estate powered, and their respective logos are registered service marks of ERA Franchise Systems LLC. Each office is independently owned and operated.