
431 E Ferry Street, Detroit, MI 48202
Local realty services provided by:ERA Reardon Realty Great Lakes
431 E Ferry Street,Detroit, MI 48202
$329,900
- 2 Beds
- 2 Baths
- 1,064 sq. ft.
- Condominium
- Active
Listed by: sonseeahray harvin
Office: redfin corporation
MLS#:26033947
Source:MI_MICHRIC
Price summary
- Price:$329,900
- Price per sq. ft.:$310.06
- Monthly HOA dues:$475
About this home
This beautiful and quiet 2 story Condo/carriage-house is 3 blocks away from the Qline stop, a few minutes walk to the DIA
and Wayne State's campus, and 4 minute drive to DMC. This is the only unit in the building and is all on the second floor
(no shared walls including floor or ceiling). The ground floor has 3 garages, one of which is attached to this property.
There is a balcony and in-unit washer/dryer. Kitchen has granite counter tops, stainless steel appliances, a gas Viking
range. Heat/AC is controlled via nest thermostat within the unit. Hardwood floors throughout. Large walk-in closet in
primary and 2nd bedroom. Jacuzzi bathtub in primary bathroom.
Contact an agent
Home facts
- Year built:1906
- Listing ID #:26033947
- Added:90 day(s) ago
- Updated:October 04, 2026 at 03:48 PM
Rooms and interior
- Bedrooms:2
- Total bathrooms:2
- Full bathrooms:1
- Half bathrooms:1
- Rooms Total:5
- Kitchen Description:Dishwasher, Disposal, Freezer, Microwave, Oven, Range, Refrigerator
- Basement:Yes
- Basement Description:Slab
- Living area:1,064 sq. ft.
Heating and cooling
- Heating:Forced Air
- Central air:Yes
Structure and exterior
- Year built:1906
- Building area:1,064 sq. ft.
- Lot area:0.02 Acres
- Construction Materials:Brick
Utilities
- Water:Public
Finances and disclosures
- Price:$329,900
- Price per sq. ft.:$310.06
- Tax amount:$5,922 (2025)
Features and amenities
- Laundry features:Washer
Parking
- Garage:Yes
- Garage spaces:1
New listings near 431 E Ferry Street
- New
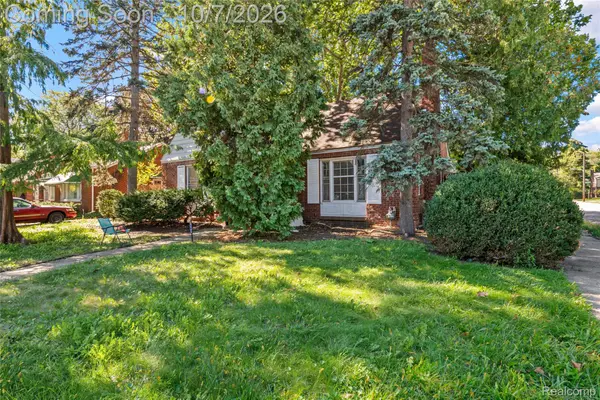 $219,000Active3 beds 3 baths1,600 sq. ft.
3963 Yorkshire Road, Detroit, MI 48224
MLS# 20261074800Listed by: REAL BROKER, LLC TROY
- New
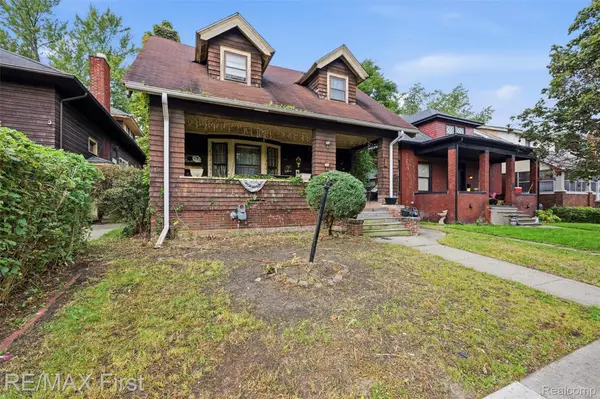 $99,900Active4 beds 1 baths1,460 sq. ft.
793 Marlborough Street, Detroit, MI 48215
MLS# 20261080141Listed by: RE/MAX FIRST - New
 $500,000Active3 beds 2 baths1,726 sq. ft.
525 W Lafayette Boulevard #11B, Detroit, MI 48226
MLS# 20261078575Listed by: EXP REALTY MAIN - New
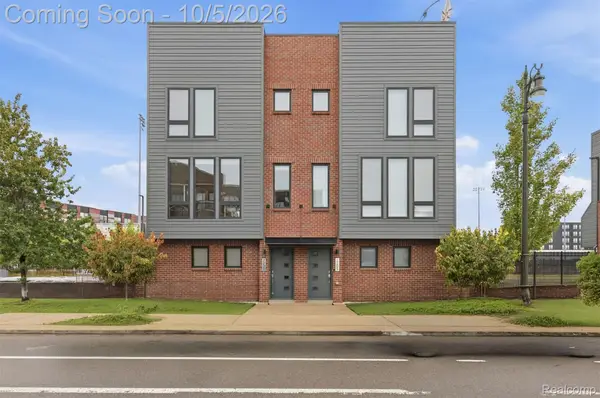 $689,900Active2 beds 3 baths1,588 sq. ft.
2201 Trumbull Street, Detroit, MI 48216
MLS# 20261080124Listed by: EMMANUEL REALTY LLC - New
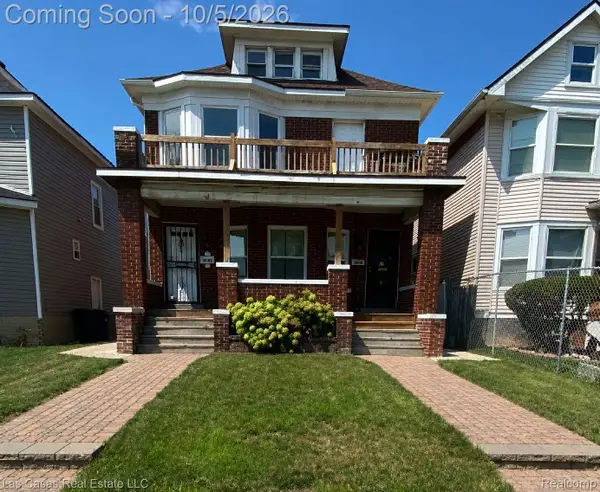 $220,000Active5 beds 2 baths2,238 sq. ft.
4646 Pacific St Street, Detroit, MI 48204
MLS# 20261080123Listed by: LAS CASAS REAL ESTATE LLC - New
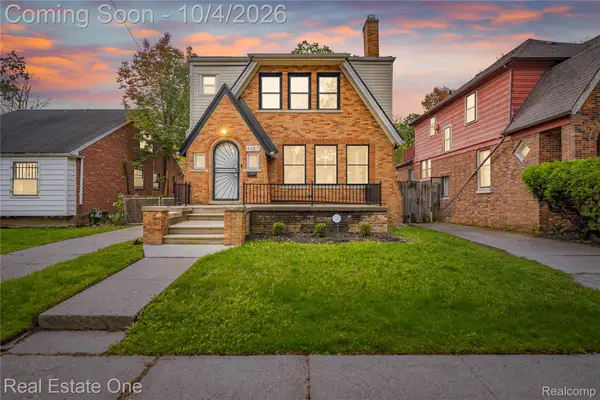 $250,000Active3 beds 2 baths1,765 sq. ft.
4657 Courville Street, Detroit, MI 48224
MLS# 20261078344Listed by: REAL ESTATE ONE-CLINTON TWP - Open Wed, 12:30 to 2:30pmNew
 $60,000Active3 beds 1 baths1,243 sq. ft.
584 Algonquin Street, Detroit, MI 48215
MLS# 20261078611Listed by: KW GROSSE POINTE - New
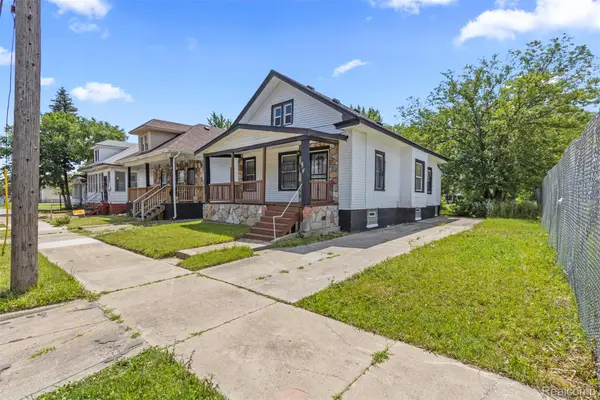 $65,000Active3 beds 1 baths1,067 sq. ft.
7413 Elmhurst Street, Detroit, MI 48204
MLS# 20261080113Listed by: KELLER WILLIAMS LEGACY - New
 $88,000Active3 beds 1 baths1,200 sq. ft.
20134 Veach Street, Detroit, MI 48234
MLS# 20261078446Listed by: REACH REALTY GROUP - New
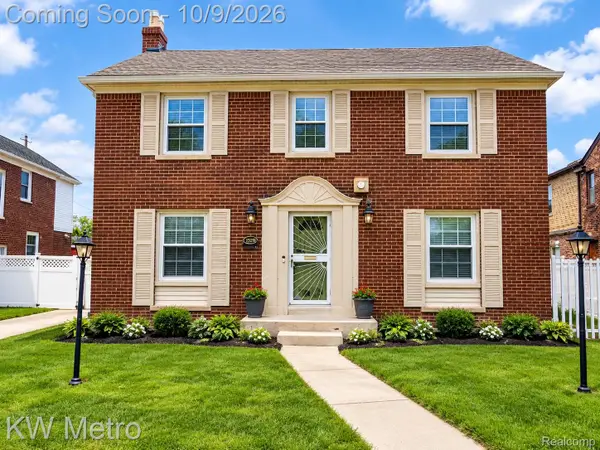 $305,000Active4 beds 2 baths3,485 sq. ft.
19965 Warrington Drive, Detroit, MI 48221
MLS# 20261070297Listed by: KW METRO


Protect your home and budget from life's surprises with an Assurant Home Warranty, backed by a partner that supports you through every step of homeownership. Explore Plans.
© 2023 - 2026 ERA Franchise Systems LLC. All rights reserved. ERA Franchise Systems LLC fully supports the principles of the Fair Housing Act and the Equal Opportunity Act. ERA, ERA Real Estate powered, and their respective logos are registered service marks of ERA Franchise Systems LLC. Each office is independently owned and operated.