
4344 Springle ST, Detroit, MI 48215
Local realty services provided by:ERA Prime Real Estate Group
4344 Springle ST,Detroit, MI 48215
$84,900
- 3 Beds
- 1 Baths
- 1,040 sq. ft.
- Single family
- Active
Listed by: jonathan minerick
Office: homecoin.com
MLS#:58050218976
Source:MI_REALCOMP
Price summary
- Price:$84,900
- Price per sq. ft.:$81.63
About this home
Updated 3-Bedroom Ranch "“ Available This Month Well-maintained 3-bedroom, 1-bath ranch offering approximately 1,040 square feet of comfortable living space with a functional floor plan, bright living areas, and neutral finishes throughout. The home received numerous updates in 2024, including: Luxury vinyl plank (LVP) flooring Fresh interior paint Updated kitchen cabinetry and countertops Modern lighting and fixtures Additional cosmetic improvements throughout Ownership has consistently maintained and improved the property throughout the tenancy, with routine repairs and ongoing upkeep completed to preserve the home's condition. The home's three bedrooms, updated interior, and practical floor plan provide flexibility for a future owner seeking a Detroit home with rental potential. The property is expected to be available for occupancy this month. Conveniently situated in an established Detroit neighborhood with access to shopping, parks, public transportation, major roadways, and other area amenities....
Contact an agent
Home facts
- Year built:1958
- Subdivision & Development:DANIEL J CAMPAUS
- Listing ID #:58050218976
- Added:57 day(s) ago
- Updated:October 12, 2026 at 09:56 AM
Rooms and interior
- Bedrooms:3
- Total bathrooms:1
- Full bathrooms:1
- Rooms Total:6
- Flooring:Ceramic Tile
- Kitchen Description:Eat-in Kitchen
- Living area:1,040 sq. ft.
Heating and cooling
- Cooling:Ceiling Fans
- Heating:Forced Air, Natural Gas
Structure and exterior
- Year built:1958
- Building area:1,040 sq. ft.
- Lot area:0.11 Acres
- Lot Features:City Lot
- Architectural Style:Ranch
- Construction Materials:Brick, Vinyl Siding
- Exterior Features:Deck, Porch
- Foundation Description:Slab
- Levels:One
Utilities
- Water:Public
- Sewer:Public Sewer
Finances and disclosures
- Price:$84,900
- Price per sq. ft.:$81.63
- Tax amount:$1,157
Features and amenities
- Appliances:Oven, Range, Refrigerator
- Amenities:Entrance Foyer, High Speed Internet
Parking
- Parking description:Assigned 1 Space, Assigned 2 Spaces, Off Street, On Street

New listings near 4344 Springle ST
- New
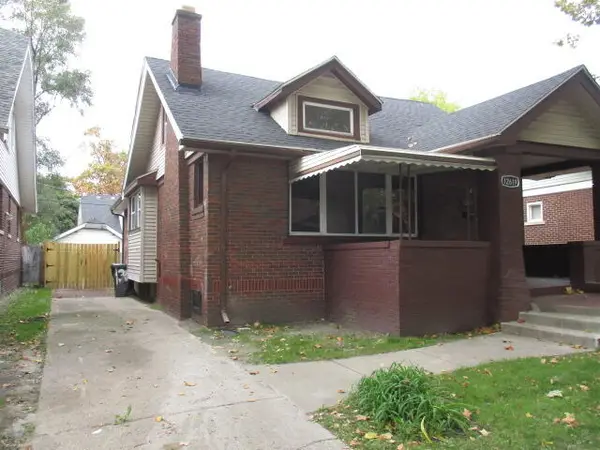 $139,900Active3 beds 3 baths1,650 sq. ft.
12619 Ilene Street, Detroit, MI 48238
MLS# 26055017Listed by: AERO REALTY - New
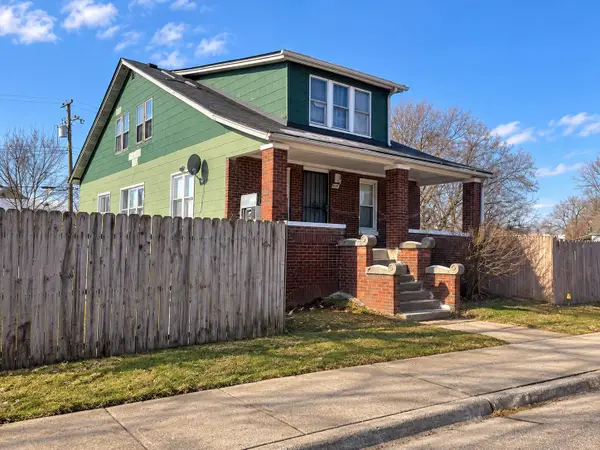 $175,000Active6 beds 2 baths1,648 sq. ft.
6049 Florida Street, Detroit, MI 48210
MLS# 26054958Listed by: FELDE REALTY - New
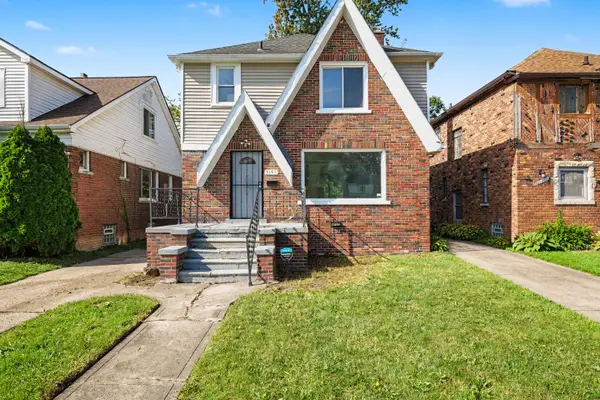 $99,000Active3 beds 2 baths1,591 sq. ft.
9161 Lakepointe Street, Detroit, MI 48224
MLS# 26054844Listed by: EXP REALTY, LLC - New
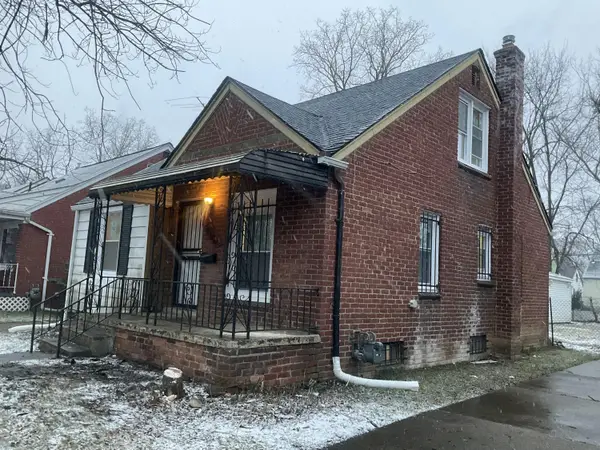 $89,900Active3 beds 1 baths952 sq. ft.
18556 Kentfield Street, Detroit, MI 48219
MLS# 26054822Listed by: DOMUS REALTY - New
 $75,000Active3 beds 1 baths1,152 sq. ft.
17275 NW Braile Street Nw, Detroit, MI 48219
MLS# 26054774Listed by: TEAM LBR LLC - New
 $280,000Active5 beds 2 baths1,498 sq. ft.
2708 Springwells Street, Detroit, MI 48209
MLS# 26054770Listed by: KW ADVANTAGE - New
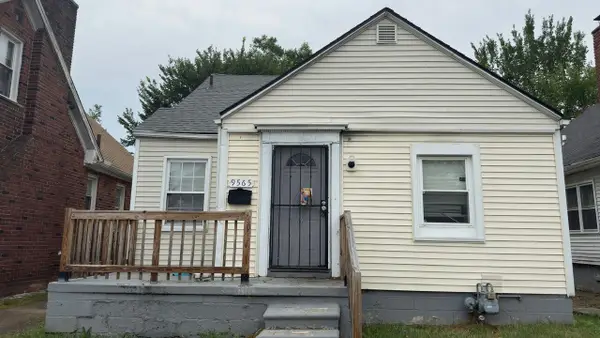 $65,000Active3 beds 1 baths1,013 sq. ft.
9565 Winthrop, Detroit, MI 48227
MLS# 26054561Listed by: DOMUS REALTY - New
 $319,900Active3 beds 2 baths1,893 sq. ft.
2900 E Jefferson AVE # A3, Detroit, MI 48207
MLS# 20261081884Listed by: NIKA & CO - New
 $599,000Active2 beds 3 baths1,588 sq. ft.
2205 Trumbull ST # 2, Detroit, MI 48216
MLS# 20261081987Listed by: @PROPERTIES CHRISTIE'S INT'L RE NORTHVILLE - New
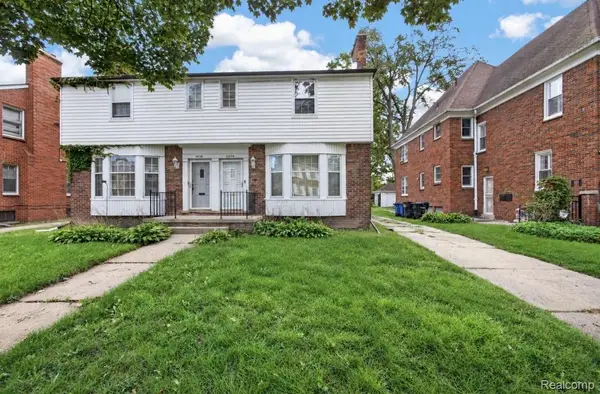 $315,000Active-- beds 8 baths3,995 sq. ft.
20114 Stratford RD, Detroit, MI 48221
MLS# 20261082043Listed by: EXP REALTY MAIN


Protect your home and budget from life's surprises with an Assurant Home Warranty, backed by a partner that supports you through every step of homeownership. Explore Plans.
© 2023 - 2026 ERA Franchise Systems LLC. All rights reserved. ERA Franchise Systems LLC fully supports the principles of the Fair Housing Act and the Equal Opportunity Act. ERA, ERA Real Estate powered, and their respective logos are registered service marks of ERA Franchise Systems LLC. Each office is independently owned and operated.