
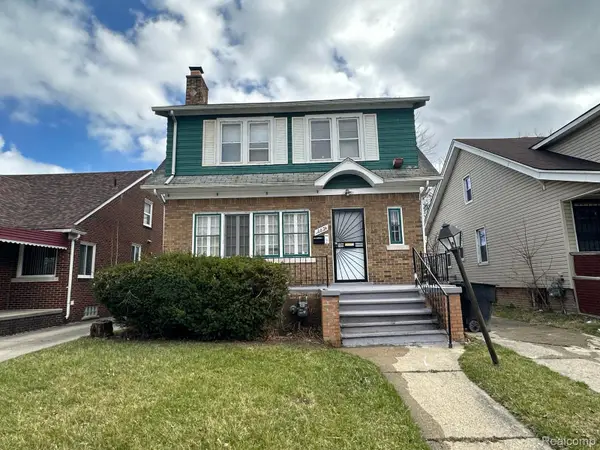
4359 Courville ST, Detroit, MI 48224
Local realty services provided by:ERA Prime Real Estate Group
4359 Courville ST,Detroit, MI 48224
$176,998
- 3 Beds
- 2 Baths
- 1,981 sq. ft.
- Single family
- Active
Listed by: akilinimali mckie
Office: exp realty main
MLS#:20261090787
Source:MI_REALCOMP
Price summary
- Price:$176,998
- Price per sq. ft.:$89.35
About this home
Welcome to Your New Home!
Discover the perfect combination of timeless elegance and modern comfort in this beautifully maintained brick Colonial, nestled in the desirable and peaceful MorningSide neighborhood.
This inviting home showcases its original hardwood floors, brand-new wall-side windows, a new hot water tank, an updated furnace, and additional features throughout. Offering generous living space and a functional layout, this property provides the perfect setting for comfortable everyday living and entertaining.
Step outside to enjoy the exceptionally spacious deck, ideal for hosting family gatherings, summer barbecues, entertaining guests, or simply unwinding in the shade after a long day.
Pride of ownership is evident throughout this well-maintained property, offering its next owner an excellent opportunity to enjoy classic charm with modern conveniences.
A home like this deserves to be experienced in person. Don't miss your opportunity to make it yours! Schedule your private showing today!...
Contact an agent
Home facts
- Year built:1941
- Subdivision & Development:HENRY RUSSELLS THREE MILE DRIVE SUB 1
- Listing ID #:20261090787
- Added:1 day(s) ago
- Updated:November 10, 2026 at 06:11 AM
Rooms and interior
- Bedrooms:3
- Total bathrooms:2
- Full bathrooms:1
- Half bathrooms:1
- Rooms Total:3
- Basement Description:Partially Finished
- Living area:1,981 sq. ft.
Heating and cooling
- Cooling:Ceiling Fans
- Heating:Electric, Forced Air, Hot Water, Natural Gas
Structure and exterior
- Roof:Asphalt
- Year built:1941
- Building area:1,981 sq. ft.
- Lot area:0.11 Acres
- Architectural Style:Colonial
- Construction Materials:Brick, Vinyl Siding
- Exterior Features:Balcony, Chimney Caps, Deck, Porch
- Foundation Description:Basement, Block
- Levels:Two
Utilities
- Water:Public
- Sewer:Public Sewer
Finances and disclosures
- Price:$176,998
- Price per sq. ft.:$89.35
- Tax amount:$1,246
Features and amenities
- Appliances:Dishwasher
Parking
- Parking description:No Garage

New listings near 4359 Courville ST
- New
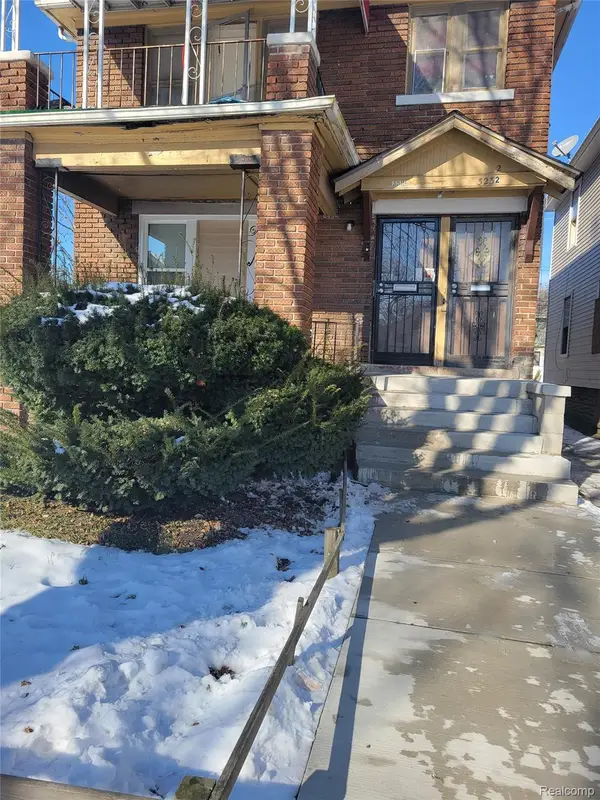 $1,250Active-- beds 2 baths1,106 sq. ft.
3234 Gladstone S, Detroit, MI 48206
MLS# 20261090506Listed by: HARRIS MANAGEMENT - New
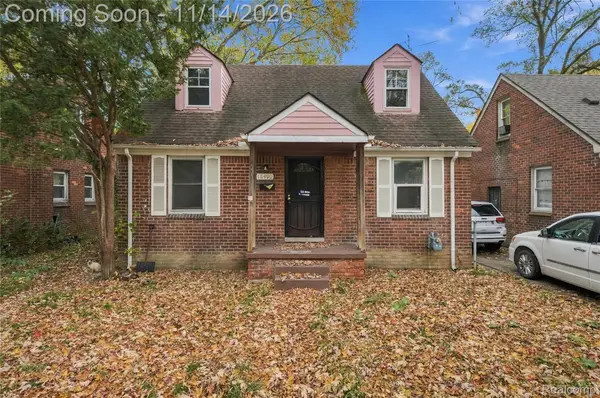 $75,300Active3 beds 1 baths899 sq. ft.
18490 Faust AVE, Detroit, MI 48219
MLS# 20261089067Listed by: EXP REALTY MAIN - New
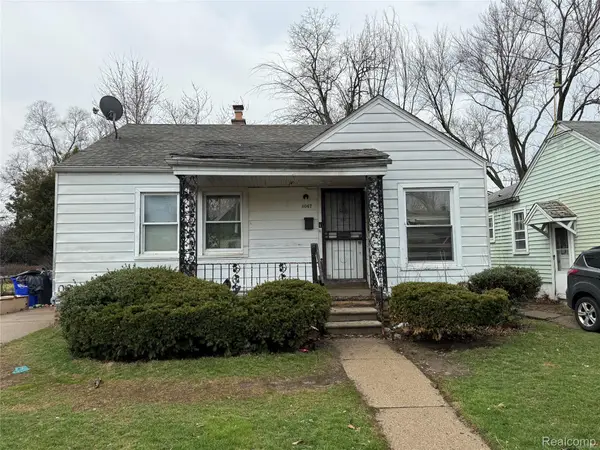 $20,000Active3 beds 1 baths815 sq. ft.
8067 Westwood ST, Detroit, MI 48228
MLS# 20261091125Listed by: KELLER WILLIAMS LEGACY - New
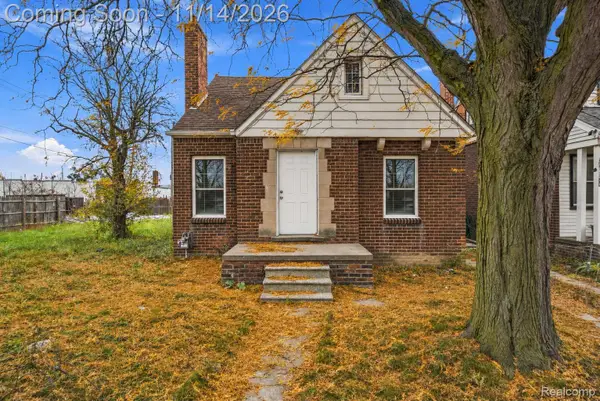 $102,500Active3 beds 1 baths1,022 sq. ft.
16880 Asbury PARK, Detroit, MI 48235
MLS# 20261091149Listed by: EXP REALTY MAIN - New
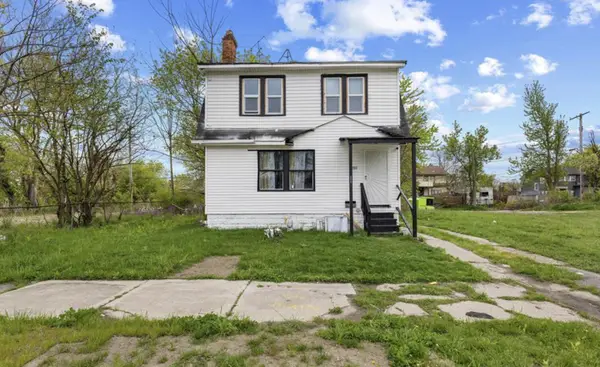 $79,900Active3 beds 1 baths1,216 sq. ft.
2317 Highland Street, Detroit, MI 48206
MLS# 26059573Listed by: KELLER WILLIAMS GR EAST - New
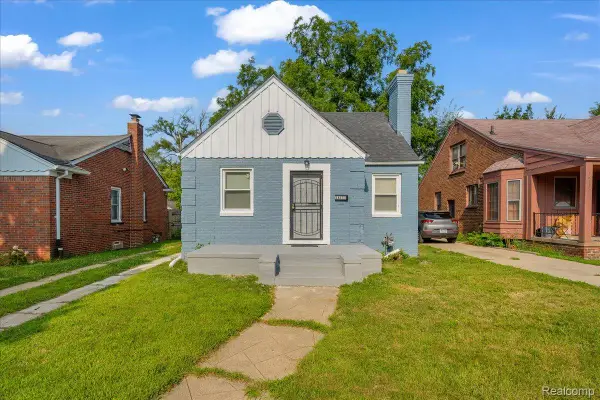 $105,000Active3 beds 1 baths1,213 sq. ft.
16111 Gilchrist ST, Detroit, MI 48235
MLS# 20261090945Listed by: U.S. INVESTOR GROUP - New
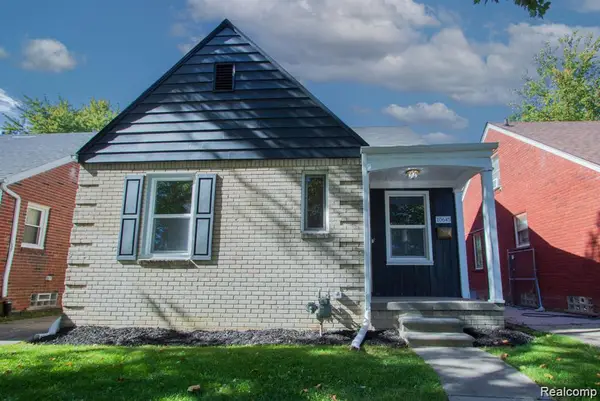 $112,900Active3 beds 1 baths1,024 sq. ft.
10645 Wayburn ST, Detroit, MI 48224
MLS# 20261091094Listed by: ROBERT GRAHAM PROPERTIES LLC - New
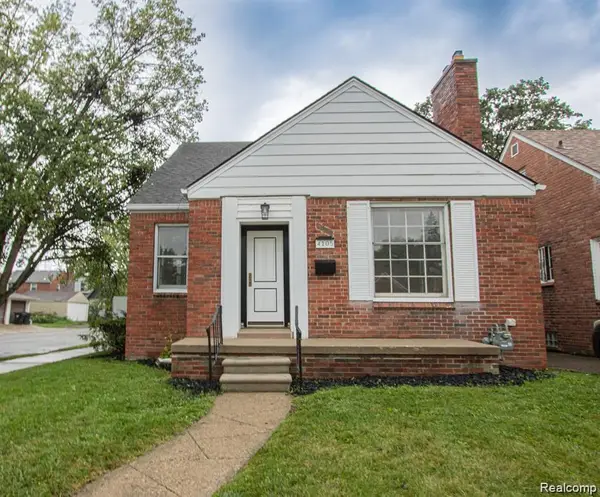 $184,500Active3 beds 1 baths1,544 sq. ft.
4105 Grayton ST, Detroit, MI 48224
MLS# 20261091102Listed by: ROBERT GRAHAM PROPERTIES LLC - New
 $100,000Active3 beds 1 baths1,512 sq. ft.
12824 Rosemary ST, Detroit, MI 48213
MLS# 20261091106Listed by: CMB REAL ESTATE - New
 $277,775Active1 beds 1 baths558 sq. ft.
1 Park AVE # 1514, Detroit, MI 48226
MLS# 20261089361Listed by: @PROPERTIES CHRISTIE'S INT'L R.E. DETROIT


Protect your home and budget from life's surprises with an Assurant Home Warranty, backed by a partner that supports you through every step of homeownership. Explore Plans.
© 2023 - 2026 ERA Franchise Systems LLC. All rights reserved. ERA Franchise Systems LLC fully supports the principles of the Fair Housing Act and the Equal Opportunity Act. ERA, ERA Real Estate powered, and their respective logos are registered service marks of ERA Franchise Systems LLC. Each office is independently owned and operated.