
4419 Field Street, Detroit, MI 48214
Local realty services provided by:ERA Prime Real Estate Group
4419 Field Street,Detroit, MI 48214
$400,000
- 4 Beds
- 4 Baths
- 2,272 sq. ft.
- Single family
- Active
Upcoming open houses
- Sat, Aug 1512:00 pm - 02:00 pm
- Sun, Aug 1601:00 pm - 03:00 pm
Listed by: damian hickman
Office: exp realty main
MLS#:20261063694
Source:MI_REALCOMP
Price summary
- Price:$400,000
- Price per sq. ft.:$176.06
About this home
The main level features two separate living spaces, each with a kitchenette, sitting area, and private full bath. The second floor offers the larger primary living space with a full kitchen featuring stainless steel appliances, a spacious living room with fireplace, two bedrooms, and two full baths, including a primary en-suite with walk-in closet. The attic provides additional potential for a bonus room or expanded living space.
Completely renovated in 2022 with extensive improvements including roof, windows, doors, high-efficiency furnace, electrical, water heater, luxury laminate flooring, recessed lighting, contemporary fixtures, and beautifully updated kitchens and bathrooms.
Outside, enjoy a fully fenced yard, covered outdoor living area/carport, exterior LED lighting, and security cameras.
Previously, the two main-level spaces were utilized as short-term ( Airbnb) , offering attractive income potential while maintaining the larger upstairs living space. A rare opportunity combining modern updates, flexible living arrangements, and investment potential in a convenient Detroit location. Schedule your showing today!...
Contact an agent
Home facts
- Year built:1917
- Subdivision & Development:ASSESSORS OF LTS 1 TO 65 INCL PT 66 ETC
- Listing ID #:20261063694
- Added:2 day(s) ago
- Updated:August 14, 2026 at 10:04 AM
Rooms and interior
- Bedrooms:4
- Total bathrooms:4
- Full bathrooms:4
- Rooms Total:11
- Basement Description:Partially Finished
- Living area:2,272 sq. ft.
Heating and cooling
- Cooling:Ceiling Fans, Central Air
- Heating:Forced Air, Natural Gas
Structure and exterior
- Year built:1917
- Building area:2,272 sq. ft.
- Lot area:0.18 Acres
- Architectural Style:Colonial
- Construction Materials:Vinyl Siding
- Foundation Description:Basement, Brick Mortar
- Levels:Two
Utilities
- Water:Water at Street
- Sewer:Sewer at Street
Finances and disclosures
- Price:$400,000
- Price per sq. ft.:$176.06
- Tax amount:$3,646
Parking
- Parking description:No Garage

New listings near 4419 Field Street
- New
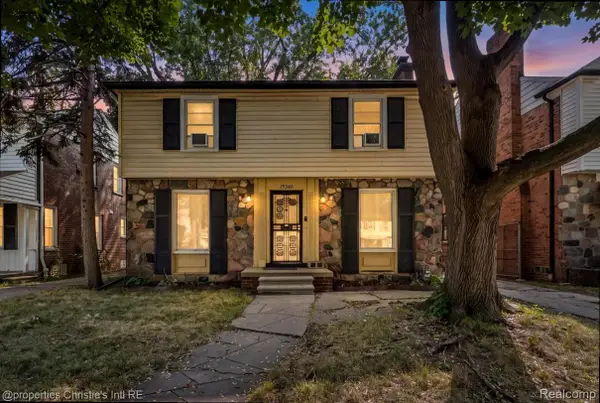 $139,000Active3 beds 2 baths1,331 sq. ft.
19340 Snowden Street, Detroit, MI 48235
MLS# 20261064068Listed by: @PROPERTIES CHRISTIE'S INT'L R.E. DETROIT - New
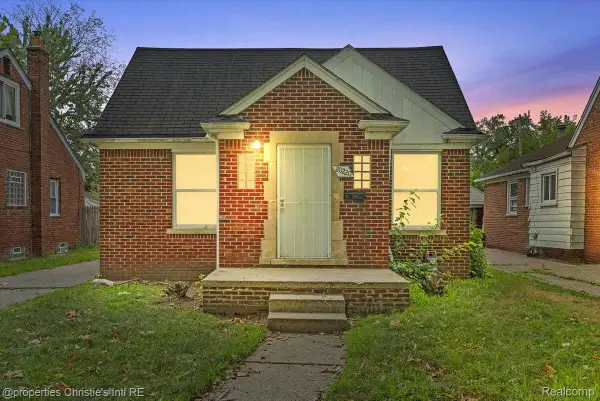 $135,000Active3 beds 1 baths1,000 sq. ft.
20220 Glastonbury Road, Detroit, MI 48219
MLS# 20261064728Listed by: @PROPERTIES CHRISTIE'S INT'L R.E. DETROIT - Open Sat, 1 to 2:30pmNew
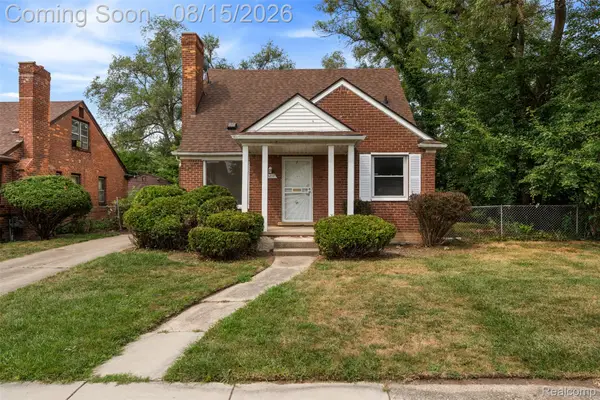 $159,900Active3 beds 2 baths1,971 sq. ft.
18217 Archdale Street, Detroit, MI 48235
MLS# 20261064868Listed by: THE AGENCY HALL & HUNTER - New
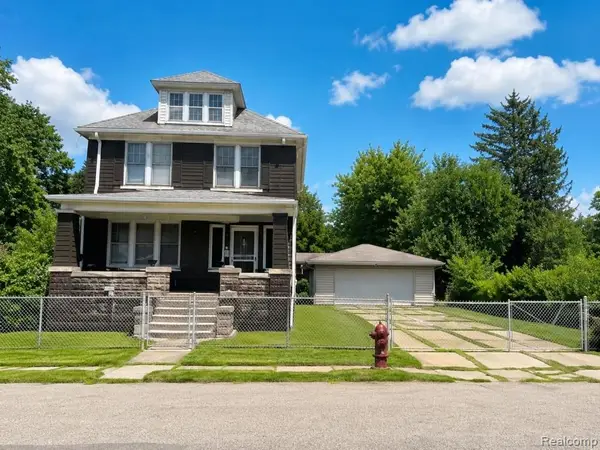 $130,000Active4 beds 2 baths1,632 sq. ft.
149 S Gates Street, Detroit, MI 48209
MLS# 20261064734Listed by: CONTINENTAL REAL ESTATE GROUP, INC - New
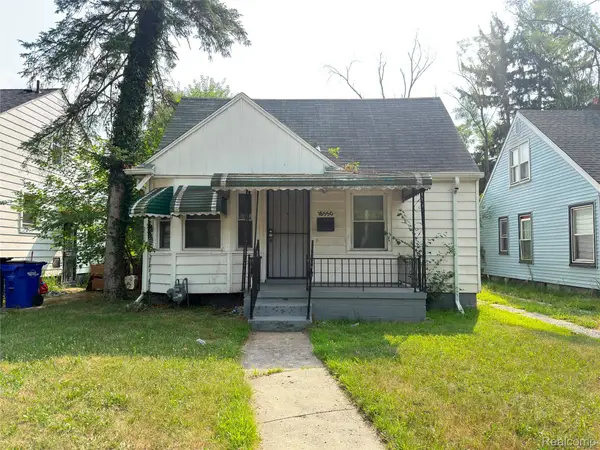 $60,000Active3 beds 1 baths999 sq. ft.
18550 Pierson Street, Detroit, MI 48219
MLS# 20261057436Listed by: MUNOZ REALTY INC - Open Sun, 12:30 to 1:30pmNew
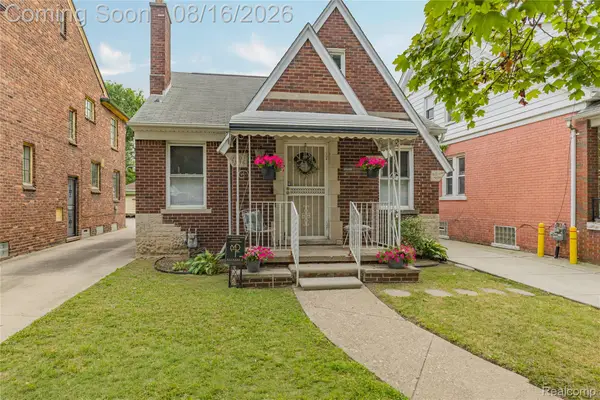 $189,900Active3 beds 1 baths1,374 sq. ft.
16166 Wildemere Street, Detroit, MI 48221
MLS# 20261058961Listed by: NIKA & CO - New
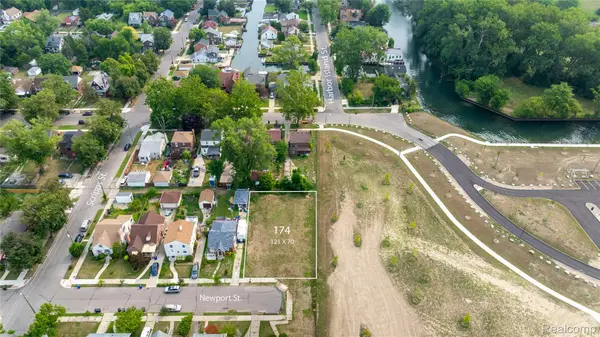 $69,900Active0.2 Acres
174 Newport Street, Detroit, MI 48215
MLS# 20261064411Listed by: BELLABAY REALTY TRI COUNTIES - New
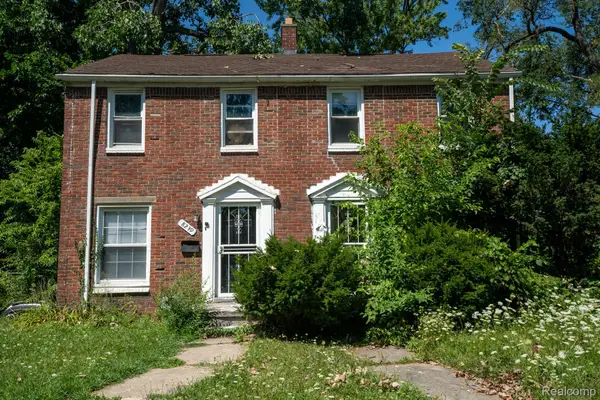 $11,500Active2 beds 1 baths1,784 sq. ft.
8245 Manor Street, Detroit, MI 48204
MLS# 20261064532Listed by: KELLER WILLIAMS REALTY-GREAT LAKES - New
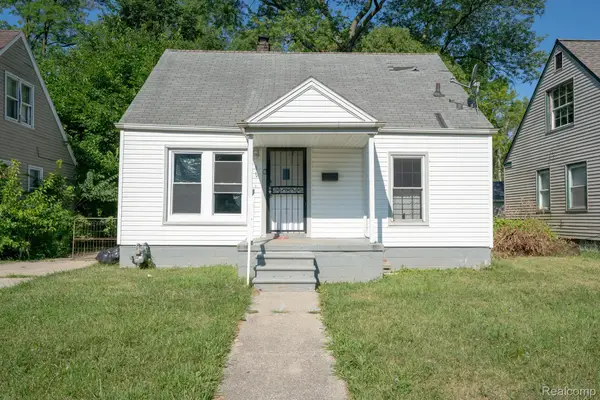 $64,995Active3 beds 1 baths1,110 sq. ft.
9637 Auburn Street, Detroit, MI 48228
MLS# 20261064719Listed by: KELLER WILLIAMS REALTY-GREAT LAKES - New
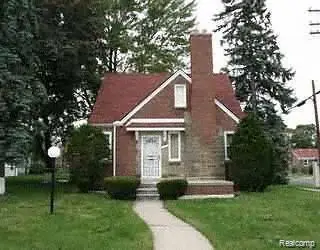 $159,000Active4 beds 2 baths2,390 sq. ft.
20045 Ward Street, Detroit, MI 48235
MLS# 20261064771Listed by: KELLER WILLIAMS FIRST


Protect your home and budget from life's surprises with an Assurant Home Warranty, backed by a partner that supports you through every step of homeownership. Explore Plans.
© 2023 - 2026 ERA Franchise Systems LLC. All rights reserved. ERA Franchise Systems LLC fully supports the principles of the Fair Housing Act and the Equal Opportunity Act. ERA, ERA Real Estate powered, and their respective logos are registered service marks of ERA Franchise Systems LLC. Each office is independently owned and operated.