
444 W Willis Street #304, Detroit, MI 48201
Local realty services provided by:ERA Prime Real Estate Group
444 W Willis Street #304,Detroit, MI 48201
$345,000
- 1 Beds
- 1 Baths
- 1,100 sq. ft.
- Single family
- Active
Listed by: shondell patterson
Office: crain homes
MLS#:20261077354
Source:MI_REALCOMP
Price summary
- Price:$345,000
- Price per sq. ft.:$313.64
- Monthly HOA dues:$550
About this home
Experience the best of Midtown Detroit living in the historic Willys Overland Lofts building. This spacious and character filled 3rd-floor loft is just steps from an incredible mix of shops, restaraunts, entertainment and local favorites like Shinola, La Feria and Third Man Records - so much more. This west facing unit features exposed brick walls, natural light, beautiful sunset views, and an open-concept floor plan designed for sophisticated city living. The kitchen offers granite countertops and stainless steel appliances, concrete floors and distinctive Kahn inspired martini columns. Additionally, there is a secured gated parking lot, a low NEZ tax abatement for the next three years, a shared rooftop terrace, and a pet-friendly community.
Contact an agent
Home facts
- Year built:1912
- Subdivision & Development:WAYNE COUNTY CONDO PLAN 951 WILLYS OVERLAND LOFTS
- Listing ID #:20261077354
- Added:1 day(s) ago
- Updated:October 10, 2026 at 10:00 AM
Rooms and interior
- Bedrooms:1
- Total bathrooms:1
- Full bathrooms:1
- Rooms Total:3
- Living area:1,100 sq. ft.
Heating and cooling
- Cooling:Central Air
- Heating:Forced Air, Natural Gas
Structure and exterior
- Year built:1912
- Building area:1,100 sq. ft.
- Architectural Style:Loft
- Construction Materials:Brick
- Exterior Features:Lighting, Private Entrance
- Foundation Description:Brick Mortar, Slab
- Levels:One
Utilities
- Water:Public
- Sewer:Public Sewer
Finances and disclosures
- Price:$345,000
- Price per sq. ft.:$313.64
- Tax amount:$791
Features and amenities
- Appliances:Dishwasher, Disposal, Dryer, Free Standing Gas Range, Free Standing Refrigerator, Washer/Dryer Stacked
- Amenities:Elevator, Entrance Foyer, High Speed Internet, Programmable Thermostat
Parking
- Parking description:No Garage

New listings near 444 W Willis Street #304
- New
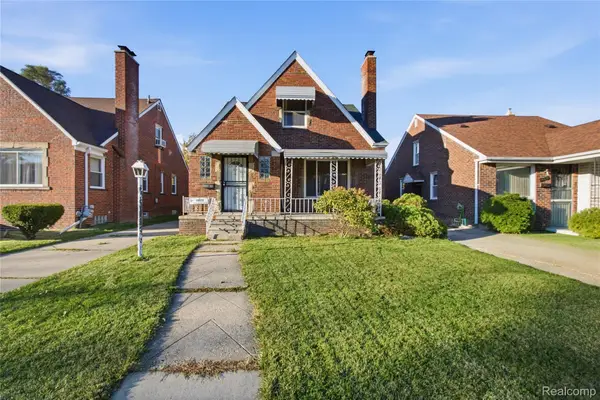 $125,000Active3 beds 2 baths1,475 sq. ft.
14023 Eastburn ST, Detroit, MI 48205
MLS# 20261082218Listed by: DTW EXPERTS LLC - New
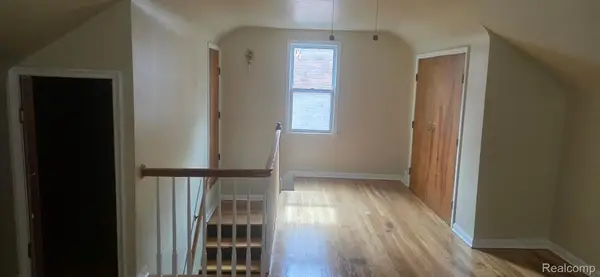 $139,000Active3 beds 2 baths2,016 sq. ft.
18446 Algonac ST, Detroit, MI 48234
MLS# 20261082214Listed by: RANDALL ACQUISITION LLC - New
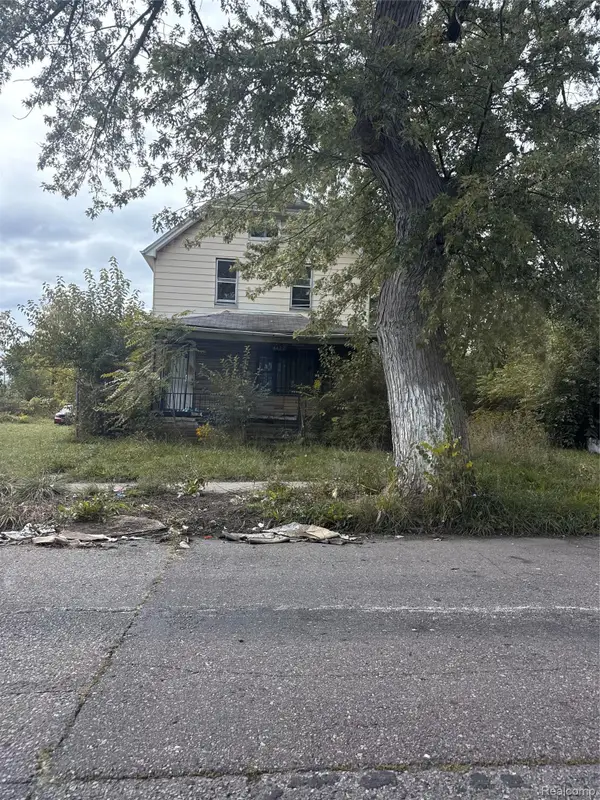 $29,000Active3 beds 2 baths1,500 sq. ft.
4427 Bewick ST, Detroit, MI 48214
MLS# 20261082207Listed by: REALTY OF AMERICA - New
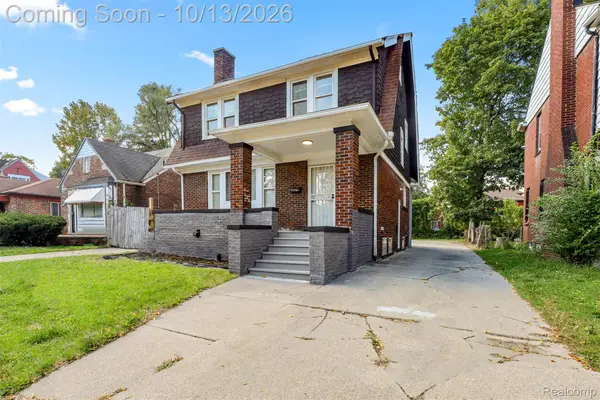 $129,500Active3 beds 2 baths1,352 sq. ft.
14417 Mettetal ST, Detroit, MI 48227
MLS# 20261082212Listed by: REALTY OF AMERICA - New
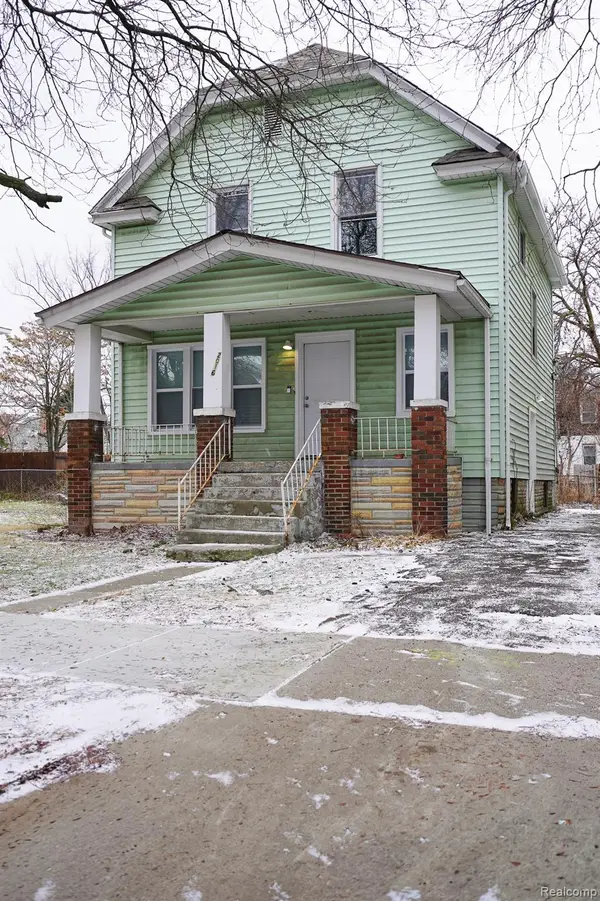 $134,900Active3 beds 2 baths1,705 sq. ft.
2016 W Grand ST, Detroit, MI 48238
MLS# 20261082206Listed by: JOHN GRAHAM REALTY, LLC - New
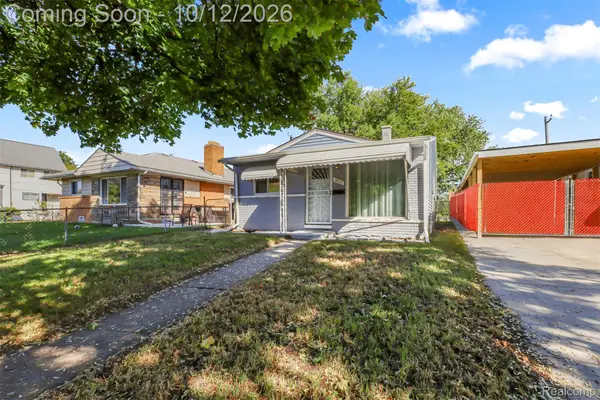 $99,000Active3 beds 1 baths1,100 sq. ft.
18102 Sunset ST, Detroit, MI 48234
MLS# 20261082198Listed by: REALTY OF AMERICA - New
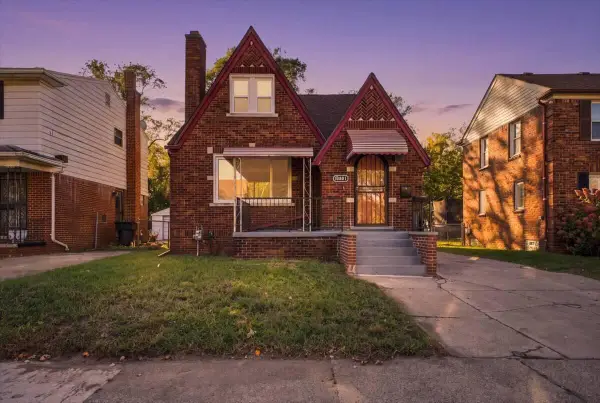 $199,999Active5 beds 2 baths1,600 sq. ft.
16861 Mark Twain Street, Detroit, MI 48235
MLS# 26054101Listed by: NETWORK REALTY LLC - New
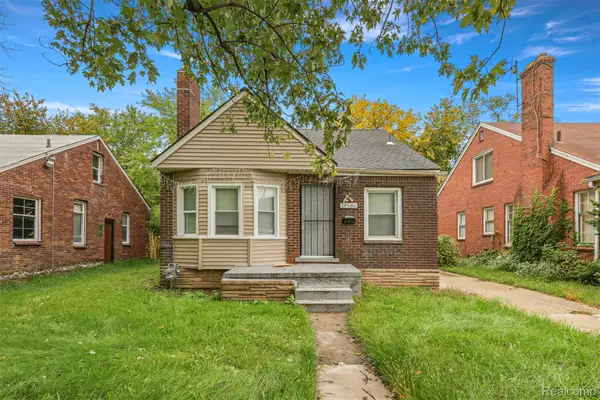 $99,000Active3 beds 1 baths1,068 sq. ft.
19586 Strasburg Street, Detroit, MI 48205
MLS# 20261080607Listed by: REALTY OF AMERICA - New
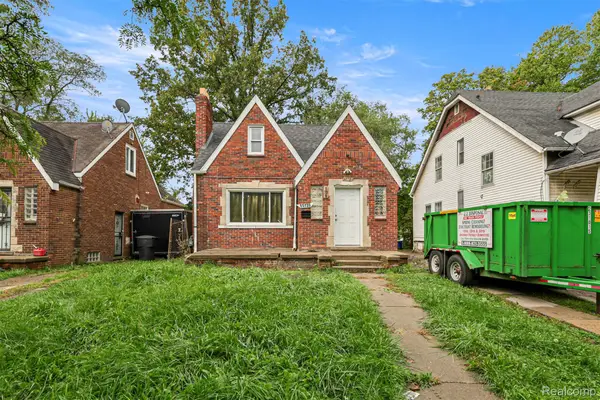 $50,000Active4 beds 2 baths1,368 sq. ft.
11735 Hartwell Street, Detroit, MI 48227
MLS# 20261080614Listed by: REALTY OF AMERICA - New
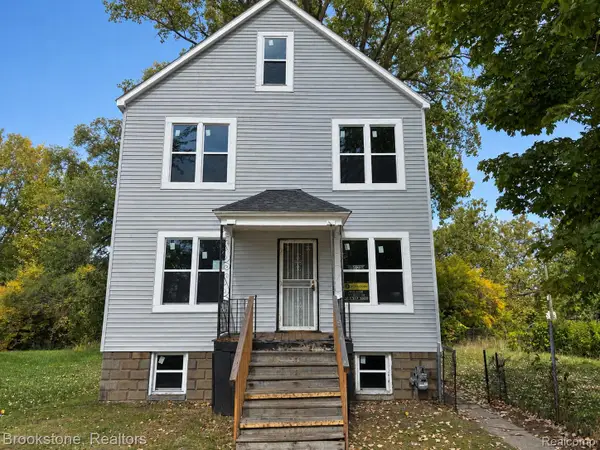 $79,900Active-- beds 2 baths1,920 sq. ft.
9026 Thaddeus Street, Detroit, MI 48209
MLS# 20261081258Listed by: BROOKSTONE, REALTORS LLC


Protect your home and budget from life's surprises with an Assurant Home Warranty, backed by a partner that supports you through every step of homeownership. Explore Plans.
© 2023 - 2026 ERA Franchise Systems LLC. All rights reserved. ERA Franchise Systems LLC fully supports the principles of the Fair Housing Act and the Equal Opportunity Act. ERA, ERA Real Estate powered, and their respective logos are registered service marks of ERA Franchise Systems LLC. Each office is independently owned and operated.