
444 W Willis ST # 311, Detroit, MI 48201
Local realty services provided by:ERA Prime Real Estate Group
444 W Willis ST # 311,Detroit, MI 48201
$900,000
- 3 Beds
- 2 Baths
- 2,315 sq. ft.
- Single family
- Active
Listed by: jan dijkers
Office: berkshire hathaway homeservices the loft warehouse
MLS#:20261084206
Source:MI_REALCOMP
Price summary
- Price:$900,000
- Price per sq. ft.:$388.77
- Monthly HOA dues:$550
About this home
**AUTHENTIC MIDTOWN LOFT + DESIGNER INTERIORS + SKYLINE VIEWS + TWO GATED PARKING SPACES + NEZ-TAX ABATEMENT!** Professionally designed by award-winning Anahi Hollis Design, this spacious 3-bedroom, 2-bath luxury loft combines authentic industrial character with sophisticated finishes and exceptional functionality. Soaring ceilings, martini columns, exposed brick, expansive windows, and an open-concept layout create a dramatic, light-filled living space, while two Juliet balconies offer views into Midtown and Downtown. Generous living and dining areas result in plenty of room to entertain or unwind. The well-appointed kitchen features stainless steel appliances, abundant cabinetry, generous counter space, and a reverse osmosis water filtration system. Electric roll-down shades add convenience and comfort throughout. The spacious primary suite features a large walk-in closet with custom organizers, while two additional bedrooms offer flexibility for guests, a home office, or creative space. Every closet is equipped with an organization system, and a dedicated laundry/utility room with built-in storage cabinetry adds everyday practicality. Enjoy two outdoor gated parking spaces and the valuable NEZ-Rehab tax abatement through 2031, offering significant property tax savings. The furniture is negotiable, making for an easy transition into this beautifully designed home. Located in Detroit's vibrant Midtown neighborhood, just moments from acclaimed restaurants, coffee shops, shopping, cultural destinations, and Wayne State University, with convenient access to Downtown Detroit, Brush Park, and major freeways. An exceptional opportunity to enjoy designer loft living, generous space, and views in a burgeoning urban setting....
Contact an agent
Home facts
- Year built:1917
- Subdivision & Development:WAYNE COUNTY CONDO PLAN NO 951 (WILLYS OVERLAND LOFTS)
- Listing ID #:20261084206
- Added:1 day(s) ago
- Updated:October 29, 2026 at 03:01 AM
Rooms and interior
- Bedrooms:3
- Total bathrooms:2
- Full bathrooms:2
- Rooms Total:7
- Living area:2,315 sq. ft.
Heating and cooling
- Cooling:Central Air
- Heating:Forced Air, Natural Gas
Structure and exterior
- Year built:1917
- Building area:2,315 sq. ft.
- Architectural Style:Loft
- Construction Materials:Brick
- Exterior Features:Balcony
- Foundation Description:Slab
- Levels:One
Utilities
- Water:Public
- Sewer:Public Sewer
Finances and disclosures
- Price:$900,000
- Price per sq. ft.:$388.77
- Tax amount:$996
Features and amenities
- Appliances:Built-In Electric Oven, Dishwasher, Disposal, Dryer, Free Standing Refrigerator, Gas Cooktop, Microwave, Range Hood, Stainless Steel Appliances, Vented Exhaust Fan, Washer
- Laundry features:Laundry Room
- Amenities:Elevator, Entrance Foyer
Parking
- Parking description:Assigned 2 Spaces, No Garage, Parking Lot

New listings near 444 W Willis ST # 311
- Coming SoonOpen Thu, 5 to 6pm
 $99,900Coming Soon3 beds 1 baths1,507 sq. ft.
15484 Whitcomb Street, Detroit, MI 48227
MLS# 26057163Listed by: CENTURY 21 CURRAN & OBERSKI - New
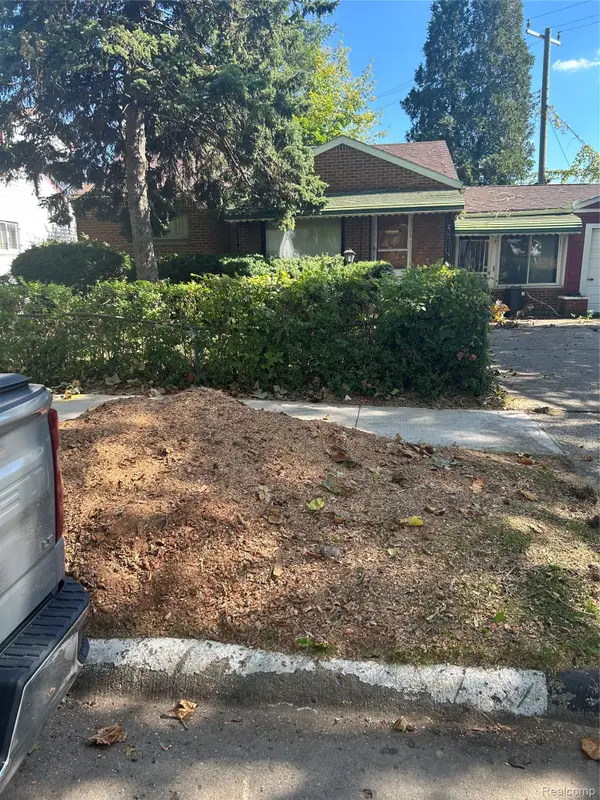 $89,900Active2 beds 1 baths771 sq. ft.
1471 S Deacon ST, Detroit, MI 48217
MLS# 20261087409Listed by: DALTON WADE INC - New
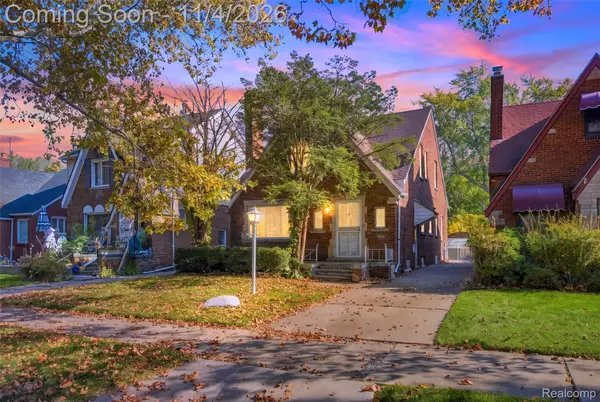 $155,000Active4 beds 2 baths1,626 sq. ft.
2145 S Annabelle ST, Detroit, MI 48217
MLS# 20261087441Listed by: RE/MAX DYNAMIC - New
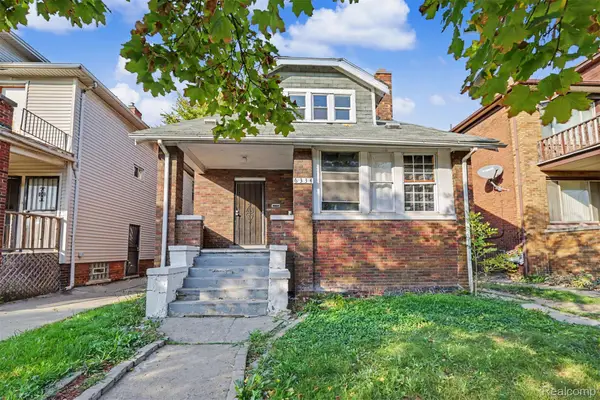 $99,000Active-- beds 2 baths1,600 sq. ft.
6334 Tuxedo ST, Detroit, MI 48204
MLS# 20261086957Listed by: REALTY OF AMERICA 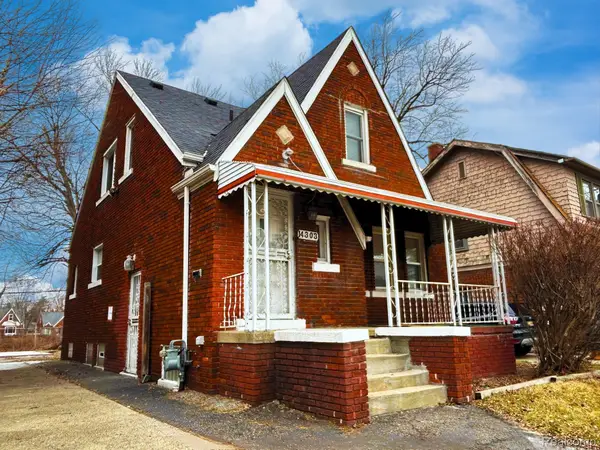 $58,900Pending3 beds 2 baths1,264 sq. ft.
14303 ROSEMARY ST, Detroit, MI 48213
MLS# 20261087380Listed by: RE/MAX SHOWCASE HOMES- New
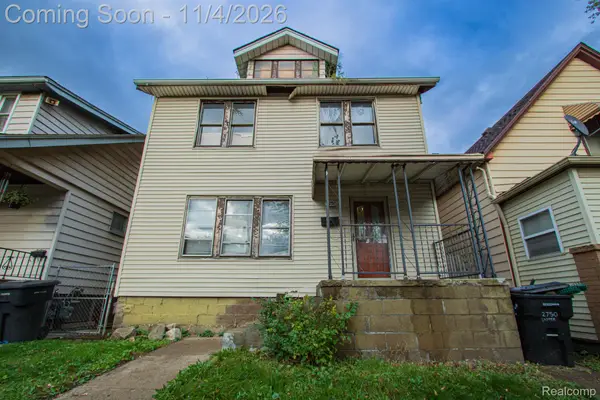 $120,000Active3 beds 1 baths1,268 sq. ft.
2750 Casper ST, Detroit, MI 48209
MLS# 20261084698Listed by: KELLER WILLIAMS REALTY-GREAT LAKES - New
 $68,900Active2 beds 1 baths732 sq. ft.
9107 Vaughan ST, Detroit, MI 48228
MLS# 20261086106Listed by: ARG REALTY - New
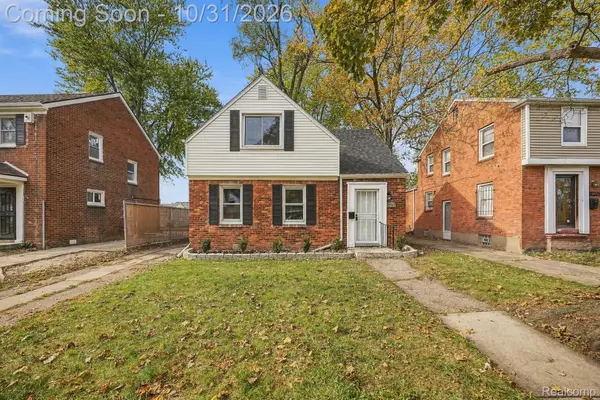 $149,995Active3 beds 1 baths1,278 sq. ft.
18957 Marlowe ST, Detroit, MI 48235
MLS# 20261086384Listed by: KELLER WILLIAMS REALTY-GREAT LAKES - New
 $52,000Active3 beds 2 baths1,404 sq. ft.
18696 Washburn ST, Detroit, MI 48221
MLS# 20261086878Listed by: KELLER WILLIAMS REALTY-GREAT LAKES - New
 $58,000Active3 beds 1 baths1,074 sq. ft.
19303 Westmoreland RD, Detroit, MI 48219
MLS# 20261086917Listed by: KELLER WILLIAMS REALTY-GREAT LAKES


Protect your home and budget from life's surprises with an Assurant Home Warranty, backed by a partner that supports you through every step of homeownership. Explore Plans.
© 2023 - 2026 ERA Franchise Systems LLC. All rights reserved. ERA Franchise Systems LLC fully supports the principles of the Fair Housing Act and the Equal Opportunity Act. ERA, ERA Real Estate powered, and their respective logos are registered service marks of ERA Franchise Systems LLC. Each office is independently owned and operated.