
444 W Willis Street #402, Detroit, MI 48201
Local realty services provided by:ERA Prime Real Estate Group
444 W Willis Street #402,Detroit, MI 48201
$449,900
- 2 Beds
- 2 Baths
- 1,356 sq. ft.
- Single family
- Active
Listed by: nika jusufi
Office: nika & co
MLS#:20261068382
Source:MI_REALCOMP
Price summary
- Price:$449,900
- Price per sq. ft.:$331.78
- Monthly HOA dues:$559
About this home
Experience the best of Midtown living at this industrial condo in the historic Willys Overland Lofts. Originally home to the Willys Overland Jeep sales and service center, this iconic building blends Detroit industrial history with modern city living.
Inside, the open-concept layout is filled with character, featuring exposed brick, distinctive martini columns, soaring ceilings, and polished concrete floors. The sun-filled kitchen is both stylish and functional, offering stainless steel appliances, beautiful cabinetry, granite countertops, and a spacious island ideal for everyday living and entertaining.
Two comfortable bedrooms provide a peaceful retreat, including a generous primary suite with a walk-in closet and private four-piece ensuite. Step outside to the private balcony and enjoy sweeping views of the surrounding neighborhood and Detroit skyline.
Additional features include in-unit laundry, one assigned indoor parking space, and one outdoor parking space. Located in the heart of Midtown, you’ll be surrounded by some of Detroit’s best breweries, bakeries, restaurants, green spaces, and neighborhood amenities. Wayne State University, Orchestra Hall, and the Detroit Medical Center are all just minutes away.
This unit also offers the benefit of low NEZ-Homestead tax abatement if it will be owner-occupied as a primary residence....
Contact an agent
Home facts
- Year built:1912
- Subdivision & Development:WAYNE COUNTY CONDO PLAN 951 WILLYS OVERLAND LOFTS
- Listing ID #:20261068382
- Added:49 day(s) ago
- Updated:October 13, 2026 at 10:02 AM
Rooms and interior
- Bedrooms:2
- Total bathrooms:2
- Full bathrooms:2
- Rooms Total:6
- Living area:1,356 sq. ft.
Heating and cooling
- Cooling:Ceiling Fans, Central Air
- Heating:Forced Air, Natural Gas
Structure and exterior
- Roof:Rubber
- Year built:1912
- Building area:1,356 sq. ft.
- Architectural Style:Common Entry Building
- Construction Materials:Aluminum Siding, Brick, Stone
- Exterior Features:Balcony
- Foundation Description:Slab
- Levels:One
Utilities
- Water:Public, Water at Street
- Sewer:Public Sewer, Sewer at Street
Finances and disclosures
- Price:$449,900
- Price per sq. ft.:$331.78
- Tax amount:$1,538
Features and amenities
- Appliances:Dishwasher, Dryer, Free Standing Gas Range, Free Standing Refrigerator, Range Hood, Stainless Steel Appliances, Vented Exhaust Fan, Washer, Wine Refrigerator
- Laundry features:In Unit, Laundry Room
Parking
- Parking description:Assigned 2 Spaces, Attached, Electricity In Garage, Garage Door Opener, Parking Lot, Six or More Car Garage
- Garage spaces:6

New listings near 444 W Willis Street #402
- New
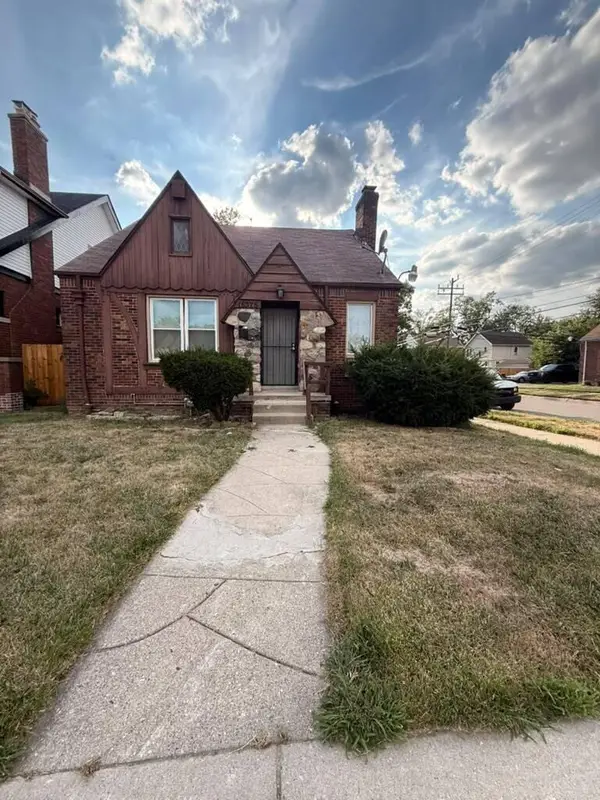 $99,900Active3 beds 1 baths1,123 sq. ft.
15375 Asbury Park, Detroit, MI 48227
MLS# 26055080Listed by: DOMUS REALTY - New
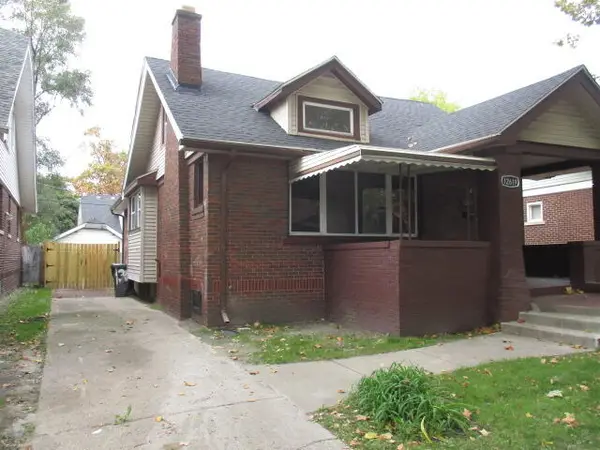 $139,900Active3 beds 3 baths1,650 sq. ft.
12619 Ilene Street, Detroit, MI 48238
MLS# 26055017Listed by: AERO REALTY - New
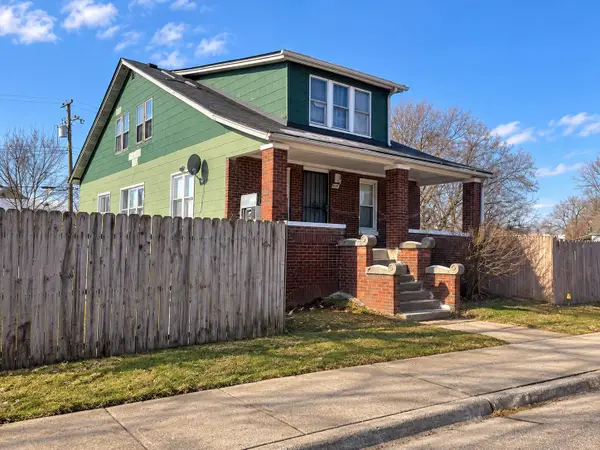 $175,000Active6 beds 2 baths1,648 sq. ft.
6049 Florida Street, Detroit, MI 48210
MLS# 26054958Listed by: FELDE REALTY - New
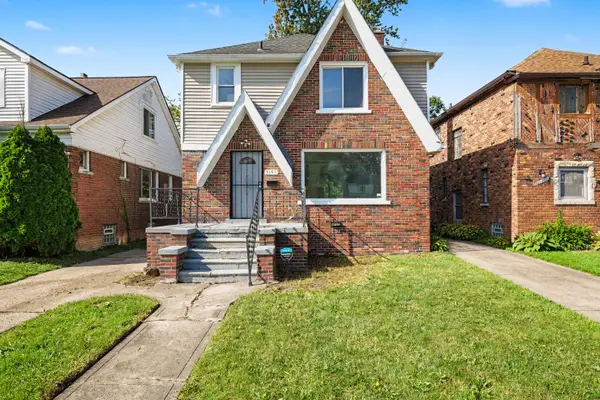 $99,000Active3 beds 2 baths1,591 sq. ft.
9161 Lakepointe Street, Detroit, MI 48224
MLS# 26054844Listed by: EXP REALTY, LLC - New
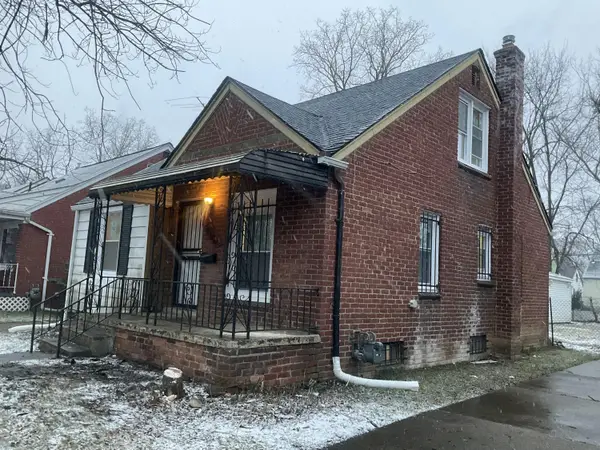 $89,900Active3 beds 1 baths952 sq. ft.
18556 Kentfield Street, Detroit, MI 48219
MLS# 26054822Listed by: DOMUS REALTY - New
 $75,000Active3 beds 1 baths1,152 sq. ft.
17275 NW Braile Street Nw, Detroit, MI 48219
MLS# 26054774Listed by: TEAM LBR LLC - New
 $280,000Active5 beds 2 baths1,498 sq. ft.
2708 Springwells Street, Detroit, MI 48209
MLS# 26054770Listed by: KW ADVANTAGE - New
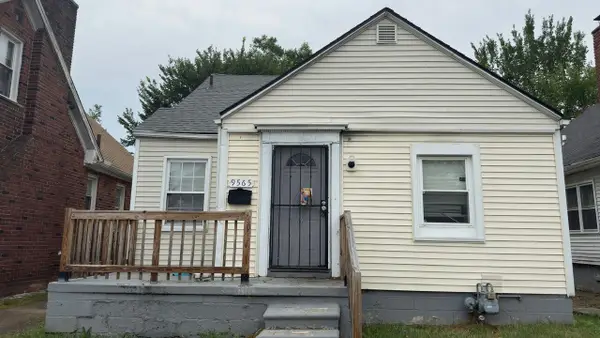 $65,000Active3 beds 1 baths1,013 sq. ft.
9565 Winthrop, Detroit, MI 48227
MLS# 26054561Listed by: DOMUS REALTY - New
 $319,900Active3 beds 2 baths1,893 sq. ft.
2900 E Jefferson AVE # A3, Detroit, MI 48207
MLS# 20261081884Listed by: NIKA & CO - New
 $599,000Active2 beds 3 baths1,588 sq. ft.
2205 Trumbull ST # 2, Detroit, MI 48216
MLS# 20261081987Listed by: @PROPERTIES CHRISTIE'S INT'L RE NORTHVILLE


Protect your home and budget from life's surprises with an Assurant Home Warranty, backed by a partner that supports you through every step of homeownership. Explore Plans.
© 2023 - 2026 ERA Franchise Systems LLC. All rights reserved. ERA Franchise Systems LLC fully supports the principles of the Fair Housing Act and the Equal Opportunity Act. ERA, ERA Real Estate powered, and their respective logos are registered service marks of ERA Franchise Systems LLC. Each office is independently owned and operated.