
4511 Iroquois Street, Detroit, MI 48214
Local realty services provided by:ERA Prime Real Estate Group
4511 Iroquois Street,Detroit, MI 48214
$310,000
- 4 Beds
- 2 Baths
- 1,876 sq. ft.
- Single family
- Active
Listed by: roderick o harling
Office: spectrum realty group llc.
MLS#:20261079279
Source:MI_REALCOMP
Price summary
- Price:$310,000
- Price per sq. ft.:$165.25
About this home
COMPLETELY RENOVATED HOME DIRECTLY ACROSS FROM PINGREE PARK! THIS FOUR-BEDROOM, TWO-FULL-BATH HOME BLENDS MODERN UPDATES WITH ORIGINAL WOODWORK THAT PRESERVES ITS CLASSIC CHARACTER. THE OPEN FLOOR PLAN FEATURES A DINING ROOM THAT FLOWS INTO THE KITCHEN, CREATING AN INVITING SPACE FOR EVERYDAY LIVING AND ENTERTAINING. A FIRST-FLOOR PRIMARY BEDROOM ADDS CONVENIENCE AND FLEXIBILITY. ENJOY THE CHARM OF AN ESTABLISHED DETROIT HOME WITH THE COMFORT OF RENOVATED INTERIORS. SOME PHOTOGRAPHS HAVE BEEN VIRTUALLY STAGED TO ILLUSTRATE POSSIBLE FURNITURE PLACEMENT AND USES FOR THE HOMES FLEXABLE SPACES. SCHEDULE YOUR SHOWING TODAY!
Contact an agent
Home facts
- Year built:1916
- Subdivision & Development:BARBOURS EDITH H SUB
- Listing ID #:20261079279
- Added:3 day(s) ago
- Updated:October 06, 2026 at 10:10 AM
Rooms and interior
- Bedrooms:4
- Total bathrooms:2
- Full bathrooms:2
- Rooms Total:8
- Basement Description:Interior Entry, Unfinished
- Living area:1,876 sq. ft.
Heating and cooling
- Heating:Natural Gas, Radiant
Structure and exterior
- Roof:Composition
- Year built:1916
- Building area:1,876 sq. ft.
- Lot area:0.09 Acres
- Architectural Style:Bungalow
- Construction Materials:Brick
- Foundation Description:Basement, Block
Utilities
- Water:Public
- Sewer:Public Sewer
Finances and disclosures
- Price:$310,000
- Price per sq. ft.:$165.25
- Tax amount:$2,188
Features and amenities
- Amenities:Entrance Foyer
Parking
- Parking description:No Garage

New listings near 4511 Iroquois Street
- New
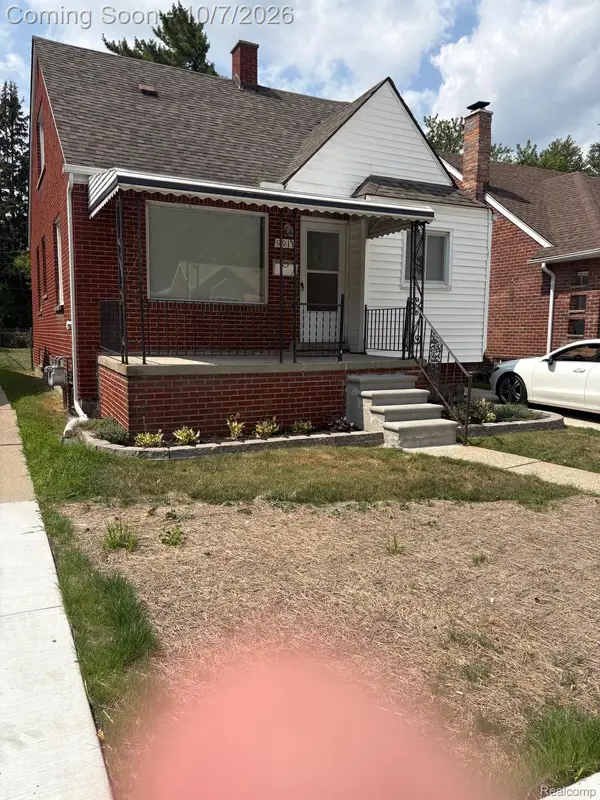 $101,000Active3 beds 1 baths980 sq. ft.
9917 Bramell, Redford, MI 48239
MLS# 20261080135Listed by: WOODWARD REALTY LLC - New
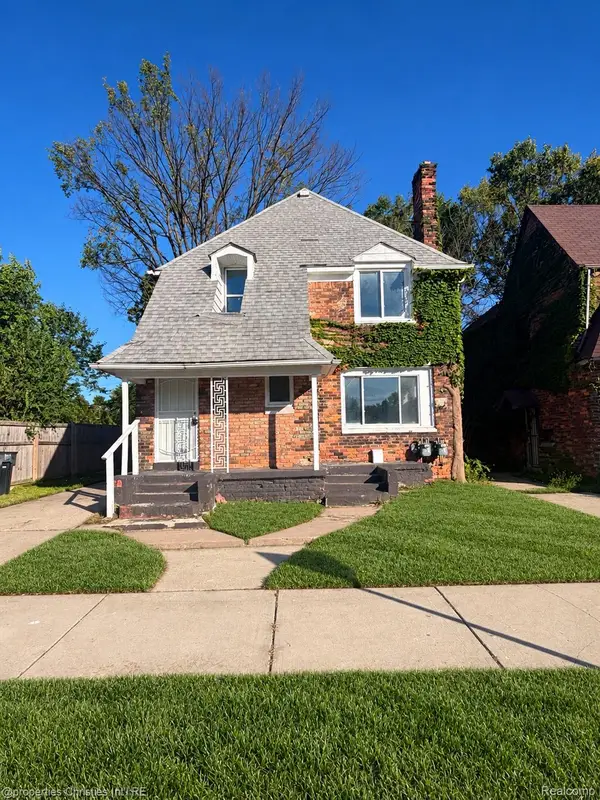 $115,000Active-- beds 2 baths1,825 sq. ft.
11461 Sanford Street, Detroit, MI 48205
MLS# 20261074549Listed by: @PROPERTIES CHRISTIE'S INT'L RE NORTHVILLE - New
 $167,500Active-- beds 2 baths1,857 sq. ft.
13571 Kentucky Street, Detroit, MI 48238
MLS# 20261080690Listed by: SIMPLIHOM - New
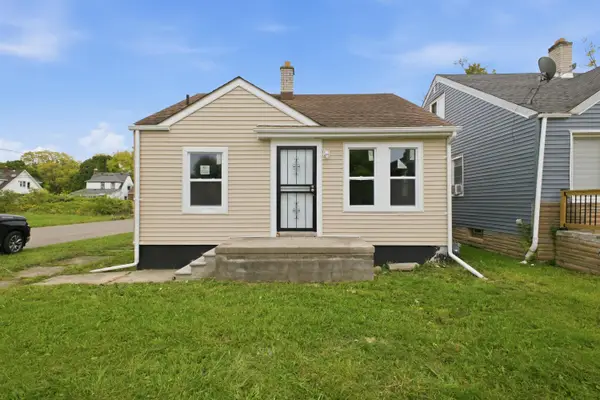 $110,000Active3 beds 1 baths1,642 sq. ft.
10054 Woodmont Avenue, Detroit, MI 48227
MLS# 26053065Listed by: REMAX CITY CENTRE - New
 $175,000Active4 beds 2 baths1,248 sq. ft.
18088 Goulburn Street, Detroit, MI 48205
MLS# 20261080597Listed by: KW DOMAIN - New
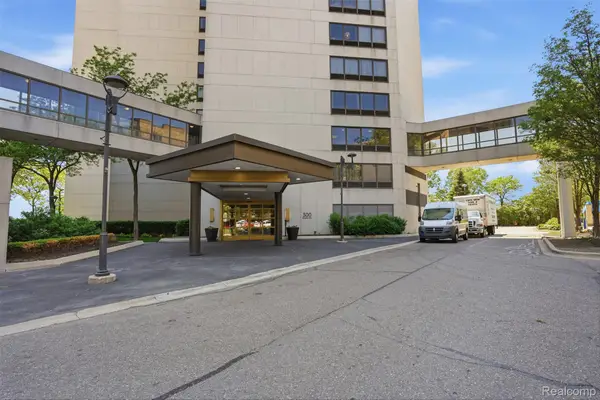 $208,900Active1 beds 1 baths780 sq. ft.
1001 W Jefferson Avenue #24D, Detroit, MI 48226
MLS# 20261080503Listed by: KW PROFESSIONALS - New
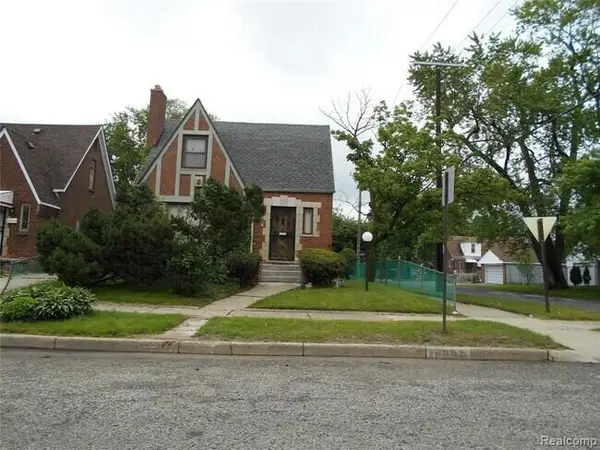 $159,900Active3 beds 2 baths1,500 sq. ft.
16802 Monte Vista Street, Detroit, MI 48221
MLS# 26053028Listed by: ARESS REALTY, LLC - New
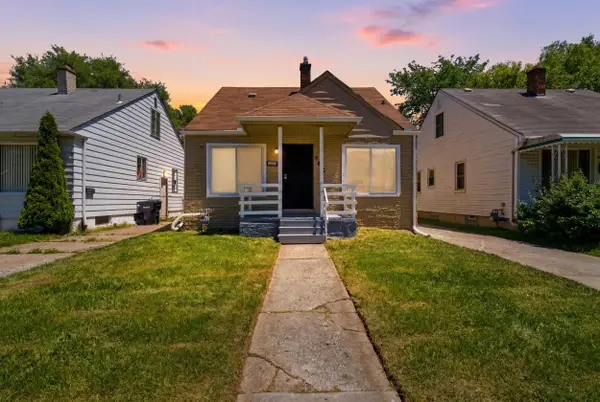 $121,999Active3 beds 1 baths960 sq. ft.
6816 Evergreen Road, Detroit, MI 48228
MLS# 26053038Listed by: WAISON REALTY LLC - New
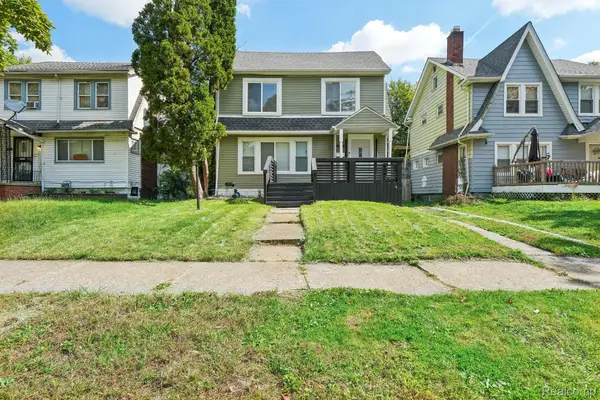 $225,000Active4 beds 3 baths1,923 sq. ft.
16210 Inverness Street, Detroit, MI 48221
MLS# 20261080655Listed by: REALTYFLO INC - New
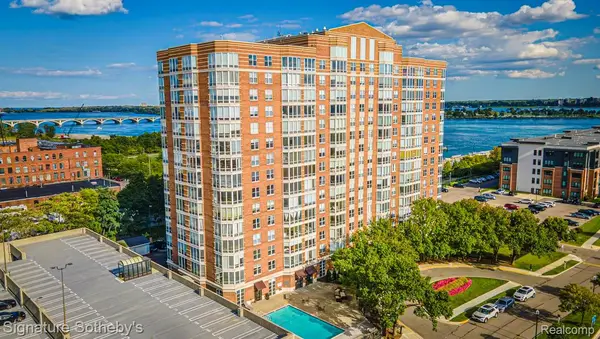 $379,900Active2 beds 2 baths1,457 sq. ft.
250 E Harbortown Drive #1310, Detroit, MI 48207
MLS# 20261071538Listed by: SIGNATURE SOTHEBY'S INTERNATIONAL REALTY NVL


Protect your home and budget from life's surprises with an Assurant Home Warranty, backed by a partner that supports you through every step of homeownership. Explore Plans.
© 2023 - 2026 ERA Franchise Systems LLC. All rights reserved. ERA Franchise Systems LLC fully supports the principles of the Fair Housing Act and the Equal Opportunity Act. ERA, ERA Real Estate powered, and their respective logos are registered service marks of ERA Franchise Systems LLC. Each office is independently owned and operated.