
4785 Crane Street, Detroit, MI 48214
Local realty services provided by:ERA Prime Real Estate Group
4785 Crane Street,Detroit, MI 48214
$65,000
- 3 Beds
- 2 Baths
- 1,238 sq. ft.
- Single family
- Active
Listed by: antoine vance
Office: community choice realty associates, llc.
MLS#:20261062604
Source:MI_REALCOMP
Price summary
- Price:$65,000
- Price per sq. ft.:$52.5
About this home
Location! Location! Location! Welcome to a great opportunity to fix and flip, fix and lease or fix and stay! This property is a solid 3 bedroom 2 full bath bungalow in one of the most desirable up and coming neighborhoods in the City of Detroit. This property has new plumbing, new electrical, new vinyl siding, new windows, new roof, newer sewer line, hot water tank and a functioning furnace. The basement has glass block windows. The interior is stripped down to the studs for you to complete it in your own vision. It is located near Henry Ford Hospital’s W. Grand Blvd. campus, the DMC Hospital Campus, the New Center Area, Wayne State University and close to freeways, shopping and entertainment. Enjoy this property and be able to commute to downtown Detroit, Campus Martius, Hart Plaza, Little Caesar's Area, Belle Isle, the Aretha Franklin Amphitheatre, the River Walk, the Ralph C Wilson, Jr. Centennial Park, and Ford Field in minutes. If you decide to lease this property it would be great for college students, doctors , nurses, or anyone who wants to live in this up and coming neighborhood. Do not miss the opportunity to finish this project and flip it, lease it or live in it. Schedule your appointment today....
Contact an agent
Home facts
- Year built:1913
- Subdivision & Development:J H & H K HOWRYS
- Listing ID #:20261062604
- Added:53 day(s) ago
- Updated:October 01, 2026 at 10:13 AM
Rooms and interior
- Bedrooms:3
- Total bathrooms:2
- Full bathrooms:2
- Rooms Total:6
- Basement Description:Unfinished
- Living area:1,238 sq. ft.
Heating and cooling
- Heating:Forced Air, Natural Gas
Structure and exterior
- Roof:Asphalt
- Year built:1913
- Building area:1,238 sq. ft.
- Lot area:0.08 Acres
- Architectural Style:Bungalow
- Construction Materials:Vinyl Siding
- Foundation Description:Basement, Brick Mortar, Pillar/Post/Pier
- Levels:Three
Utilities
- Water:Public, Water at Street
- Sewer:Public Sewer, Sewer at Street
Finances and disclosures
- Price:$65,000
- Price per sq. ft.:$52.5
- Tax amount:$1,449
Parking
- Parking description:No Garage

New listings near 4785 Crane Street
- New
 $150,000Active3 beds 1 baths1,185 sq. ft.
5309 University Place, Detroit, MI 48224
MLS# 20261079206Listed by: LIBERTY WAY REALTY - New
 $82,000Active5 beds 2 baths1,920 sq. ft.
16211 Princeton Street, Detroit, MI 48221
MLS# 20261079346Listed by: EPIC REALTY INC - New
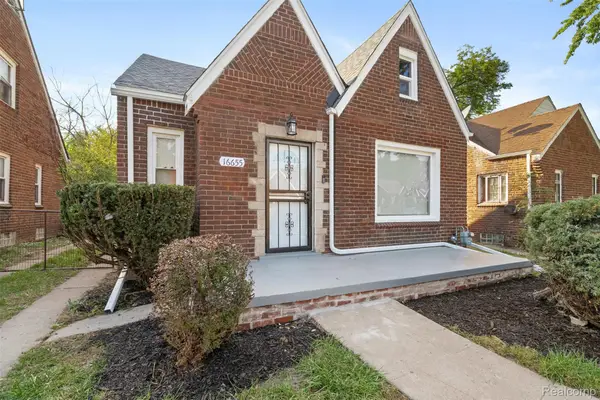 $189,000Active3 beds 2 baths1,250 sq. ft.
16655 Stansbury Street, Detroit, MI 48235
MLS# 20261079331Listed by: SPARTAN REALTY GROUP - New
 $1,200,000Active7 beds 4 baths9,100 sq. ft.
700 Parker Street, Detroit, MI 48214
MLS# 20261078151Listed by: KERMATH REALTY LLC - New
 $94,999Active2 beds 1 baths757 sq. ft.
15751 Fairfield Street, Detroit, MI 48238
MLS# 26052131Listed by: TROWBRIDGE REALTY - New
 $129,999Active3 beds 2 baths1,500 sq. ft.
15457 Cloverlawn Avenue, Detroit, MI 48238
MLS# 26052139Listed by: TROWBRIDGE REALTY - New
 $595,000Active2 beds 3 baths2,030 sq. ft.
2037 11th Street #10, Detroit, MI 48216
MLS# 20261078608Listed by: CRAIN HOMES - New
 $170,000Active3 beds 2 baths1,956 sq. ft.
3031 Glendale Street, Detroit, MI 48238
MLS# 20261078783Listed by: THRIVE REALTY COMPANY - New
 $150,000Active4 beds 2 baths1,092 sq. ft.
17809 Binder Street, Detroit, MI 48212
MLS# 20261079287Listed by: AMIN REALTY - New
 $140,000Active-- beds 2 baths2,260 sq. ft.
9501 Mcquade Street, Detroit, MI 48206
MLS# 20261076556Listed by: EXP REALTY PLYMOUTH


Protect your home and budget from life's surprises with an Assurant Home Warranty, backed by a partner that supports you through every step of homeownership. Explore Plans.
© 2023 - 2026 ERA Franchise Systems LLC. All rights reserved. ERA Franchise Systems LLC fully supports the principles of the Fair Housing Act and the Equal Opportunity Act. ERA, ERA Real Estate powered, and their respective logos are registered service marks of ERA Franchise Systems LLC. Each office is independently owned and operated.