
52 W Bethune Street, Detroit, MI 48202
Local realty services provided by:ERA Prime Real Estate Group
52 W Bethune Street,Detroit, MI 48202
$280,000
- 2 Beds
- 2 Baths
- 1,243 sq. ft.
- Single family
- Active
Listed by: twyla woolwine
Office: exp realty main
MLS#:20261069944
Source:MI_REALCOMP
Price summary
- Price:$280,000
- Price per sq. ft.:$225.26
- Monthly HOA dues:$395
About this home
STUNNING REMODELED CORNER TOWNHOUSE-STYLE CONDO IN THE HEART OF MID-TOWN! Welcome to sophisticated city living at the Lofts at New Center, where style, space, & convenience come together beautifully. This impressive 2-bdrm, 1.5-bath corner unit offers apprx. 1,327 sf of thoughtfully updated living space & the rare convenience of a private 2-car attchd garage & balcony.
Step inside & experience a fresh, modern interior featuring new flooring throughout—including hardwood, carpet, & laminate—new light fixtures, & gorgeous new Dekton composite countertops in the kitchen & primary bathroom. The kitchen is further elevated by a complete suite of brand-new appliances, while a brand-new washer & dryer add everyday convenience.
Major updates go beyond the finishes with new mechanicals (furnace, A/C, water heater, ductwork) & electrical offering added peace of mind for the next owner. The townhouse-style layout provides defined yet comfortable living spaces with the added privacy and phenomenal natural light that make this corner unit especially desirable.
Located in Detroit's vibrant Mid-Town area, this beautifully remodeled condo puts you close to the energy, dining, entertainment, & conveniences of city living. Stylish, updated, & truly move-in ready! This is definitely the one you've been waiting for!
Luxury. Location. Lifestyle. Welcome home.
**THIS PROPERTY IS ELIGIBLE FOR THE NEZ
2025 Taxes were $4139 for summer/winter. Property eligible for NEZ & Homestead that can possibly reduce taxes additionally subject to new owner approval....
Contact an agent
Home facts
- Year built:2003
- Subdivision & Development:WAYNE COUNTY CONDO SUB PLAN 680 LOFTS AT NEW CENTER COON
- Listing ID #:20261069944
- Added:40 day(s) ago
- Updated:October 13, 2026 at 10:02 AM
Rooms and interior
- Bedrooms:2
- Total bathrooms:2
- Full bathrooms:1
- Half bathrooms:1
- Rooms Total:4
- Bathrooms Description:Jetted Tub
- Living area:1,243 sq. ft.
Heating and cooling
- Cooling:Ceiling Fans, Central Air
- Heating:Electric, Forced Air
Structure and exterior
- Year built:2003
- Building area:1,243 sq. ft.
- Architectural Style:Townhouse
- Construction Materials:Brick
- Foundation Description:Slab
- Levels:Two
Utilities
- Water:Public
- Sewer:Public Sewer
Finances and disclosures
- Price:$280,000
- Price per sq. ft.:$225.26
- Tax amount:$16,570
Features and amenities
- Appliances:ENERGY STAR Qualified Dishwasher, ENERGY STAR Qualified Dryer, ENERGY STAR Qualified Refrigerator, ENERGY STAR Qualified Washer, Free Standing Electric Range, Microwave, Stainless Steel Appliances, Washer/Dryer Stacked
- Laundry features:In Unit
- Amenities:Programmable Thermostat
Parking
- Parking description:Attached, Two Car Garage
- Garage spaces:2

New listings near 52 W Bethune Street
- Coming Soon
 $280,000Coming Soon5 beds 2 baths1,498 sq. ft.
2708 Springwells Street, Detroit, MI 48209
MLS# 26054770Listed by: KW ADVANTAGE - New
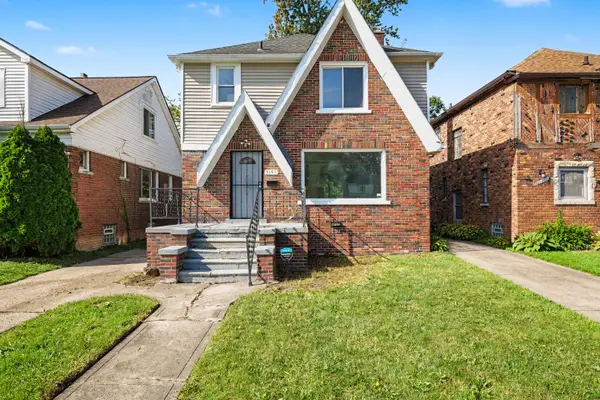 $99,000Active3 beds 2 baths1,591 sq. ft.
9161 Lakepointe Street, Detroit, MI 48224
MLS# 26054844Listed by: EXP REALTY, LLC - New
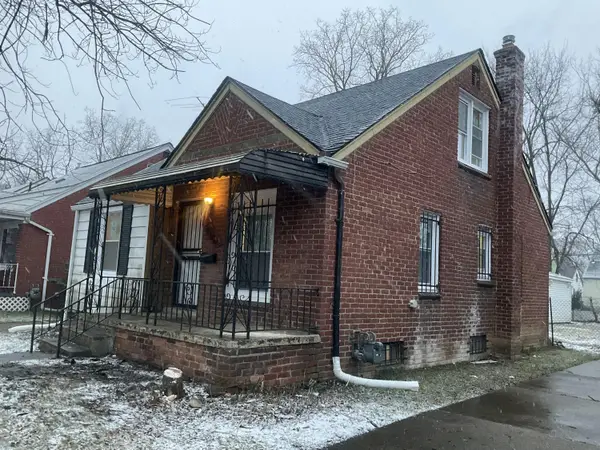 $89,900Active3 beds 1 baths952 sq. ft.
18556 Kentfield Street, Detroit, MI 48219
MLS# 26054822Listed by: DOMUS REALTY - New
 $75,000Active3 beds 1 baths1,152 sq. ft.
17275 NW Braile Street Nw, Detroit, MI 48219
MLS# 26054774Listed by: TEAM LBR LLC - New
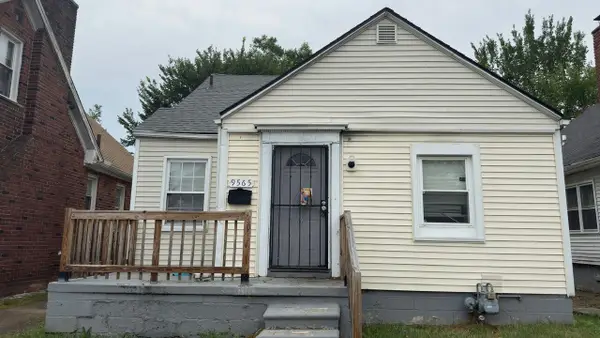 $65,000Active3 beds 1 baths1,013 sq. ft.
9565 Winthrop, Detroit, MI 48227
MLS# 26054561Listed by: DOMUS REALTY - New
 $319,900Active3 beds 2 baths1,893 sq. ft.
2900 E Jefferson AVE # A3, Detroit, MI 48207
MLS# 20261081884Listed by: NIKA & CO - New
 $599,000Active2 beds 3 baths1,588 sq. ft.
2205 Trumbull ST # 2, Detroit, MI 48216
MLS# 20261081987Listed by: @PROPERTIES CHRISTIE'S INT'L RE NORTHVILLE - New
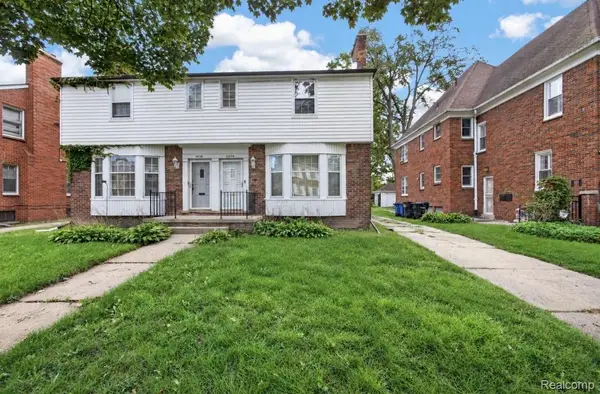 $315,000Active-- beds 8 baths3,995 sq. ft.
20114 Stratford RD, Detroit, MI 48221
MLS# 20261082043Listed by: EXP REALTY MAIN - New
 $215,000Active3 beds 3 baths2,313 sq. ft.
17249 Sunderland RD, Detroit, MI 48219
MLS# 20261082675Listed by: METRO DETROIT PROPERTY MANAGEMENT - New
 $99,900Active3 beds 2 baths1,650 sq. ft.
13488 Orleans ST, HighlandPark, MI 48203
MLS# 20261082816Listed by: AMIN REALTY


Protect your home and budget from life's surprises with an Assurant Home Warranty, backed by a partner that supports you through every step of homeownership. Explore Plans.
© 2023 - 2026 ERA Franchise Systems LLC. All rights reserved. ERA Franchise Systems LLC fully supports the principles of the Fair Housing Act and the Equal Opportunity Act. ERA, ERA Real Estate powered, and their respective logos are registered service marks of ERA Franchise Systems LLC. Each office is independently owned and operated.