
5216 Avery ST # 9, Detroit, MI 48208
Local realty services provided by:ERA Prime Real Estate Group
5216 Avery ST # 9,Detroit, MI 48208
$398,500
- 2 Beds
- 2 Baths
- 1,215 sq. ft.
- Single family
- Active
Listed by: jan dijkers, todd d sykes
Office: berkshire hathaway homeservices the loft warehouse
MLS#:20261082083
Source:MI_REALCOMP
Price summary
- Price:$398,500
- Price per sq. ft.:$327.98
- Monthly HOA dues:$302
About this home
OPEN HOUSES HELD @ OUR MODEL 1636 MERRICK ST! ASK ABOUT OUR PREFERRED LENDER'S DOWNPAYMENT AND CLOSING COSTS GRANT! Enjoy the ease of single-level living, private outdoor space, and the convenience of an attached garage at The Terraces in Woodbridge. Located on the second floor, this stylish two-bedroom, two-bath condo offers a bright, open layout with windows on three sides, sophisticated neutral finishes, and an abundance of natural light. The modern kitchen features espresso flat-panel cabinetry, quartz countertops with a waterfall-edge island, and easy access to your private rooftop terrace, perfect for relaxing or entertaining. A sliding glass door with a Juliet balcony welcomes fresh air and natural light into the living space. The spacious primary suite includes a private en-suite bath and a generous closet with built-in organizers, while the second bedroom and full hall bath offer flexibility for guests or a home office. An attached one-car garage and additional driveway parking space make city living even more convenient. Located in Detroit's historic Woodbridge neighborhood, you're just moments from neighborhood favorites like Woodbridge Pub, Pie Sci Pizza, Lexington Bar, and Bash Izakaya, with Wayne State University, Midtown, Bev's Bagels, Barda, Puma, Cafe Prince, and Vesper Books & Wine nearby. Convenient access to the Lodge, I-96, and I-94 connects you to Downtown Detroit and destinations throughout Metro Detroit. Modern features, sophisticated design, and convenient parking in one of Detroit's most desirable historic neighborhoods. 15-YEAR NEZ NEW CONSTRUCTION PROPERTY TAX ABATEMENT ELIGIBLE for principal residents....
Contact an agent
Home facts
- Year built:2025
- Subdivision & Development:PETREQUINS (PLATS)
- Listing ID #:20261082083
- Added:7 day(s) ago
- Updated:October 28, 2026 at 10:09 AM
Rooms and interior
- Bedrooms:2
- Total bathrooms:2
- Full bathrooms:2
- Rooms Total:4
- Living area:1,215 sq. ft.
Heating and cooling
- Cooling:Central Air
- Heating:Forced Air, Natural Gas
Structure and exterior
- Roof:Asphalt, Rubber
- Year built:2025
- Building area:1,215 sq. ft.
- Architectural Style:Townhouse
- Construction Materials:Brick
- Exterior Features:Private Entrance, Terrace
- Foundation Description:Slab
- Levels:One
Utilities
- Water:Public
- Sewer:Public Sewer
Finances and disclosures
- Price:$398,500
- Price per sq. ft.:$327.98
- Tax amount:$747
Features and amenities
- Appliances:Dishwasher, Disposal, Free Standing Gas Range, Free Standing Refrigerator, Microwave
- Laundry features:Electric Dryer Hookup, Washer Hookup
- Amenities:Programmable Thermostat
Parking
- Parking description:Attached, One Car Garage
- Garage spaces:1

New listings near 5216 Avery ST # 9
- Coming Soon
 $99,900Coming Soon3 beds 1 baths1,507 sq. ft.
15484 Whitcomb Street, Detroit, MI 48227
MLS# 26057163Listed by: CENTURY 21 CURRAN & OBERSKI - New
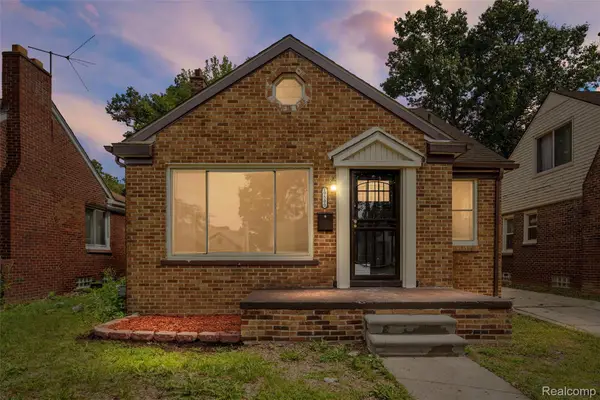 $168,900Active3 beds 2 baths1,287 sq. ft.
19500 Griggs ST, Detroit, MI 48221
MLS# 20261084184Listed by: EXP REALTY MAIN - New
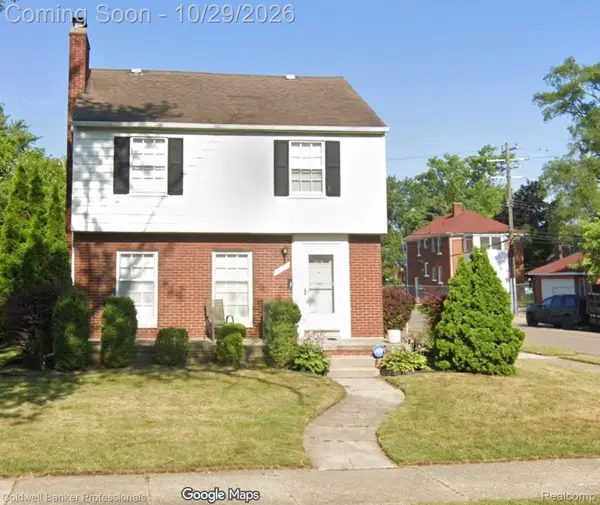 $110,000Active3 beds 2 baths2,006 sq. ft.
15375 Gilchrist ST, Detroit, MI 48227
MLS# 20261082344Listed by: COLDWELL BANKER PROFESSIONALS-NORTHVILLE - New
 $50,000Active3 beds 1 baths958 sq. ft.
18708 Freeland ST, Detroit, MI 48235
MLS# 20261086341Listed by: ATLAS PROPERTIES INC - New
 $65,000Active3 beds 1 baths1,427 sq. ft.
18610 Prevost ST, Detroit, MI 48235
MLS# 20261086352Listed by: ATLAS PROPERTIES INC - New
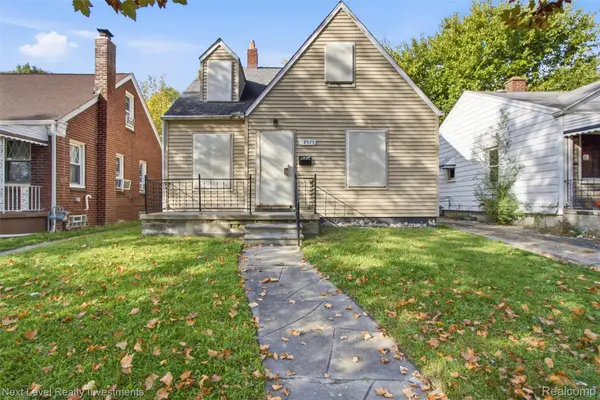 $25,000Active3 beds 1 baths981 sq. ft.
18575 Greeley ST, HighlandPark, MI 48203
MLS# 20261086575Listed by: NEXT LEVEL REALTY & INVESTMENTS - New
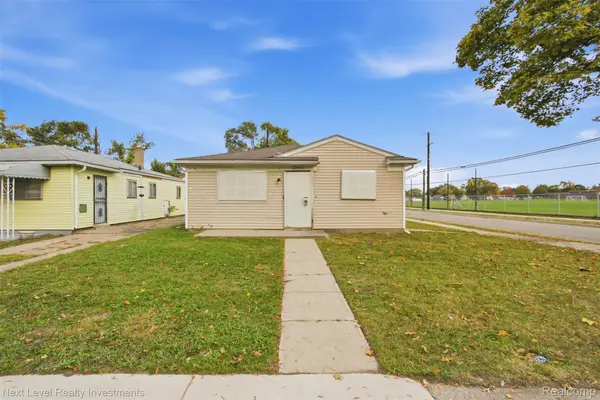 $30,000Active3 beds 1 baths992 sq. ft.
20400 Indiana ST, Detroit, MI 48221
MLS# 20261086607Listed by: NEXT LEVEL REALTY & INVESTMENTS - New
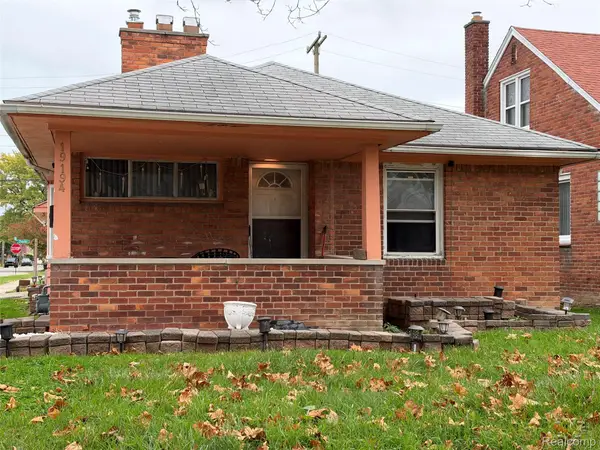 $181,900Active3 beds 2 baths2,013 sq. ft.
19194 Cheshire ST, Detroit, MI 48236
MLS# 20261087128Listed by: EXP REALTY MAIN - New
 $21,500Active3 beds 2 baths1,970 sq. ft.
1780 Helen ST, Detroit, MI 48207
MLS# 20261086258Listed by: REAL ESTATE ONE-SOUTHFIELD - New
 $25,000Active2 beds 1 baths881 sq. ft.
11701 Forrer ST, Detroit, MI 48227
MLS# 20261086790Listed by: REALTYFLO INC


Protect your home and budget from life's surprises with an Assurant Home Warranty, backed by a partner that supports you through every step of homeownership. Explore Plans.
© 2023 - 2026 ERA Franchise Systems LLC. All rights reserved. ERA Franchise Systems LLC fully supports the principles of the Fair Housing Act and the Equal Opportunity Act. ERA, ERA Real Estate powered, and their respective logos are registered service marks of ERA Franchise Systems LLC. Each office is independently owned and operated.